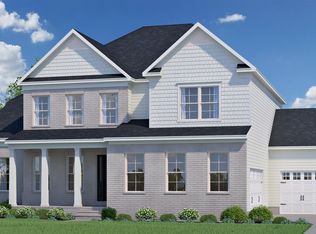
HOME IS NOT YET BUILT - Latham Heritage A. List price includes structural and design options.
Pending
$916,050
156 Ivy Ridge Rd, Chapel Hill, NC 27516
4beds
3,795sqft
Single Family Residence, Residential
Built in 2025
1.21 Acres Lot
$-- Zestimate®
$241/sqft
$112/mo HOA
What's special
- 217 days |
- 5 |
- 0 |
Zillow last checked:
Listing updated:
Listed by:
Gwenn Clarke 919-272-9971,
HHHUNT HOMES RALEIGH DURHAM LLC,
Kathy Young 919-235-5880,
HHHUNT HOMES RALEIGH DURHAM LLC
Source: Doorify MLS,MLS#: 10136612
Facts & features
Interior
Bedrooms & bathrooms
- Bedrooms: 4
- Bathrooms: 4
- Full bathrooms: 3
- 1/2 bathrooms: 1
Heating
- Forced Air
Cooling
- Central Air
Appliances
- Included: Dishwasher, Gas Cooktop, Microwave, Tankless Water Heater, Oven
- Laundry: Laundry Room, Upper Level
Features
- Double Vanity, Entrance Foyer, Kitchen Island, Kitchen/Dining Room Combination, Open Floorplan, Pantry, Quartz Counters, Separate Shower, Soaking Tub, Tray Ceiling(s), Walk-In Closet(s), Walk-In Shower, Water Closet
- Flooring: Carpet, Ceramic Tile, Hardwood
- Has fireplace: No
Interior area
- Total structure area: 3,795
- Total interior livable area: 3,795 sqft
- Finished area above ground: 3,795
- Finished area below ground: 0
Property
Parking
- Total spaces: 4
- Parking features: Assigned, Concrete, Direct Access, Driveway, Garage Faces Side
- Attached garage spaces: 2
- Uncovered spaces: 2
Features
- Levels: Two
- Stories: 2
- Patio & porch: Deck, Front Porch
- Exterior features: Private Yard
- Has view: Yes
Lot
- Size: 1.21 Acres
- Features: Back Yard, Corner Lot
Details
- Parcel number: 975600480385
- Special conditions: Standard
Construction
Type & style
- Home type: SingleFamily
- Architectural style: Traditional
- Property subtype: Single Family Residence, Residential
Materials
- Fiber Cement, Stone Veneer
- Roof: Shingle
Condition
- New construction: Yes
- Year built: 2025
- Major remodel year: 2025
Utilities & green energy
- Sewer: Septic Tank
- Water: Shared Well
Community & HOA
Community
- Subdivision: Morgan Ridge
HOA
- Has HOA: Yes
- Amenities included: Management
- Services included: Road Maintenance
- HOA fee: $112 monthly
- Additional fee info: Second HOA Fee $1000 One Time
Location
- Region: Chapel Hill
Financial & listing details
- Price per square foot: $241/sqft
- Annual tax amount: $6,641
- Date on market: 12/10/2025
Estimated market value
Not available
Estimated sales range
Not available
Not available
Price history
| Date | Event | Price |
|---|---|---|
| 12/10/2025 | Pending sale | $916,050$241/sqft |
Source:  Doorify MLS #10136612 Report a problem Doorify MLS #10136612 Report a problem | ||
Public tax history
Tax history is unavailable.
Monthly payment
Est. payment
Payment breakdown
Explore the cost of this home by adjusting the details. Changes won't be saved.Climate risks
Neighborhood: 27516
Nearby schools
GreatSchools rating
- 5/10Chatham Grove ElementaryGrades: PK-5Distance: 4 mi
- 6/10Margaret B. Pollard Middle SchoolGrades: 6-8Distance: 3.8 mi
- 7/10Northwood HighGrades: 9-12Distance: 7.3 mi
Schools provided by the listing agent
- Elementary: Chatham - Perry Harrison
- Middle: Chatham - Margaret B Pollard
- High: Chatham - Northwood
Source: Doorify MLS. This data may not be complete. We recommend contacting the local school district to confirm school assignments for this home.
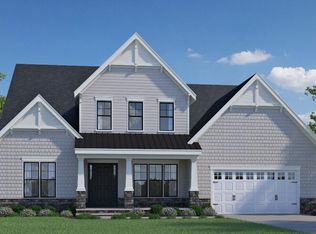
- $1,153,8304 bd5 ba3.9k sqft108 Ivy Ridge Rd, Chapel Hill, NC 27516Pending
- $871,0003 bd3 ba2.4k sqft467 Morgan Ridge Way, Chapel Hill, NC 27516Off Market
- $1,074,9995 bd4 ba3.4k sqft83 Black Bear Ct, Chapel Hill, NC 27516New Construction

- $1,114,9994 bd4 ba3.1k sqft61 Black Bear Ct, Chapel Hill, NC 27516New Construction
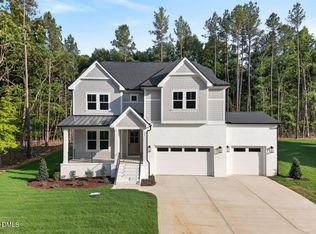
- $1,084,9995 bd5 ba3.6k sqft126 Black Bear Ct, Chapel Hill, NC 27516New Construction
- from $902,4904 bd4 ba3.7k sqftDawson Plan, The Summit at Morgan Ridge, Chapel Hill, NC 27516New Construction
- from $819,4903 bd3 ba3.2k sqftFleetwood Plan, The Summit at Morgan Ridge, Z22s2l Chapel Hill, NC 27516New Construction
- from $913,4905 bd4 ba3.9k sqftBuckingham Plan, The Summit at Morgan Ridge, 5vw5tk Chapel Hill, NC 27516New Construction
A local agent can set up tours, give advice and negotiate with sellers.
Similar homes
- $857,5603 bd3 ba3.2k sqft134 Ivy Ridge Rd, Chapel Hill, NC 27516New Construction
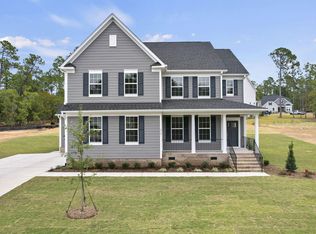
 MLS ID #10165083, Gwenn Clarke. Doorify MLS
 - $1,059,9904 bd4 ba3.3k sqft247 Ivy Ridge Rd, Chapel Hill, NC 27516New Construction
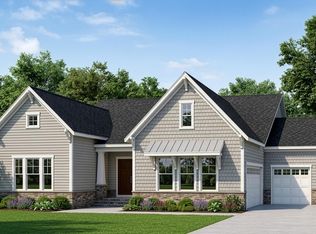 MLS ID #10153500, Gwenn Clarke. Doorify MLS
 - $953,7405 bd5 ba3.4k sqft269 Ivy Ridge Rd, Chapel Hill, NC 27516New Construction
 MLS ID #10153694, Gwenn Clarke. Doorify MLS
 - from $902,4904 bd4 ba3.7k sqftDawson Plan, The Summit at Morgan Ridge, Chapel Hill, NC 27516New ConstructionHHHunt Homes
- from $839,9004 bd4 ba3.3k sqftWhitman Plan, The Summit at Morgan Ridge, Chapel Hill, NC 27516New ConstructionHHHunt Homes
- from $819,4903 bd3 ba3.2k sqftFleetwood Plan, The Summit at Morgan Ridge, Z22s2l Chapel Hill, NC 27516New ConstructionHHHunt Homes
- $1,200,0004 bd4 ba3.4k sqft431 Fieldstone Ln, Pittsboro, NC 27312New ConstructionMLS ID #10079735, Sharon Clarke. Doorify MLS
- from $1,097,9954 bd4 ba4k sqftDunmore Plan, Chapel Oaks, Chapel Hill, NC 27517New ConstructionToll Brothers Inc.
- from $1,041,9955 bd5 ba3.9k sqftNora II Plan, Chapel Oaks, Chapel Hill, NC 27517New ConstructionToll Brothers Inc.
- from $1,127,9954 bd4 ba4.2k sqftStoneridge Plan, Chapel Oaks, Chapel Hill, NC 27517New ConstructionToll Brothers Inc.
- from $893,3004 bd4 ba3k sqftBRANFORD Plan, Corbett Landing, Pittsboro, NC 27312New ConstructionDrees Homes
- $1,160,0004 bd4 ba3.3k sqft154 Colonial Trail Ct, Pittsboro, NC 27312New ConstructionMLS ID #10160679, Melanie Thompson. Doorify MLS
- from $1,187,9954 bd4 ba4.7k sqftHalstead Plan, Chapel Oaks, Chapel Hill, NC 27517New ConstructionToll Brothers Inc.
- $1,195,0004 bd5 ba3.7k sqftBrighton, Pittsboro, NC 27312New ConstructionDoorify MLS
- from $940,5005 bd5 ba3.6k sqftTHEODORE Plan, Corbett Landing, Pittsboro, NC 27312New ConstructionDrees Homes
- from $1,160,9955 bd6 ba4.5k sqftRosella Plan, Chapel Oaks, Chapel Hill, NC 27517New ConstructionToll Brothers Inc.
- $824,9995 bd4 ba3.2k sqft155 Rivulet Ct, Cary, NC 27519New ConstructionDoorify MLS
- from $767,9905 bd4 ba3.7k sqftFisher Plan, Stonewood Estates - Landmark, Durham, NC 27705New ConstructionBeazer Homes
- from $1,006,7005 bd5 ba4k sqftCHAMPLAIN Plan, Corbett Landing, Pittsboro, NC 27312New ConstructionDrees Homes
- $1,175,0004 bd4 ba3.7k sqft142 Autumn Gate St, Pittsboro, NC 27312New ConstructionMLS ID #10134874, Chris Faughnan. Doorify MLS
