Rare find in West Rouge. You've driven down Ridgewood a hundred times and never guessed what's tucked behind those trees. Welcome to your sanctuary. This custom modern home offers over 2,200 sq ft above grade, plus a finished walk-out lower level, on a deep, private lot full of mature trees. 100 foot Frontage! Walls of floor-to-ceiling glass bring nature inside in every season. The main floor is made for living and entertaining: a sun-filled living room with a sleek linear fireplace, a dining room that seats a crowd, and a chef's kitchen with a big island, stainless built-ins, gas cooktop and walls of storage. A home office, a play area, a main-floor bedroom and a powder room round it out. The whole top floor belongs to you. The primary retreat (approx. 20' x 24') has vaulted ceilings with exposed wood beams, treetop views, (even lake views) custom built-in closets and a spa ensuite with a freestanding soaker tub, a frameless glass shower and a double vanity. The walk-out lower level adds two more bedrooms, a full bath, a sitting room, a gym and laundry, with glass doors straight out to the yard. And the yard? Pure escape. An in-ground pool, a cabana, multi-level decks and a covered pergola, all wrapped in towering trees. Morning coffee with the birds, summer nights by the salt water pool, quiet all year. Double garage with a modern glass door, plus a private drive. Steps to Rouge Beach, Rouge National Urban Park, the Rouge River trails, West Rouge Community Centre and great schools, with quick access to the 401 and GO. Homes like this don't come up often. Come see it before someone else calls it home.
For sale
C$1,689,900
156 Ridgewood Rd, Toronto, ON M1C 2X2
4beds
3baths
Single Family Residence
Built in ----
0.49 Acres Lot
$-- Zestimate®
C$--/sqft
C$-- HOA
What's special
Custom modern homeFinished walk-out lower levelSleek linear fireplaceStainless built-insGas cooktopWalls of storageHome office
- 20 hours
- 10
- 3
Zillow last checked:
Listing updated:
Listed by:
ROYAL LEPAGE SIGNATURE REALTY
Source: TRREB,MLS®#: E14176966 Originating MLS®#: Toronto Regional Real Estate Board
Facts & features
Interior
Bedrooms & bathrooms
- Bedrooms: 4
- Bathrooms: 3
Heating
- Forced Air, Gas
Cooling
- Central Air
Features
- None
- Basement: Walk-Out Access
- Has fireplace: Yes
Interior area
- Living area range: 2000-2500 null
Property
Parking
- Total spaces: 6
- Parking features: Private Double
- Has garage: Yes
Features
- Exterior features: Privacy
- Has private pool: Yes
- Pool features: In Ground
Lot
- Size: 0.49 Acres
- Features: Lake/Pond, Public Transit, Wooded/Treed, Sloping, Rectangular Lot
- Topography: Wooded/Treed
Details
- Parcel number: 062150281
Construction
Type & style
- Home type: SingleFamily
- Property subtype: Single Family Residence
Materials
- Brick, Stucco (Plaster)
- Foundation: Block
- Roof: Flat
Utilities & green energy
- Sewer: Septic
Community & HOA
Location
- Region: Toronto
Financial & listing details
- Annual tax amount: C$8,400
- Date on market: 11/13/2026
Price history
Price history is unavailable.
Public tax history
Tax history is unavailable.
Climate risks
Neighborhood: Rouge
Nearby schools
GreatSchools rating
No schools nearby
We couldn't find any schools near this home.
Similar homes
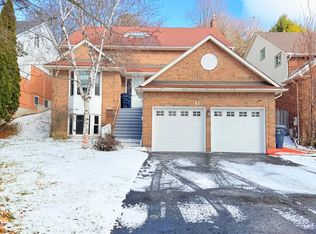
- C$1,698,8005 bd4 ba-- sqft5 Bonacres Ave, Toronto, ON M1C 1P6For Sale
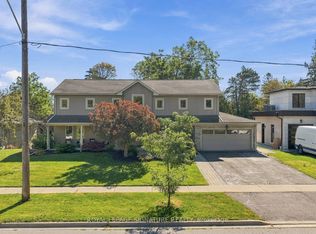 MLS ID #E13829528, ROYAL LEPAGE SIGNATURE REALTY. TRREB
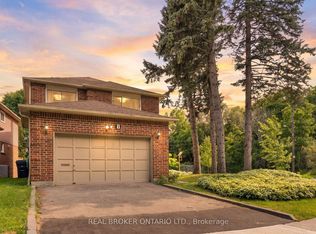
- C$1,639,9004 bd4 ba-- sqft21 Saint Magnus Dr, Toronto, ON M1C 0C5For Sale
 MLS ID #E13771150, The Nook Realty Inc.. TRREB
- C$1,499,0003 bd2 ba-- sqft312 Taylor Rd, Toronto, ON M1C 2R6For Sale
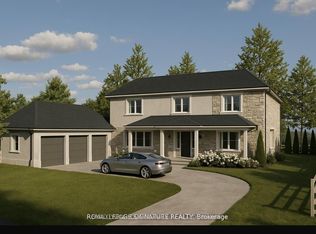 MLS ID #E13744230, ROYAL LEPAGE SIGNATURE REALTY. TRREB
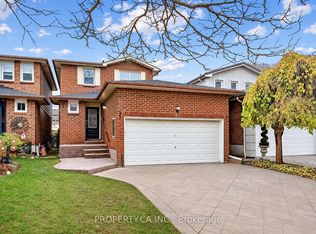
- C$1,399,0007 bd4 ba-- sqft36 Roydawn Ct, Toronto, ON M1C 3C7For Sale
 MLS ID #E14173756, UNION REALTY BROKERAGE INC.. TRREB
