Room to spread out, space to create, and just minutes from downtown Rincon! Tucked away on 1.21 private acres beneath beautiful mature oak trees, this renovated 3-bedroom, 2-bath bungalow offers the perfect blend of peaceful country living and everyday convenience.
Step inside to 1,934 sq. ft. of inviting living space featuring new flooring throughout, a beautifully renovated kitchen and bathrooms, new built-in bookcases, and a huge den/bonus room with endless possibilities for a playroom, home office, homeschool space, media room, or second living area.
Outside, this property truly shines! Sip your morning coffee on the front porch, relax on the screened back porch, or enjoy the privacy and shade of the spacious yard. A fenced garden area, TWO workshops, additional storage/outbuilding space, covered parking, and plenty of usable land provide room for gardening, hobbies, projects, equipment, and more.
Best of all, you can enjoy the freedom of NO HOA and over an acre of your own space while still being approximately 5 minutes from downtown Rincon. If you've been searching for an updated home with privacy, land, workshop space, and a location that's convenient to town, this one checks all the boxes!
For sale
$344,999
156 Tish Way, Rincon, GA 31326
3beds
1,934sqft
Single Family Residence
Built in 1942
1.21 Acres Lot
$348,100 Zestimate®
$178/sqft
$-- HOA
What's special
Fenced garden areaFront porchInviting living spaceCovered parkingTwo workshopsScreened back porchPlenty of usable land
- 2 days
- 354
- 27
Zillow last checked:
Listing updated:
Listed by:
Amanda Peterson 386-290-8606,
Better Homes and Gardens Real
Source: Hive MLS,MLS#: SA364091 Originating MLS: Savannah Multi-List Corporation
Originating MLS: Savannah Multi-List CorporationFacts & features
Interior
Bedrooms & bathrooms
- Bedrooms: 3
- Bathrooms: 2
- Full bathrooms: 2
Primary bedroom
- Level: Main
- Dimensions: 0 x 0
Bedroom 1
- Level: Main
- Dimensions: 0 x 0
Bedroom 2
- Level: Main
- Dimensions: 0 x 0
Den
- Level: Main
- Dimensions: 0 x 0
Living room
- Level: Main
- Dimensions: 0 x 0
Heating
- Central, Electric
Cooling
- Central Air, Electric
Appliances
- Included: Dishwasher, Electric Water Heater, Microwave, Oven, Range
- Laundry: In Hall, Washer Hookup, Dryer Hookup
Features
- Breakfast Bar, Built-in Features, Breakfast Area, Ceiling Fan(s), Kitchen Island, Main Level Primary, Primary Suite, Pull Down Attic Stairs, Separate Shower, Programmable Thermostat
- Basement: Crawl Space
- Attic: Pull Down Stairs
Interior area
- Total interior livable area: 1,934 sqft
Video & virtual tour
Property
Parking
- Total spaces: 2
- Parking features: Detached
- Carport spaces: 2
Features
- Patio & porch: Covered, Patio, Porch, Front Porch, Screened
- Fencing: Wood,Privacy,Yard Fenced
- Has view: Yes
- View description: Panoramic, Trees/Woods
Lot
- Size: 1.21 Acres
- Features: Back Yard, Garden, Private
Details
- Additional structures: Outbuilding, Shed(s), Storage, Workshop
- Parcel number: 04340020
- Zoning: AR-1
- Zoning description: Agricutural
- Special conditions: Standard
Construction
Type & style
- Home type: SingleFamily
- Architectural style: Bungalow
- Property subtype: Single Family Residence
Materials
- Foundation: Crawlspace, Raised
- Roof: Asphalt,Composition
Condition
- Year built: 1942
Utilities & green energy
- Sewer: Septic Tank
- Water: Private, Well
Community & HOA
Community
- Subdivision: Stutts
HOA
- Has HOA: No
Location
- Region: Rincon
Financial & listing details
- Price per square foot: $178/sqft
- Tax assessed value: $296,563
- Annual tax amount: $3,176
- Date on market: 9/6/2026
- Cumulative days on market: 2 days
- Listing agreement: Exclusive Agency
- Listing terms: ARM,Cash,Conventional,1031 Exchange,FHA,USDA Loan,VA Loan
- Inclusions: Ceiling Fans
- Ownership type: Homeowner/Owner
- Road surface type: Asphalt
Estimated market value
$348,100
$331,000 - $366,000
$1,950/mo
Price history
| Date | Event | Price |
|---|---|---|
| 9/6/2026 | Listed for sale | $344,999+6.2%$178/sqft |
Source:  Hive MLS #SA364091 Report a problem Hive MLS #SA364091 Report a problem | ||
| 4/17/2024 | Sold | $325,000+8.3%$168/sqft |
Source: Public Record Report a problem | ||
| 8/26/2022 | Sold | $300,000+50%$155/sqft |
Source: Public Record Report a problem | ||
| 6/23/2022 | Sold | $200,000$103/sqft |
Source: Public Record Report a problem | ||
Public tax history
| Year | Property taxes | Tax assessment |
|---|---|---|
| 2025 | $4,103 +29.2% | $118,625 +45% |
| 2024 | $3,176 +14.8% | $81,792 +9.1% |
| 2023 | $2,768 +56.1% | $75,003 +38% |
| 2022 | $1,773 +3.1% | $54,355 +2.1% |
| 2021 | $1,720 +22.4% | $53,219 +4.3% |
| 2020 | $1,405 +10.3% | $51,042 +8.9% |
| 2019 | $1,274 +0.9% | $46,886 +0.9% |
| 2018 | $1,263 | $46,467 |
Find assessor info on the county website
Monthly payment
Est. payment
Payment breakdown
Explore the cost of this home by adjusting the details. Changes won't be saved.Climate risks
Neighborhood: 31326
Similar homes
- $349,0003 bd2 ba1.6k sqft130 Jamestown Dr, Rincon, GA 31326Active
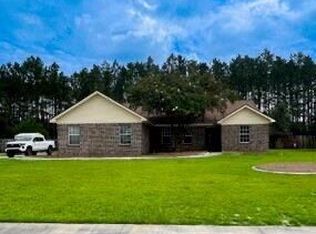
 MLS ID #10839699, Jason Bragg, Next Move Real Estate. GAMLS
 - $274,0003 bd2 ba1.6k sqft122 Westwood Dr, Rincon, GA 31326Active
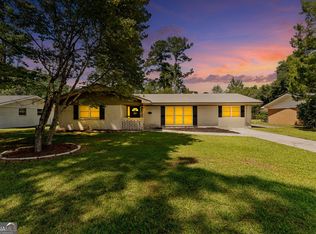 MLS ID #10840063, Emily Pigman, Keller Williams Realty Coastal. GAMLS
 - $350,0003 bd3 ba1.8k sqft106 Principal Way, Guyton, GA 31312For Sale

 MLS ID #SA363752, Chandie W. Hupman, Keller Williams Coastal Area P. Hive MLS
 - $349,9003 bd2 ba1.8k sqft200 Frontage Road, Rincon, GA 31326For Sale
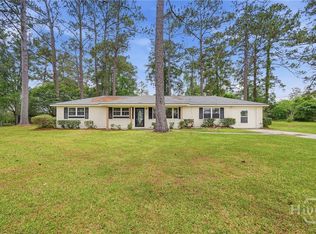 MLS ID #SA355783, Milap Patel, eXp Realty LLC. Hive MLS
 - $349,9003 bd1 ba1.1k sqft1679 Hodgeville Rd, Rincon, GA 31326ActiveMLS ID #10717584, Kelsie M Glasco, Platinum Properties. GAMLS
- $325,0003 bd2 ba1.8k sqft110 Katie Drive, Rincon, GA 31326For SaleMLS ID #SA347390, Bernard Cole, Robin Lance Realty. Hive MLS
- $375,0004 bd2 ba1.7k sqft160 Huger St, Rincon, GA 31326ActiveMLS ID #10732324, Lisa A Harris, Scott Realty Professionals LLC. GAMLS
- $310,0003 bd2 ba1.5k sqft10 Hasty Point Road, Port Wentworth, GA 31407For SaleMLS ID #SA364088, Julie Brawn, Daniel Ravenel SIR. Hive MLS
- $419,9003 bd3 ba1.7k sqft106 Crystal Drive, Rincon, GA 31326For SaleMLS ID #SA361379, Christina L. McIntosh, McIntosh Realty Team LLC. Hive MLS
- $425,0004 bd3 ba2k sqft116 Oak St, Rincon, GA 31326ActiveMLS ID #10806520, Becky Partin, Century 21 Luxe Real Estate Services. GAMLS
- $499,5003 bd2 ba2.2k sqft140 Jamestown Drive, Rincon, GA 31326For SaleMLS ID #SA361793, Rosalyn Allen, Renaissance Realty South LLC. Hive MLS
- $339,2504 bd3 ba2.1k sqft139 Fraser Lane, Rincon, GA 31326New ConstructionHive MLS
- $279,9006 bd4 ba1.4k sqft5365 McCall Rd, Rincon, GA 31326ActiveMLS ID #10835766, Lora Oliver, Southern Classic Realtors. GAMLS
- $375,0003 bd2 ba2k sqft115 Scholar Road, Guyton, GA 31312For SaleMLS ID #SA362095, Amy Schuman, Schuman Signature Realty LLC. Hive MLS
- $411,0003 bd3 ba2k sqft2384 Hodgeville Rd, Rincon, GA 31326ActiveMLS ID #10825823, Billi Jo Cape, Next Move Real Estate. GAMLS
- $274,9993 bd2 ba1.4k sqft107 Melrose Place, Rincon, GA 31326For SaleMLS ID #SA358637, Latondia D. Woodard, NextHome Lowery Legacy Group. Hive MLS
- $369,9004 bd2 ba1.9k sqft117 Summer Station Dr, Guyton, GA 31312For SaleMLS ID #SA358252, William Bowden, MAXREV, LLC. Hive MLS
- $280,0004 bd1 ba1.3k sqft133 Greene Drive, Rincon, GA 31326For SaleMLS ID #SA361831, Teresa H. Cowart, RE/MAX Accent. Hive MLS
