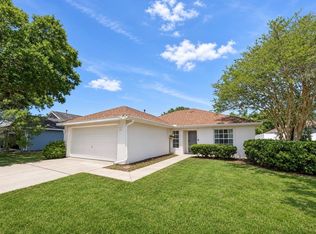
A pool of your own, 1,977 square feet, and incredible value in Davenport! Welcome to 156 Trinity Ridge Circle, where the Florida lifestyle starts right outside your door. The pool and screened patio set the scene for refreshing afternoon swims, morning coffee outdoors, and relaxed evenings with friends. Whether you’re hosting a weekend gathering or enjoying a quiet moment by the water, this outdoor space is a place you’ll look forward to coming home to. With 1,977 square feet, there’s room to spread out while enjoying the added appeal of your own pool. If you’ve been searching for a Davenport home that brings together space, outdoor enjoyment, and exceptional value, put this one at the top of your list. Schedule your private showing today and see how good life could look at 156 Trinity Ridge Circle!
Pending
Price cut: $16K (10/16)
$349,000
156 TRINITY RIDGE CIRCLE, DAVENPORT, FL 33897
4beds
1,977sqft
Single Family Residence
Built in 2019
5,502 Square Feet Lot
$346,600 Zestimate®
$177/sqft
$84/mo HOA
What's special
Room to spread outScreened patioOutdoor space
- 34 days
- 1,806
- 114
Likely to sell faster than
Zillow last checked:
Listing updated:
Listed by:
Andre Kressler 407-864-2184,
KRESSLER REAL ESTATE 407-864-2184
Source: Stellar MLS,MLS#: O6446907 Originating MLS: Orlando Regional
Facts & features
Interior
Bedrooms & bathrooms
- Bedrooms: 4
- Bathrooms: 2
- Full bathrooms: 2
Primary bedroom
- Features: Built-in Closet
- Level: First
Bedroom 1
- Features: Built-in Closet
- Level: First
Bedroom 2
- Features: Built-in Closet
- Level: First
Primary bathroom
- Features: Built-in Closet
- Level: First
Kitchen
- Level: First
Laundry
- Level: First
Living room
- Level: First
Heating
- Central, Electric
Cooling
- Central Air
Appliances
- Included: Dishwasher, Dryer, Microwave, Washer
- Laundry: Laundry Closet
Features
- Ceiling Fan(s)
- Flooring: Carpet, Tile
- Has fireplace: No
Interior area
- Total structure area: 2,584
- Total interior livable area: 1,977 sqft
Video & virtual tour
Property
Parking
- Total spaces: 2
- Parking features: Garage - Attached
- Attached garage spaces: 2
Features
- Levels: Two
- Stories: 2
- Patio & porch: Other
- Exterior features: Private Yard
- Has private pool: Yes
- Pool features: Heated, In Ground
- Fencing: Wood
Lot
- Size: 5,502 Square Feet
Details
- Parcel number: 262513999980000490
- Special conditions: None
Construction
Type & style
- Home type: SingleFamily
- Architectural style: Traditional
- Property subtype: Single Family Residence
Materials
- Stucco
- Foundation: Block
- Roof: Shingle
Condition
- Completed
- New construction: No
- Year built: 2019
Utilities & green energy
- Sewer: Public Sewer
- Water: Public
- Utilities for property: Electricity Connected, Sewer Connected, Water Connected
Community & HOA
Community
- Pet fee: $0 monthly
- Subdivision: TRINITY RDG
HOA
- Has HOA: Yes
- HOA fee: $84 monthly
- HOA name: Tracie Black
- HOA phone: 407-480-4200
Location
- Region: Davenport
Financial & listing details
- Price per square foot: $177/sqft
- Tax assessed value: $326,277
- Annual tax amount: $3,797
- Date on market: 10/5/2026
- Cumulative days on market: 30 days
- Listing terms: Cash,Conventional,FHA,VA Loan
- Ownership: Fee Simple
- Total actual rent: 0
- Electric utility on property: Yes
- Road surface type: Paved
Foreclosure details
Estimated market value
$346,600
$329,000 - $364,000
$2,688/mo
Price history
| Date | Event | Price |
|---|---|---|
| 10/27/2026 | Pending sale | $349,000$177/sqft |
Source:  Stellar MLS #O6446907 Report a problem | ||
| 10/16/2026 | Price change | $349,000-4.4%$177/sqft |
Source: Stellar MLS #O6446907 Report a problem | ||
| 10/5/2026 | Listed for sale | $365,000+36.7%$185/sqft |
Source: Stellar MLS #O6446907 Report a problem | ||
| 10/1/2019 | Sold | $267,060$135/sqft |
Source: Public Record Report a problem | ||
Public tax history
| Year | Property taxes | Tax assessment |
|---|---|---|
| 2025 | $3,699 -3.7% | $326,277 -3% |
| 2024 | $3,840 +0.8% | $336,458 +1.9% |
| 2023 | $3,810 -3.5% | $330,120 +20.5% |
| 2022 | $3,947 +25% | $273,904 +20.1% |
| 2021 | $3,159 +0.3% | $228,004 +1.1% |
| 2020 | $3,150 +447% | $225,413 +463.5% |
| 2019 | $576 | $40,000 |
Find assessor info on the county website
Monthly payment
Est. payment
Payment breakdown
Explore the cost of this home by adjusting the details. Changes won't be saved.Climate risks
Neighborhood: 33897
Nearby schools
Schools provided by the listing agent
- Elementary: Citrus Ridge
- Middle: Citrus Ridge
- High: Davenport High School
Source: Stellar MLS. This data may not be complete. We recommend contacting the local school district to confirm school assignments for this home.
- $342,8003 bd2 ba1.7k sqft152 Trinity Ridge Cir, Davenport, FL 33897Off Market
- $400,3004 bd2 ba2.4k sqft160 Trinity Ridge Cir, Davenport, FL 33897Off Market
- $360,6003 bd2 ba1.9k sqft148 Trinity Ridge Cir, Davenport, FL 33897Off Market
- $320,3003 bd2 ba1.5k sqft204 Trinity Ridge Cir, Davenport, FL 33897Off Market
Similar homes
- $350,0003 bd2 ba1.2k sqft142 GLASGOW COURT, DAVENPORT, FL 33897For Sale
 MLS ID #S5160721, Jackie San Pedro, MAKTUB REALTY. Stellar MLS
- $360,0003 bd2 ba1.5k sqft177 TRINITY RIDGE CIRCLE, DAVENPORT, FL 33897For Sale
 MLS ID #TB8528416, Bely Garcia, LPT REALTY, LLC. Stellar MLS
- $345,0004 bd3 ba1.7k sqft230 HYPOLITA AVENUE, DAVENPORT, FL 33897For Sale
 MLS ID #S5150565, Carlos DeJesus, EXIT REALTY 4CORNERS. Stellar MLS
- $368,0004 bd3 ba1.9k sqft318 LANGHAM DRIVE, DAVENPORT, FL 33897For Sale
 MLS ID #O6400171, Jonathon McLeod, PA, NEXTHOME LUXE COASTAL. Stellar MLS
- $370,0004 bd2 ba1.8k sqft1267 IGUANA LOOP, DAVENPORT, FL 33897For SaleMLS ID #O6406726, Washington Costa, GARCIA REALTY GROUP. Stellar MLS
- $320,0004 bd3 ba1.8k sqft141 LA MIRAGE STREET, DAVENPORT, FL 33897For SaleMLS ID #O6373978, Jennifer Cobb, JASON MITCHELL REAL ESTATE FLO. Stellar MLS
- $410,0004 bd3 ba1.9k sqft113 PLUMOSO LOOP, DAVENPORT, FL 33897For SaleMLS ID #O6415060, Patrick Westervelt, LLC, VINTAGE REALTY SOLUTIONS. Stellar MLS
- $430,0004 bd3 ba1.9k sqft400 MONTARA DRIVE, DAVENPORT, FL 33897For SaleMLS ID #O6440376, Claudia Lopez, EXP REALTY LLC. Stellar MLS
- $470,0006 bd5 ba2.7k sqft256 SEVILLA AVENUE, DAVENPORT, FL 33897For SaleMLS ID #O6431301, Patrick Walsh, GO FLORIDA REALTY, INC.. Stellar MLS
- $258,0004 bd3 ba1.4k sqft614 TERRA LAGO STREET, DAVENPORT, FL 33897For SaleMLS ID #TB8540604, Frank Crespo, HOME PRIME REALTY LLC. Stellar MLS
- $356,0005 bd3 ba1.6k sqft655 SCRUB JAY WAY, DAVENPORT, FL 33896For SaleMLS ID #G5116949, Trina Gilchrist, KELLER WILLIAMS ELITE PARTNERS III REALTY. Stellar MLS
- $248,0004 bd3 ba1.4k sqft624 TERRA LAGO STREET, DAVENPORT, FL 33897For SaleMLS ID #S5152387, Jorge Russian, LA ROSA REALTY CW PROPERTIES L. Stellar MLS
- $385,0004 bd3 ba1.6k sqft102 SANDY POINT WAY, CLERMONT, FL 34714For SaleMLS ID #S5133544, Gabriel Silva Andrada, FLORIDA SPIRIT HOMES. Stellar MLS
- $350,0004 bd3 ba1.5k sqft3029 BARBADOS LN, HAINES CITY, FL 33844For SaleMLS ID #S5158591, Nikki Ansons, COLDWELL BANKER REALTY. Stellar MLS
- $389,9005 bd3 ba1.8k sqft318 SIGMUND LOOP, DAVENPORT, FL 33837For SaleMLS ID #S5155527, Brian Vento, MY REALTY GROUP, LLC.. Stellar MLS
- $330,0004 bd3 ba1.6k sqft8959 SHINE DRIVE, KISSIMMEE, FL 34747For SaleMLS ID #O6441442, John Realpe, FLORIDA REALTY INVESTMENTS. Stellar MLS
- $307,0003 bd2 ba1.8k sqft8990 AZALEA SANDS LANE, DAVENPORT, FL 33896For SaleMLS ID #O6433138, Jean Maldonado Colon LLC, FLORIDA REALTY MARKETPLACE. Stellar MLS
- $235,0003 bd3 ba1.4k sqft220 TERRA LAGO STREET, DAVENPORT, FL 33897For SaleMLS ID #S5154997, Carlos DeJesus, EXIT REALTY 4CORNERS. Stellar MLS
- $329,0004 bd3 ba1.9k sqft8845 CANDY PALM ROAD, KISSIMMEE, FL 34747For SaleMLS ID #S5152877, Carl Johnson, LUXURY ORLANDO REAL ESTATE. Stellar MLS
- $185,0003 bd3 ba1.2k sqft912 CHARO PARKWAY #232, DAVENPORT, FL 33897For SaleMLS ID #S5159946, Brianna Kohn, WATSON REALTY CORP.. Stellar MLS
