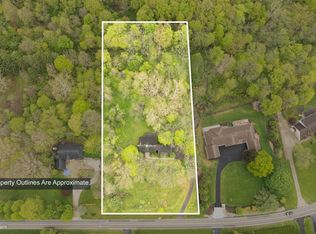
Nestled on one of Powell's most picturesque streets, this beautifully renovated home offers the rare combination of privacy, modern updates, and an incredible 1.72-acre wooded setting in the highly sought-after Olentangy School District. Completely updated from top to bottom with high-end finishes and thoughtful design throughout, this home is truly move-in ready. Large windows fill the home with natural light and frame the peaceful wooded views from nearly every room. The spacious main level features new hardwood floors throughout, a dedicated home office, first-floor laundry, formal living and dining rooms, and a stunning open-concept kitchen with beautiful quartz countertops, brand-new appliances, and an eat-in dining area. The kitchen flows seamlessly into the inviting family room, creating the perfect space for everyday living and entertaining. Step outside onto the expansive new deck and enjoy the tranquility of your private backyard retreat. Upstairs, the oversized primary suite is a true escape, complete with an impressive ensuite bath and generous his-and-her closets. Three additional bedrooms and a beautifully updated full bath complete the second floor. The finished walkout lower level adds even more versatile living space with two additional bedrooms, a bathroom, a cozy recreation room with a fireplace, and direct access to the screened porch. Outside, the expansive lot offers endless possibilities, complete with a large 16ft x 12ft storage shed that's perfect for housing lawn equipment, a riding mower, and all the extras that come with enjoying nearly two acres of property. Homes like this rarely come to market. Every detail has been thoughtfully updated, leaving nothing to do but move in and enjoy.
For sale
Price cut: $20K (9/23)
$1,249,000
1560 Carriage Rd, Powell, OH 43065
6beds
4,656sqft
Single Family Residence
Built in 1970
1.72 Acres Lot
$-- Zestimate®
$268/sqft
$-- HOA
What's special
- 56 days
- 1,365
- 68
Likely to sell faster than
Zillow last checked:
Listing updated:
Listed by:
Megan McLaughlin 614-949-1819,
NextHome Experience,
Laura L Peters 614-395-4539,
NextHome Experience
Source: Columbus and Central Ohio Regional MLS ,MLS#: 226030677
Facts & features
Interior
Bedrooms & bathrooms
- Bedrooms: 6
- Bathrooms: 4
- Full bathrooms: 2
- 1/2 bathrooms: 2
Heating
- Forced Air
Cooling
- Central Air
Appliances
- Included: Dishwasher, Electric Range, Gas Water Heater, Microwave, Refrigerator
- Laundry: Electric Dryer Hookup
Features
- Flooring: Wood, Ceramic/Porcelain, Vinyl
- Windows: Insulated Windows
- Basement: Walk-Out Access,Full
- Number of fireplaces: 2
- Fireplace features: Wood Burning, Two, Gas Log
- Common walls with other units/homes: No Common Walls
Interior area
- Total structure area: 3,345
- Total interior livable area: 4,656 sqft
Property
Parking
- Total spaces: 2
- Parking features: Attached
- Garage spaces: 2
Features
- Levels: Two
- Patio & porch: Deck
- Waterfront features: Stream
Lot
- Size: 1.72 Acres
- Features: Wooded
Details
- Additional structures: Shed(s)
- Parcel number: 31941201005000
- Special conditions: Standard
Construction
Type & style
- Home type: SingleFamily
- Architectural style: Traditional
- Property subtype: Single Family Residence
Materials
- Foundation: Block
Condition
- New construction: No
- Year built: 1970
Utilities & green energy
- Sewer: Private Sewer
- Water: Public
Community & HOA
Community
- Subdivision: Westchester
HOA
- Has HOA: No
Location
- Region: Powell
Financial & listing details
- Price per square foot: $268/sqft
- Tax assessed value: $651,500
- Annual tax amount: $12,858
- Date on market: 8/15/2026
- Listing terms: Other,Conventional
Estimated market value
Not available
Estimated sales range
Not available
Not available
Price history
| Date | Event | Price |
|---|---|---|
| 9/23/2026 | Price change | $1,249,000-1.6%$268/sqft |
Source:  Columbus and Central Ohio Regional MLS #226030677 Report a problem Columbus and Central Ohio Regional MLS #226030677 Report a problem | ||
| 8/15/2026 | Listed for sale | $1,269,000+86.6%$273/sqft |
Source: Columbus and Central Ohio Regional MLS #226030677 Report a problem | ||
| 11/12/2024 | Sold | $680,000-9.3%$146/sqft |
Source: Columbus and Central Ohio Regional MLS #224026185 Report a problem | ||
| 11/1/2024 | Pending sale | $750,000$161/sqft |
Source: Columbus and Central Ohio Regional MLS #224026185 Report a problem | ||
| 10/6/2024 | Price change | $750,000-5.7%$161/sqft |
Source: Columbus and Central Ohio Regional MLS #224026185 Report a problem | ||
| 9/6/2024 | Price change | $795,000-1.9%$171/sqft |
Source: Columbus and Central Ohio Regional MLS #224026185 Report a problem | ||
| 8/16/2024 | Price change | $810,000-4.7%$174/sqft |
Source: Columbus and Central Ohio Regional MLS #224026185 Report a problem | ||
| 7/29/2024 | Listed for sale | $850,000$183/sqft |
Source: Columbus and Central Ohio Regional MLS #224026185 Report a problem | ||
Public tax history
| Year | Property taxes | Tax assessment |
|---|---|---|
| 2025 | $12,858 +12.2% | $228,030 |
| 2024 | $11,455 -0.7% | $228,030 |
| 2023 | $11,533 -0.4% | $228,030 +24.6% |
| 2022 | $11,577 -0.6% | $182,950 |
| 2021 | $11,649 -0.5% | $182,950 |
| 2020 | $11,705 +29.1% | $182,950 +22.5% |
| 2019 | $9,065 -0.5% | $149,380 |
| 2018 | $9,107 +4.3% | $149,380 +10.3% |
| 2017 | $8,732 | $135,450 |
| 2016 | $8,732 +10.6% | $135,450 |
| 2015 | $7,898 -1.4% | $135,450 |
| 2014 | $8,007 +0.2% | $135,450 +2.4% |
| 2013 | $7,992 +9.5% | $132,340 |
| 2012 | $7,299 -6.4% | $132,340 |
| 2011 | $7,796 +7.3% | $132,340 -6.9% |
| 2010 | $7,264 +0.3% | $142,140 |
| 2009 | $7,240 +3.2% | $142,140 |
| 2008 | $7,013 +18.5% | $142,140 |
| 2007 | $5,919 -6.2% | $142,140 |
| 2006 | $6,313 +0.8% | $142,140 |
| 2005 | $6,264 | $142,140 |
| 2004 | -- | -- |
| 2003 | $8,672 | $126,140 |
| 2002 | -- | $126,140 +11.1% |
| 2000 | $7,540 -2% | $113,505 |
| 1999 | $7,691 | $113,505 |
Find assessor info on the county website
Monthly payment
Est. payment
Payment breakdown
Explore the cost of this home by adjusting the details. Changes won't be saved.Climate risks
Neighborhood: 43065
Similar homes
- $1,010,0005 bd4 ba4.7k sqft2610 Woodland Glen Dr, Powell, OH 43065For Sale
 MLS ID #226037645, Laurie D Luft, RE/MAX Revealty. Columbus and Central Ohio Regional MLS
 - $899,9005 bd4 ba5.3k sqft705 Weston Park Dr, Powell, OH 43065For Sale
 MLS ID #226035437, Julie R Wills, Howard Hanna Real Estate Svcs. Columbus and Central Ohio Regional MLS
 - $1,200,0005 bd5 ba5.5k sqft5101 Hawthorne Valley Dr, Westerville, OH 43082For Sale
 MLS ID #226034913, Benjamin Graham Harvey, Keller Williams Greater Clevel. Columbus and Central Ohio Regional MLS
 - $999,9004 bd4 ba5.1k sqft700 Notchbrook Dr, Delaware, OH 43015For Sale
 MLS ID #226036433, Stephanie Kannel Hendrix, BHHS Platinum Realty Group. Columbus and Central Ohio Regional MLS
 - $1,399,0005 bd5 ba6k sqft4536 Village Club Dr, Powell, OH 43065For SaleMLS ID #226033186, Sandy L Raines, The Raines Group, Inc.. Columbus and Central Ohio Regional MLS
- $999,9995 bd5 ba3.8k sqft8147 Millway Loop, Powell, OH 43065For SaleMLS ID #226019499, ELISHA RAPSON KEMPF, Red 1 Realty. Columbus and Central Ohio Regional MLS
- $834,9004 bd5 ba5.8k sqft2227 Ashbury Close, Powell, OH 43065For SaleMLS ID #226028688, Sean M Carpenter, Coldwell Banker Realty. Columbus and Central Ohio Regional MLS
- $695,0004 bd3 ba3.2k sqft403 Ashmoore Cir E, Powell, OH 43065For SaleMLS ID #226035394, Shaun Simpson, Real of Ohio. Columbus and Central Ohio Regional MLS
- $1,195,0005 bd4 ba3.4k sqft4916 Olentangy River Rd, Delaware, OH 43015For SaleMLS ID #226003227, Kathryn K Becker, Coldwell Banker Realty. Columbus and Central Ohio Regional MLS
- $929,9004 bd3 ba3.3k sqft9435 Concord Rd, Powell, OH 43065For SaleMLS ID #226033052, Richard D DiPiero, e-Merge Real Estate. Columbus and Central Ohio Regional MLS
- $1,375,0004 bd4 ba4.3k sqft7827 Riverside Dr, Dublin, OH 43016For SaleMLS ID #226033303, Kelly Rauch, Keller Williams Consultants. Columbus and Central Ohio Regional MLS
- $1,099,0003 bd3 ba3.8k sqft3472 Westbrook Pl, Lewis Center, OH 43035For SaleMLS ID #226030890, J. Gregory Hart, Hart Real Estate Agency LLC. Columbus and Central Ohio Regional MLS
- $669,0004 bd3 ba4.2k sqft5092 Meyers Cove Ct, Powell, OH 43065For SaleMLS ID #226033619, David B Gill, Berkshire Hathaway HS Pro Rlty. Columbus and Central Ohio Regional MLS
- $785,0004 bd5 ba3.8k sqft8600 Coldwater Dr, Powell, OH 43065For SaleMLS ID #226023065, Amy L Whetro, Triumph Realty . Columbus and Central Ohio Regional MLS
- $649,9004 bd4 ba3.7k sqft8220 Tricia Price Dr, Powell, OH 43065For SaleMLS ID #226034542, Rachel M Alley, Keller Williams Capital Ptnrs. Columbus and Central Ohio Regional MLS
- $1,075,0005 bd5 ba5.7k sqft2679 Red Robin Way, Delaware, OH 43015For SaleMLS ID #226024752, Anthony J Petitti, RE/MAX Impact. Columbus and Central Ohio Regional MLS
- $979,0005 bd5 ba4.4k sqft727 Regency Bnd, Delaware, OH 43015For SaleMLS ID #226028110, Stacey A Morris, R.K. Morris & Associates. Columbus and Central Ohio Regional MLS
- $1,169,0003 bd4 ba4.4k sqft4111 Curve Rd, Delaware, OH 43015For SaleMLS ID #226026761, Christine Jane Lorek, Keller Williams Greater Cols. Columbus and Central Ohio Regional MLS
- $1,795,0005 bd5 ba6.6k sqft1677 Riverstone Dr, Delaware, OH 43015For SaleMLS ID #226016672, Jennifer Daune Parisian, C. R. O'Neil & Co.. Columbus and Central Ohio Regional MLS
- $1,200,0005 bd5 ba4k sqft2254 Walnut Way, Lewis Center, OH 43035For SaleMLS ID #226022150, Zachary Magoto, Street Sotheby's International. Columbus and Central Ohio Regional MLS
