THE WAIT IS FINALLY OVER! Welcome Home to Luxury Living! Stunning New Construction House on 1+ Acre Step into your dream home! This exquisite new construction property offers an unparalleled lifestyle amidst nature’s tranquility, located on a generous 1-acre lot. Spanning an impressive 4,800 square feet, this stunning two-story residence boasts not just a house, but a sanctuary for family and friends alike. Experience the ultimate in comfort with multiple spacious bedrooms, including two incredible master suites. Each master bedroom comes with its own en-suite bathroom, ensuring privacy and convenience for everyone in the household. The expansive family loft on the upper level serves as a perfect retreat for relaxation or entertainment. Imagine cozy movie nights, game rooms, or a children's play area—all at your fingertips. The heart of the home is undoubtedly the state-of-the-art kitchen, designed for culinary enthusiasts. Featuring a massive kitchen island that doubles as a breakfast bar, built-in gourmet pantry and plenty of cabinet space. This kitchen is as beautiful as it is functional. Every bathroom is tastefully tiled and finished with high-end fixtures, offering a touch of elegance and spa-like serenity that will elevate your daily routines. Enjoy seamless indoor-outdoor living with a covered back patio that invites you to unwind while overlooking the expansive backyard. Perfect for summer barbecues, outdoor gatherings, or simply soaking in the serene surroundings. From the moment you walk through the door, you’ll appreciate the meticulous craftsmanship evident in the luxurious trim work that adorns every corner. This home is a testament to quality and sophistication. Nestled in a serene locale yet conveniently close to local amenities, shopping, and dining options. With close proximity to Sugarloaf PKWY, Highway 316, this haven combines luxury and accessibility. Enjoy the peacefulness of rural living without sacrificing modern conveniences. This extraordinary home is ready to welcome its new owners. Whether you’re looking for a family residence or a savvy investment, this property is a rare find that promises to impress. Schedule your private tour today and step into a world of elegance, comfort, and style. Don’t miss this chance to own a piece of paradise— where luxury meets lifestyle!
Active
$1,199,900
1560 Ewing Chapel Rd, Dacula, GA 30019
5beds
4,363sqft
Single Family Residence, Residential
Built in 2025
2.55 Acres Lot
$1,177,100 Zestimate®
$275/sqft
$-- HOA
What's special
Expansive backyardPlenty of cabinet spaceState-of-the-art kitchenBuilt-in gourmet pantryCovered back patioSeamless indoor-outdoor livingTwo-story residence
- 33 days
- 497
- 64
Zillow last checked:
Listing updated:
Listed by:
Fabian Nwokoro,
HomeSmart 678-468-1651
Source: FMLS GA,MLS#: 7848843
Facts & features
Interior
Bedrooms & bathrooms
- Bedrooms: 5
- Bathrooms: 6
- Full bathrooms: 5
- 1/2 bathrooms: 1
- Main level bathrooms: 1
- Main level bedrooms: 1
Rooms
- Room types: Attic
Primary bedroom
- Features: In-Law Floorplan, Master on Main, Oversized Master
- Level: In-Law Floorplan, Master on Main, Oversized Master
Bedroom
- Features: In-Law Floorplan, Master on Main, Oversized Master
Primary bathroom
- Features: Double Vanity, Separate His/Hers, Separate Tub/Shower, Whirlpool Tub
Dining room
- Features: Great Room
Kitchen
- Features: Eat-in Kitchen, Kitchen Island, Pantry Walk-In, Solid Surface Counters
Heating
- Central
Cooling
- Ceiling Fan(s), Central Air, Electric
Appliances
- Included: Dishwasher, Disposal, Double Oven, Gas Cooktop, Gas Range, Microwave, Refrigerator
- Laundry: Laundry Room
Features
- Double Vanity, Entrance Foyer, Entrance Foyer 2 Story, High Ceilings
- Flooring: Hardwood
- Windows: Double Pane Windows
- Basement: None
- Attic: Pull Down Stairs
- Number of fireplaces: 2
- Fireplace features: Circulating
- Common walls with other units/homes: No Common Walls
Interior area
- Total structure area: 4,363
- Total interior livable area: 4,363 sqft
Video & virtual tour
Property
Parking
- Total spaces: 3
- Parking features: Driveway, Garage, Garage Door Opener
- Garage spaces: 3
- Has uncovered spaces: Yes
Accessibility
- Accessibility features: None
Features
- Levels: Two
- Stories: 2
- Patio & porch: Covered
- Exterior features: Balcony, Lighting, Rain Gutters
- Pool features: None
- Has spa: Yes
- Spa features: Bath, None
- Fencing: Back Yard,Front Yard,Privacy
- Has view: Yes
- View description: City
- Waterfront features: None
- Body of water: None
Lot
- Size: 2.55 Acres
- Features: Back Yard, Cleared
Details
- Additional structures: None
- Parcel number: R5265 109
- Other equipment: None
- Horse amenities: None
Construction
Type & style
- Home type: SingleFamily
- Architectural style: Craftsman
- Property subtype: Single Family Residence, Residential
Materials
- Blown-In Insulation, Brick 4 Sides
- Foundation: Slab
- Roof: Shingle
Condition
- New Construction
- New construction: Yes
- Year built: 2025
Utilities & green energy
- Electric: Other
- Sewer: Septic Tank
- Water: Public
- Utilities for property: Cable Available, Electricity Available, Natural Gas Available, Phone Available, Underground Utilities, Water Available
Green energy
- Energy efficient items: Appliances
- Energy generation: None
Community & HOA
Community
- Features: None
- Security: Carbon Monoxide Detector(s), Secured Garage/Parking, Security Gate, Smoke Detector(s)
HOA
- Has HOA: No
Location
- Region: Dacula
Financial & listing details
- Price per square foot: $275/sqft
- Tax assessed value: $319,200
- Annual tax amount: $1,387
- Date on market: 10/2/2026
- Cumulative days on market: 234 days
- Electric utility on property: Yes
- Road surface type: Asphalt
Estimated market value
$1,177,100
$1.12M - $1.24M
$4,220/mo
Price history
| Date | Event | Price |
|---|---|---|
| 10/3/2026 | Listed for sale | $1,199,900$275/sqft |
Source:  FMLS GA #7848843 Report a problem | ||
Public tax history
| Year | Property taxes | Tax assessment |
|---|---|---|
| 2026 | -- | $127,680 +220.8% |
| 2025 | $1,387 | $39,800 |
Find assessor info on the county website
Monthly payment
Est. payment
Payment breakdown
Explore the cost of this home by adjusting the details. Changes won't be saved.Climate risks
Neighborhood: 30019
Nearby schools
Schools provided by the listing agent
- Elementary: Alcova
- Middle: McConnell
- High: Dacula
Source: FMLS GA. This data may not be complete. We recommend contacting the local school district to confirm school assignments for this home.
Similar homes
- $1,199,9005 bd6 ba4.8k sqft1560 Ewing Chapel Rd, Dacula, GA 30019Active
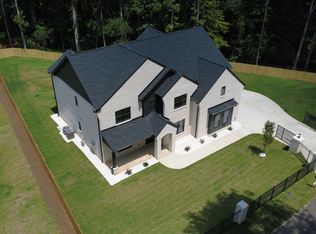
 MLS ID #10866512, Fabian Nwokoro, HomeSmart. GAMLS
- $1,180,0005 bd6 ba5.6k sqft3579 New Hope Rd, Dacula, GA 30019Active
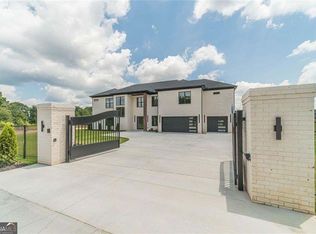 MLS ID #10805094, Jeffry E Scott, BHHS Georgia Properties. GAMLS
- $1,100,0005 bd5 ba4.8k sqft2522 Alcovy Club Dr, Dacula, GA 30019Active
 MLS ID #10855567, Anica Pernes, Virtual Properties Realty.com. GAMLS
- $1,599,0005 bd5 ba6.2k sqft1556 Ewing Chapel Rd, Dacula, GA 30019Active
 MLS ID #10876098, Cyrena Harrington, Sun Realty Group LLC. GAMLS
- $1,599,9995 bd7 ba6k sqft1657 Ewing Chapel Rd, Dacula, GA 30019ActiveMLS ID #10875909, Shermine A Khakiani, Keller Williams Realty Atl. Partners. GAMLS
- $1,199,0006 bd5 ba4.5k sqft1254 Prospect Rd, Lawrenceville, GA 30043ActiveMLS ID #10686650, Bret Muetzelfeld, Peach State Realty. GAMLS
- $1,299,0005 bd6 ba5.1k sqft1556 New Hope Rd, Lawrenceville, GA 30045ActiveMLS ID #10771926, Tamra J Wade, Re/Max Tru, Inc.. GAMLS
- $1,150,0005 bd6 ba5.2k sqft3455 Callie Still Rd, Lawrenceville, GA 30045Active Under ContractMLS ID #10839575, Chloe-Ray Iacob, Heartland Real Estate. GAMLS
- $1,150,0005 bd5 ba5.1k sqft2592 Camp Mitchell Rd Lot 3, Grayson, GA 30017ActiveMLS ID #10755984, Mindy Cintron, Keller Williams Community Partners. GAMLS
- $1,200,0007 bd6 ba6.3k sqft1380 Cronic Town Rd, Auburn, GA 30011ActiveMLS ID #10695011, Parker Smith, Keller Williams Realty First Atlanta. GAMLS
- $1,200,0005 bd5 ba3.6k sqft167 Alcovy Springs Dr, Monroe, GA 30656ActiveMLS ID #10828346, Mark Spain, Mark Spain Real Estate. GAMLS
- $1,125,0006 bd5 ba4.7k sqft417 Fox Valley Dr, Monroe, GA 30656ActiveMLS ID #10836839, Dzenana Vrazalica-Gavran, Virtual Properties Realty.com. GAMLS
- $1,199,9004 bd5 ba4.4k sqft2971 N Bogan Rd NE #2, Buford, GA 30519ActiveMLS ID #10876493, Alpha Property Group, HomeSmart. GAMLS
- $1,174,9005 bd5 ba4.1k sqft2973 N Bogan Rd NE #3, Buford, GA 30519ActiveMLS ID #10876497, Alpha Property Group, HomeSmart. GAMLS
- $1,199,9004 bd4 ba3.9k sqft2969 N Bogan Rd NE #1, Buford, GA 30519ActiveMLS ID #10876491, Alpha Property Group, HomeSmart. GAMLS
- $1,049,0005 bd5 ba3.9k sqft232 Hidden Acres Rd, Winder, GA 30680ActiveMLS ID #10852975, Anica Pernes, Virtual Properties Realty.com. GAMLS
- $1,089,9005 bd4 ba4.5k sqft1144 Lexington Ridge Rd, Hoschton, GA 30548ActiveMLS ID #10848400, Brooke Moore, Realty One Group Inclusion. GAMLS
- $1,590,0005 bd7 ba5.6k sqft2 Jack Pittman Rd, Dacula, GA 30019ActiveMLS ID #10740963, Daniel Peret, eXp Realty. GAMLS
- $1,150,0004 bd4 ba4.7k sqft285 Dial Mill Rd, Oxford, GA 30054ActiveMLS ID #10678182, Jennifer Greene, Augusta Partners, LLC. GAMLS
- $1,049,9995 bd5 ba4.5k sqft931 Stewart Rd, Monroe, GA 30655ActiveMLS ID #10870255, Shermine A Khakiani, Keller Williams Realty Atl. Partners. GAMLS
