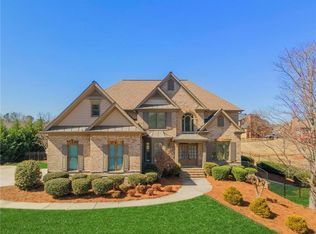
Welcome to this stunning custom-built luxury estate situated on a private, fully fenced one-acre lot in Dacula. Offering approximately 6,266 square feet of beautifully designed living space, this move-in-ready home features 5 bedrooms, 4 full bathrooms, 1 half bathroom, and an impressive combination of modern design, quality craftsmanship, and thoughtful details throughout. Step inside to soaring ceilings, expansive European-style windows, beautiful hardwood flooring, and an abundance of natural light. The spacious, open-concept floor plan is designed for both everyday living and entertaining, featuring an impressive two-story living room, elegant dining area, and a beautifully appointed chef's kitchen. The kitchen features custom cabinetry, a 48-inch six-burner gas range, premium appliances, an oversized island, and a hidden secondary prep kitchen that provides additional space for cooking and entertaining. The main level offers a private guest suite and a dedicated home office. Upstairs, the luxurious primary suite features a sitting area, fireplace, spacious custom closet, and a spa-inspired bathroom complete with a soaking tub and oversized walk-in shower. Three additional bedrooms, a loft, and a versatile bonus room provide plenty of space for family and guests. Expansive sliding glass doors connect the interior living spaces to the covered outdoor entertaining area, complete with an outdoor kitchen and fireplace. The spacious backyard offers privacy and ample room for a future pool. Additional features include a private gated entrance, three-car garage, custom finishes throughout, and thoughtfully designed indoor and outdoor living spaces. Conveniently located near shopping, dining, and major highways, this exceptional new construction home offers the perfect combination of luxury, privacy, and convenience. Move-in ready and beautifully finished!
Active
$1,599,000
1556 Ewing Chapel Rd, Dacula, GA 30019
5beds
6,266sqft
Single Family Residence
Built in 2026
1 Acres Lot
$1,573,300 Zestimate®
$255/sqft
$-- HOA
What's special
Soaring ceilingsThree-car garageLuxurious primary suiteCustom finishes throughoutOversized islandDedicated home officeSpacious open-concept floor plan
- 3 days
- 110
- 18
Likely to sell faster than
Zillow last checked:
Listing updated:
Listed by:
Cyrena Harrington 770-633-7022,
Sun Realty Group LLC,
Charles Harrington 770-377-6758,
Sun Realty Group LLC
Source: GAMLS,MLS#: 10876098
Facts & features
Interior
Bedrooms & bathrooms
- Bedrooms: 5
- Bathrooms: 5
- Full bathrooms: 4
- 1/2 bathrooms: 1
- Main level bathrooms: 1
- Main level bedrooms: 1
Rooms
- Room types: Bonus Room, Den, Exercise Room, Family Room, Foyer, Great Room, Laundry, Library, Loft, Media Room, Office, Other, Sun Room
Dining room
- Features: Dining Rm/Living Rm Combo
Kitchen
- Features: Breakfast Area, Kitchen Island, Walk-in Pantry
Heating
- Central, Zoned
Cooling
- Ceiling Fan(s), Central Air, Zoned
Appliances
- Included: Dishwasher, Double Oven, Electric Water Heater, Ice Maker, Microwave, Oven/Range (Combo), Refrigerator, Tankless Water Heater
- Laundry: Mud Room, Upper Level
Features
- Bookcases, Double Vanity, High Ceilings, In-Law Floorplan, Rear Stairs, Separate Shower, Soaking Tub, Tray Ceiling(s), Entrance Foyer, Vaulted Ceiling(s), Walk-In Closet(s)
- Flooring: Hardwood, Tile
- Windows: Double Pane Windows
- Basement: None
- Attic: Pull Down Stairs
- Number of fireplaces: 4
- Fireplace features: Factory Built, Living Room, Master Bedroom, Other
- Common walls with other units/homes: No Common Walls
Interior area
- Total structure area: 6,266
- Total interior livable area: 6,266 sqft
- Finished area above ground: 6,266
- Finished area below ground: 0
Property
Parking
- Total spaces: 4
- Parking features: Attached, Garage, Garage Door Opener, Parking Pad
- Has attached garage: Yes
- Has uncovered spaces: Yes
Features
- Levels: Two
- Stories: 2
- Patio & porch: Patio
- Exterior features: Garden, Gas Grill, Sprinkler System
- Fencing: Fenced,Front Yard,Privacy
- Body of water: None
Lot
- Size: 1 Acres
- Features: Private
Details
- Parcel number: R5265 107
Construction
Type & style
- Home type: SingleFamily
- Architectural style: Contemporary,European,Other
- Property subtype: Single Family Residence
Materials
- Stone, Stucco
- Foundation: Slab
- Roof: Composition
Condition
- New Construction
- New construction: Yes
- Year built: 2026
Details
- Warranty included: Yes
Utilities & green energy
- Electric: 220 Volts
- Sewer: Septic Tank
- Water: Public
- Utilities for property: Electricity Available, Natural Gas Available, Underground Utilities, Water Available
Green energy
- Green verification: ENERGY STAR Certified Homes
- Energy efficient items: Appliances, Doors, Insulation, Water Heater
Community & HOA
Community
- Features: None
- Security: Carbon Monoxide Detector(s), Gated Community, Smoke Detector(s)
- Subdivision: none
HOA
- Has HOA: No
- Services included: None
Location
- Region: Dacula
Financial & listing details
- Price per square foot: $255/sqft
- Tax assessed value: $1,176,500
- Annual tax amount: $5,310
- Date on market: 10/20/2026
- Cumulative days on market: 3 days
- Listing agreement: Exclusive Right To Sell
- Listing terms: 1031 Exchange,Cash,Conventional,Other,VA Loan
- Electric utility on property: Yes
Estimated market value
$1,573,300
$1.49M - $1.65M
$5,083/mo
Price history
| Date | Event | Price |
|---|---|---|
| 10/15/2026 | Listed for sale | $1,599,000-0.1%$255/sqft |
Source:  FMLS GA #7854760 Report a problem FMLS GA #7854760 Report a problem | ||
| 9/18/2026 | Listing removed | $1,600,000$255/sqft |
Source:  GAMLS #10694224 Report a problem GAMLS #10694224 Report a problem | ||
| 8/21/2026 | Price change | $1,600,000-2.1%$255/sqft |
Source: GAMLS #10694224 Report a problem | ||
| 4/21/2026 | Price change | $1,635,000-0.9%$261/sqft |
Source: GAMLS #10694224 Report a problem | ||
| 2/18/2026 | Listed for sale | $1,650,000$263/sqft |
Source: FMLS GA #7721208 Report a problem | ||
Public tax history
| Year | Property taxes | Tax assessment |
|---|---|---|
| 2026 | -- | $470,600 +2253% |
| 2025 | $697 | $20,000 |
Find assessor info on the county website
Monthly payment
Est. payment
Payment breakdown
Explore the cost of this home by adjusting the details. Changes won't be saved.Climate risks
Neighborhood: 30019
Nearby schools
Schools provided by the listing agent
- Elementary: Harbins
- Middle: Mcconnell
- High: Archer
Source: GAMLS. This data may not be complete. We recommend contacting the local school district to confirm school assignments for this home.

Similar homes
- $1,180,0005 bd6 ba5.6k sqft3579 New Hope Rd, Dacula, GA 30019Active

 MLS ID #10805094, Jeffry E Scott, BHHS Georgia Properties. GAMLS
 - $1,199,0005 bd6 ba6.1k sqft3088 Turning Creek Trl, Dacula, GA 30019New Construction

 MLS ID #7816020, Henry Alvarenga, Chapman Hall Realty. FMLS GA
 - $859,9005 bd4 ba6.4k sqft2602 Alcovy Club Dr, Dacula, GA 30019For Sale
 MLS ID #7730251, Christopher Otto, HomeSmart. FMLS GA
 - $1,349,0005 bd5 ba5k sqft2895 Briscoe Rd, Loganville, GA 30052Active
 MLS ID #10834247, Roxanne Brogden, Virtual Properties Realty.Net. GAMLS
 - $1,275,0005 bd8 ba7.3k sqft2650 Riverfront Dr, Snellville, GA 30039ActiveMLS ID #10875907, Vernique Shurland, Keller Williams Realty Atlanta North. GAMLS
- $1,225,0005 bd5 ba5.1k sqft1740 Briergate Dr, Duluth, GA 30097For SaleMLS ID #7856147, DIANA FULLER, Virtual Properties Realty. Biz. FMLS GA
- $1,174,9005 bd5 ba4.1k sqft2973 N Bogan Rd NE, Buford, GA 30519New ConstructionMLS ID #7856482, ALPHA PROPERTY GROUP, HomeSmart. FMLS GA
- $1,249,9004 bd4 ba3.9k sqft2975 N Bogan Rd NE, Buford, GA 30519New ConstructionMLS ID #7856488, ALPHA PROPERTY GROUP, HomeSmart. FMLS GA
- $1,595,0006 bd6 ba7.9k sqft5727 Mountain Oak Dr, Braselton, GA 30517Active Under ContractMLS ID #10856606, Bell Real Estate Group, Keller Williams Realty Atl. Partners. GAMLS
- $1,425,0006 bd5 ba4.1k sqft1294 Cauley Creek Overlook, Johns Creek, GA 30097For SaleMLS ID #7856282, Doug Harden, Atlanta Fine Homes Sotheby's International. FMLS GA
- $1,150,0004 bd5 ba5.2k sqft3461 Callie Still Rd, Lawrenceville, GA 30045ActiveMLS ID #10870075, Chloe-Ray Iacob, Heartland Real Estate. GAMLS
- $1,425,0007 bd6 ba5.2k sqft1217 Cabin Bridge Rd, Bethlehem, GA 30620ActiveMLS ID #10851998, Diego Oliveira, Keller Williams Realty Atl. Partners. GAMLS
- $1,199,9004 bd5 ba4.4k sqft2971 N Bogan Rd NE, Buford, GA 30519New ConstructionMLS ID #7856479, ALPHA PROPERTY GROUP, HomeSmart. FMLS GA
- $896,4954 bd4 ba5.3k sqft640 Ivy Lea Dr, Lawrenceville, GA 30045ActiveMLS ID #10831568, Svetlana Bugera, Keller Williams Premier. GAMLS
- $1,199,9004 bd4 ba3.9k sqft2969 N Bogan Rd NE, Buford, GA 30519New ConstructionMLS ID #7856475, ALPHA PROPERTY GROUP, HomeSmart. FMLS GA
- $1,645,0006 bd6 ba7.3k sqft3735 Hamilton Mill Rd, Buford, GA 30519For SaleMLS ID #7767841, Felipe Poveda, Compass. FMLS GA
- $1,795,0005 bd5 ba5.3k sqft908 Indigo Bunting Rd, Statham, GA 30666ActiveMLS ID #10866639, Jennifer Cboski, Beverly Pike Real Estate Group. GAMLS
- $1,725,0005 bd6 ba5.7k sqft3608 Sunflower Dr, Buford, GA 30519ActiveMLS ID #10780903, Chris Arthur, Keller Williams Realty Atl. Partners. GAMLS
- $1,379,0004 bd4 ba5.1k sqft824 Braselton Hwy, Lawrenceville, GA 30043For SaleMLS ID #7835019, Yoon T Kim, Choice Realty. FMLS GA
- $1,199,0005 bd6 ba5.5k sqft2196 Old Fountain Rd, Lawrenceville, GA 30043ActiveMLS ID #10857195, Vadim Bercovich, Valor Realty Group. GAMLS
