First Time on the Market! This lovingly maintained one-owner home offers the perfect opportunity to make it your own. Located on a quiet, dead-end street, this spacious 4 bedroom, 2.5 bathroom home combines comfort, functionality, and inviting living spaces. The kitchen is a dream for anyone who enjoys cooking and baking, with plenty of workspace and a convenient breakfast bar. The spacious great room provides a wonderful gathering space, featuring a cozy fireplace and built-in bookshelves that add both charm and character. The primary bedroom offers a private retreat with his-and-her closets and its own private bathroom. Three additional bedrooms provide plenty of space for family, guests, a home office, or hobbies. Step outside to enjoy the covered front porch, perfect for relaxing, while the backyard offers a small playground and patio area with an attached shed for convenient storage. A peaceful dead-end street adds to the home's appeal.
Active
Street View
$299,600
1560 Raywood Rd, Alliance, OH 44601
4beds
1,770sqft
Single Family Residence
Built in 1974
0.35 Acres Lot
$-- Zestimate®
$169/sqft
$-- HOA
What's special
Cozy fireplaceConvenient breakfast barSpacious great room
- 1 day
- 67
- 7
Zillow last checked:
Listing updated:
Listed by:
Roberta Maffei 330-356-2909 rmaffei@tprsold.com,
Berkshire Hathaway HomeServices Stouffer Realty
Source: MLS Now,MLS#: 5244163 Originating MLS: Youngstown Columbiana Association of REALTORS
Originating MLS: Youngstown Columbiana Association of REALTORSFacts & features
Interior
Bedrooms & bathrooms
- Bedrooms: 4
- Bathrooms: 3
- Full bathrooms: 2
- 1/2 bathrooms: 1
- Main level bathrooms: 1
Heating
- Electric
Cooling
- Central Air
Appliances
- Included: Built-In Oven, Cooktop, Dishwasher, Microwave, Refrigerator
- Laundry: Washer Hookup, Electric Dryer Hookup, In Basement, Lower Level, Laundry Tub, Sink
Features
- Breakfast Bar, Bookcases, Built-in Features, Ceiling Fan(s), Chandelier, Eat-in Kitchen, His and Hers Closets, Kitchen Island, Multiple Closets, Pantry, Recessed Lighting, Natural Woodwork
- Basement: Crawl Space,Full,Unfinished
- Number of fireplaces: 1
- Fireplace features: Great Room, Kitchen, Raised Hearth, Wood Burning
Interior area
- Total structure area: 1,770
- Total interior livable area: 1,770 sqft
- Finished area above ground: 1,770
Property
Parking
- Total spaces: 2
- Parking features: Attached, Garage Faces Front, Garage, Garage Door Opener, Inside Entrance, Lighted
- Attached garage spaces: 2
Features
- Levels: Two
- Stories: 2
- Patio & porch: Covered, Front Porch, Patio
- Exterior features: Playground
Lot
- Size: 0.35 Acres
- Features: City Lot, Dead End, Gentle Sloping
Details
- Additional structures: Shed(s)
- Parcel number: 00111242
Construction
Type & style
- Home type: SingleFamily
- Architectural style: Contemporary
- Property subtype: Single Family Residence
Materials
- Aluminum Siding
- Roof: Asphalt,Fiberglass
Condition
- Year built: 1974
Utilities & green energy
- Sewer: Public Sewer
- Water: Public
Community & HOA
Community
- Subdivision: Alliance
HOA
- Has HOA: No
Location
- Region: Alliance
Financial & listing details
- Price per square foot: $169/sqft
- Tax assessed value: $214,500
- Annual tax amount: $2,472
- Date on market: 9/11/2026
- Listing terms: Cash,Conventional,Contract,FHA,VA Loan
Estimated market value
Not available
Estimated sales range
Not available
Not available
Price history
| Date | Event | Price |
|---|---|---|
| 9/11/2026 | Listed for sale | $299,600$169/sqft |
Source:  MLS Now #5244163 Report a problem MLS Now #5244163 Report a problem | ||
Public tax history
| Year | Property taxes | Tax assessment |
|---|---|---|
| 2024 | $2,356 +59.3% | $75,080 +63.4% |
| 2023 | $1,479 -1.8% | $45,960 |
| 2022 | $1,506 -0.1% | $45,960 |
| 2021 | $1,507 +13.9% | $45,960 +16.2% |
| 2020 | $1,323 | $39,560 |
| 2019 | $1,323 | $39,560 |
| 2018 | $1,323 +11.4% | $39,560 +10% |
| 2017 | $1,188 -6.3% | $35,960 -4.3% |
| 2016 | $1,268 -0.9% | $37,570 |
| 2015 | $1,280 | $37,570 +6.3% |
| 2014 | $1,280 +106.7% | $35,360 |
| 2013 | $619 | $35,360 |
| 2012 | -- | $35,360 -10% |
| 2011 | -- | $39,280 +3% |
| 2010 | -- | $38,120 |
| 2009 | $1,210 +4% | -- |
| 2008 | $1,164 -18.8% | -- |
| 2007 | $1,433 -5.5% | -- |
| 2005 | $1,517 -3.5% | -- |
| 2004 | $1,572 +19.2% | -- |
| 2003 | $1,319 +9.8% | -- |
| 2002 | $1,201 +0.3% | -- |
| 2001 | $1,197 -0.2% | -- |
| 2000 | $1,199 | -- |
Find assessor info on the county website
Monthly payment
Est. payment
Payment breakdown
Explore the cost of this home by adjusting the details. Changes won't be saved.Climate risks
Neighborhood: 44601
Nearby schools
Schools provided by the listing agent
- District: Alliance CSD - 7601
Source: MLS Now. This data may not be complete. We recommend contacting the local school district to confirm school assignments for this home.
Similar homes
- $289,9004 bd3 ba1.4k sqft2740 Ridgewood Ave, Alliance, OH 44601For Sale
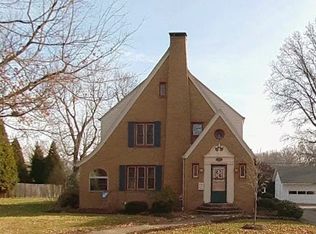 MLS ID #5243194, Lisa M Trummer, Tanner Real Estate Co.. MLS Now
 - $--3 bd3 ba2.4k sqft1020 Federal Ave, Alliance, OH 44601Auction
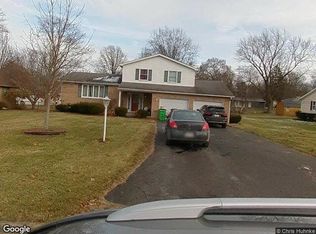 Xome
Xome - $189,9004 bd3 ba2k sqft991 Hartshorn St, Alliance, OH 44601For Sale
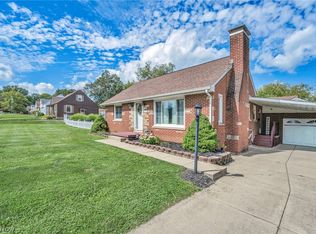 MLS ID #5244046, Greg Wolfe, EXP Realty, LLC.. MLS Now
 - $239,9003 bd3 ba1.9k sqft2144 Ridgewood Ave, Alliance, OH 44601For Sale
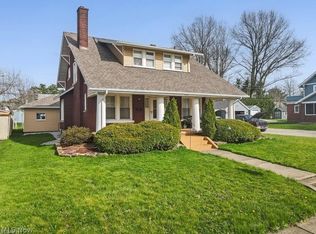 MLS ID #5244362, Lisa M Trummer, Tanner Real Estate Co.. MLS Now
