Welcome to 2591 Woodview Rd. in Green! Situated on a spacious .67-acre lot in the Green Local School District, this beautifully updated 4-bedroom, 2-full-bath home offers over 1,800 square feet of living space and plenty of room to spread out. Step inside to a bright and inviting main living area featuring updated flooring and an open flow into the dining area and completely remodeled kitchen. The kitchen is a standout with white cabinetry, quartz countertops, subway tile backsplash, stainless steel appliances and abundant storage and workspace. The versatile split-level layout offers multiple living spaces, including a spacious lower-level family room featuring a fireplace and built-in cabinetry, perfect for relaxing or entertaining. Both full bathrooms have been tastefully remodeled with updated vanities, fixtures and finishes, while four bedrooms provide flexibility for family, guests or a home office. Outside, enjoy the privacy and space of the .67-acre lot, mature trees and a large backyard, along with a rear deck conveniently accessed from the kitchen/dining area—ideal for outdoor dining, entertaining or simply enjoying the peaceful setting. With an updated kitchen and baths, generous living space and a fantastic Green location, 2591 Woodview Rd. is move-in ready and waiting to welcome its next owner!
Contingent
Price cut: $15.1K (9/11)
$299,900
2591 Woodview Rd, Uniontown, OH 44685
4beds
1,822sqft
Single Family Residence
Built in 1967
0.67 Acres Lot
$-- Zestimate®
$165/sqft
$-- HOA
What's special
Peaceful settingSubway tile backsplashStainless steel appliancesBuilt-in cabinetryWhite cabinetryVersatile split-level layoutCompletely remodeled kitchen
- 48 days
- 1,470
- 149
Likely to sell faster than
Zillow last checked:
Listing updated:
Listed by:
Amy L Novak 330-328-8510 anovak@cutlerhomes.com,
Cutler Real Estate
Source: MLS Now,MLS#: 5241698 Originating MLS: Akron Cleveland Association of REALTORS
Originating MLS: Akron Cleveland Association of REALTORSFacts & features
Interior
Bedrooms & bathrooms
- Bedrooms: 4
- Bathrooms: 2
- Full bathrooms: 2
Primary bedroom
- Description: Flooring: Carpet
- Level: Second
- Dimensions: 14 x 12
Bedroom
- Description: Flooring: Wood
- Level: Second
- Dimensions: 14 x 11
Bedroom
- Description: Flooring: Carpet
- Level: Lower
- Dimensions: 13 x 11
Bedroom
- Description: Flooring: Wood
- Level: Second
- Dimensions: 10 x 10
Dining room
- Description: Flooring: Luxury Vinyl Tile
- Level: First
- Dimensions: 11 x 9
Family room
- Description: Stone Fireplace,Flooring: Carpet
- Level: Lower
- Dimensions: 21 x 14
Kitchen
- Description: Flooring: Luxury Vinyl Tile
- Level: First
- Dimensions: 13 x 11
Laundry
- Description: Flooring: Other
- Level: Lower
- Dimensions: 25 x 22
Living room
- Description: Flooring: Luxury Vinyl Tile
- Level: First
- Dimensions: 21 x 14
Heating
- Forced Air, Gas
Cooling
- Central Air
Appliances
- Included: Dishwasher, Microwave, Range, Refrigerator, Water Softener
Features
- Stone Counters
- Basement: Finished,Other
- Number of fireplaces: 1
- Fireplace features: Family Room, Gas, Stone
Interior area
- Total structure area: 1,822
- Total interior livable area: 1,822 sqft
- Finished area above ground: 1,822
Video & virtual tour
Property
Parking
- Total spaces: 2
- Parking features: Attached, Drain, Electricity, Garage, Garage Door Opener, Paved
- Attached garage spaces: 2
Features
- Levels: Three Or More,Multi/Split
- Patio & porch: Deck, Front Porch, Patio
- Exterior features: Playground, Storage
- Has view: Yes
- View description: Trees/Woods
Lot
- Size: 0.67 Acres
- Dimensions: 158 x 185
Details
- Additional structures: Outbuilding, Storage
- Parcel number: 2807209
Construction
Type & style
- Home type: SingleFamily
- Architectural style: Split Level
- Property subtype: Single Family Residence
Materials
- Aluminum Siding, Brick
- Roof: Asphalt,Fiberglass
Condition
- Updated/Remodeled
- Year built: 1967
Utilities & green energy
- Sewer: Septic Tank
- Water: Well
Community & HOA
Community
- Subdivision: Mcchesney Acres
HOA
- Has HOA: No
Location
- Region: Uniontown
Financial & listing details
- Price per square foot: $165/sqft
- Tax assessed value: $207,750
- Annual tax amount: $3,384
- Date on market: 9/2/2026
- Cumulative days on market: 49 days
- Listing terms: Cash,Conventional,FHA
Estimated market value
Not available
Estimated sales range
Not available
Not available
Price history
| Date | Event | Price |
|---|---|---|
| 9/24/2026 | Pending sale | $299,900$165/sqft |
Source:  Cutler Real Estate #5241698 Report a problem Cutler Real Estate #5241698 Report a problem | ||
| 9/11/2026 | Price change | $299,900-4.8%$165/sqft |
Source:  MLS Now #5241698 Report a problem MLS Now #5241698 Report a problem | ||
| 9/2/2026 | Listed for sale | $315,000+115.8%$173/sqft |
Source: MLS Now #5241698 Report a problem | ||
| 6/12/2014 | Sold | $146,000$80/sqft |
Source: MLS Now #3612583 Report a problem | ||
Public tax history
| Year | Property taxes | Tax assessment |
|---|---|---|
| 2025 | $3,580 +0.4% | $72,710 |
| 2024 | $3,564 +4.7% | $72,710 |
| 2023 | $3,404 +21.1% | $72,710 +34.8% |
| 2022 | $2,812 +6.7% | $53,956 |
| 2021 | $2,636 | $53,956 |
| 2020 | -- | $53,956 +8.9% |
| 2019 | $2,532 -2.2% | $49,533 +0% |
| 2018 | $2,589 +9.8% | $49,530 |
| 2017 | $2,358 | $49,530 +16.9% |
| 2016 | $2,358 | $42,360 |
| 2015 | $2,358 +26.8% | $42,360 |
| 2014 | $1,860 -1.2% | $42,360 -0.4% |
| 2013 | $1,883 -0.5% | $42,520 |
| 2012 | $1,893 +0.3% | $42,520 0% |
| 2011 | $1,887 +9.4% | $42,522 -6.6% |
| 2010 | $1,725 | $45,525 |
| 2009 | -- | $45,525 |
| 2008 | $1,743 -2% | $45,525 -4.7% |
| 2007 | $1,779 -17.2% | $47,782 |
| 2006 | $2,149 +3.4% | $47,782 |
| 2005 | $2,078 | $47,782 +7.5% |
| 2004 | -- | $44,447 |
| 2003 | $2,107 -0.6% | $44,447 |
| 2002 | $2,119 -0.9% | $44,447 +2.9% |
| 2001 | $2,137 +0.9% | $43,215 |
| 2000 | $2,119 | $43,215 |
Find assessor info on the county website
Monthly payment
Est. payment
Payment breakdown
Explore the cost of this home by adjusting the details. Changes won't be saved.Climate risks
Neighborhood: 44685
Nearby schools
Schools provided by the listing agent
- District: Green LSD (Summit)- 7707
Source: MLS Now. This data may not be complete. We recommend contacting the local school district to confirm school assignments for this home.
Similar homes
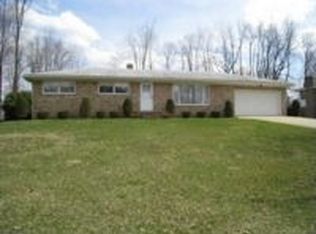
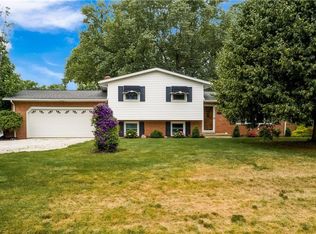
- $299,9004 bd2 ba2k sqft3544 Ada Vista Dr, Uniontown, OH 44685For Sale
 MLS ID #5250898, Jessica Nader, RE/MAX Crossroads Properties. MLS Now
 - $284,5003 bd2 ba1.6k sqft1264 Everbright Dr, Uniontown, OH 44685For Sale
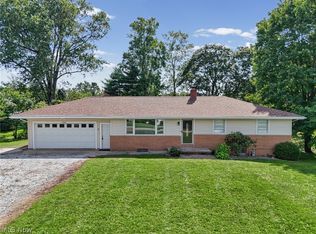 MLS ID #5236233, Kristen Rolko, Cutler Real Estate. MLS Now
 - $289,9003 bd2 ba2.5k sqft3292 Helmsdale Dr, Akron, OH 44312For Sale
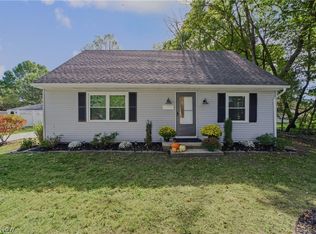 MLS ID #5249892, Patrick Pellerite, Russell Real Estate Services. MLS Now
 - $295,0003 bd2 ba1.6k sqft5201 Fawn Dr, Akron, OH 44319For Sale
 MLS ID #5254019, Amanda Shafer, RE/MAX Trends Realty. MLS Now
