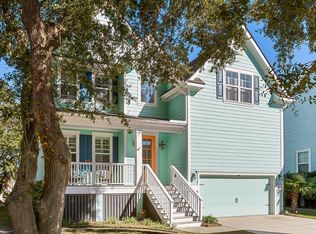
Located in the highly desirable Oyster Point community, this spacious, move-in ready home offers luxury, convenience, and true Lowcountry living. The location provides easy access to the beach, downtown Charleston, shopping, dining, and everyday conveniences.Well maintained and filled with thoughtful upgrades throughout, the home features real wood floors, built-in closet systems, generous storage, and a bright, comfortable flow for everyday living and entertaining. The kitchen is equipped with Wi-Fi enabled stainless steel LG ThinQ appliances, offering modern smart-home convenience and a clean, updated feel.The main level features a first-floor primary suite, an inviting open floor plan, a spacious family room, and flexible space for guests, work, or play.Set on a corner lot,home enjoys a more open feel with added breathing room and a greater sense of space around the property. A screened porch, deck, and fenced backyard extend the living space outdoors and make it easy to enjoy the Lowcountry lifestyle. Oyster Point is known for its incredible amenities, including a resort-style pool, clubhouse, fitness center, tennis courts, pickleball, walking trails, community dock, and beautiful neighborhood green spaces. With its unbeatable location, thoughtful updates, more open lot placement, and access to one of Mount Pleasant's most loved amenity-rich communities, this is Mount Pleasant living at its best.
Active contingent
Price cut: $24K (8/14)
$1,375,000
1560 Red Tide Rd, Mount Pleasant, SC 29466
5beds
3,389sqft
Single Family Residence
Built in 2018
6,534 Square Feet Lot
$1,349,800 Zestimate®
$406/sqft
$-- HOA
What's special
Built-in closet systemsCorner lotSpacious family roomFirst-floor primary suiteClean updated feelModern smart-home convenienceScreened porch
- 137 days
- 872
- 39
Zillow last checked:
Listing updated:
Listed by:
Highgarden Real Estate
Source: CTMLS,MLS#: 26015436
Facts & features
Interior
Bedrooms & bathrooms
- Bedrooms: 5
- Bathrooms: 4
- Full bathrooms: 3
- 1/2 bathrooms: 1
Rooms
- Room types: Bonus Room, Family Room, Loft, Dining Room, Bonus, Eat-In-Kitchen, Family, Foyer, Frog Attached, Laundry, Pantry, Separate Dining
Heating
- Natural Gas
Cooling
- Central Air
Appliances
- Laundry: Washer Hookup, Electric Dryer Hookup, Laundry Room
Features
- High Ceilings, Ceiling - Cathedral/Vaulted, Garden Tub/Shower, Kitchen Island, Ceiling - Smooth, Tray Ceiling(s), Walk-In Closet(s), Ceiling Fan(s), Eat-in Kitchen, Entrance Foyer, Frog Attached, Pantry
- Flooring: Ceramic Tile, Carpet, Wood
- Number of fireplaces: 1
- Fireplace features: Family Room, Gas Log, Gas, One
Interior area
- Total structure area: 3,389
- Total interior livable area: 3,389 sqft
Property
Parking
- Total spaces: 2
- Parking features: Garage, Garage Door Opener
- Garage spaces: 2
Features
- Levels: Two
- Stories: 2
- Patio & porch: Deck, Screened
- Exterior features: Rain Gutters, Lawn Irrigation
- Fencing: Wood,Back Yard
Lot
- Size: 6,534 Square Feet
- Features: 0 - .5 Acre
Details
- Parcel number: 5610100356
Construction
Type & style
- Home type: SingleFamily
- Architectural style: Traditional
- Property subtype: Single Family Residence
Materials
- Cement Siding
- Foundation: Crawl Space
- Roof: Architectural
Condition
- New construction: No
- Year built: 2018
Utilities & green energy
- Sewer: Public Sewer
- Water: Public
- Utilities for property: Mt. P. W/S Comm, Dominion Energy
Green energy
- Green verification: HERS Index Score
Community & HOA
Community
- Features: Clubhouse, Dock Facilities, Fitness Center, Pool, Park, Tennis Court(s), Trash, Walk/Jog Trails
- Subdivision: Oyster Point
Location
- Region: Mount Pleasant
Financial & listing details
- Price per square foot: $406/sqft
- Tax assessed value: $1,238,300
- Annual tax amount: $3,416
- Date on market: 5/28/2026
- Listing terms: Any
Estimated market value
$1,349,800
$1.28M - $1.42M
$5,800/mo
Price history
| Date | Event | Price |
|---|---|---|
| 8/14/2026 | Price change | $1,375,000-1.7%$406/sqft |
Source:  CTMLS #26015436 Report a problem CTMLS #26015436 Report a problem | ||
| 7/3/2026 | Price change | $1,399,000-3.5%$413/sqft |
Source: CTMLS #26015436 Report a problem | ||
| 5/28/2026 | Listed for sale | $1,449,000+87%$428/sqft |
Source: CTMLS #26015436 Report a problem | ||
| 10/22/2020 | Sold | $775,000$229/sqft |
Source: CTMLS #20024553 Report a problem | ||
| 9/29/2020 | Pending sale | $775,000$229/sqft |
Source: The Boulevard Company, LLC #20024553 Report a problem | ||
| 9/14/2020 | Listed for sale | $775,000$229/sqft |
Source: The Boulevard Company, LLC #20024553 Report a problem | ||
| 9/11/2020 | Pending sale | $775,000$229/sqft |
Source: The Boulevard Company, LLC #20024553 Report a problem | ||
| 9/4/2020 | Listed for sale | $775,000+11.5%$229/sqft |
Source: The Boulevard Company, LLC #20024553 Report a problem | ||
| 6/25/2018 | Sold | $695,000$205/sqft |
Source: Public Record Report a problem | ||
Public tax history
| Year | Property taxes | Tax assessment |
|---|---|---|
| 2025 | $3,416 +12.5% | $35,650 +15% |
| 2024 | $3,036 +4.4% | $31,000 |
| 2023 | $2,909 +3.6% | $31,000 |
| 2022 | $2,808 -9.2% | $31,000 |
| 2021 | $3,094 +8.2% | $31,000 +11.5% |
| 2020 | $2,860 | $27,800 |
| 2019 | $2,860 | $27,800 +157.4% |
| 2017 | $2,860 | $10,800 |
Find assessor info on the county website
Monthly payment
Est. payment
Payment breakdown
Explore the cost of this home by adjusting the details. Changes won't be saved.Climate risks
Neighborhood: 29466
Nearby schools
Schools provided by the listing agent
- Elementary: Mamie Whitesides
- Middle: Moultrie
- High: Wando
Source: CTMLS. This data may not be complete. We recommend contacting the local school district to confirm school assignments for this home.
- $1,159,9004 bd3 ba2.5k sqft1564 Red Tide Rd, Mount Pleasant, SC 29466Off Market
- $1,480,5005 bd4 ba3.7k sqft1568 Red Tide Rd, Mount Pleasant, SC 29466Off Market
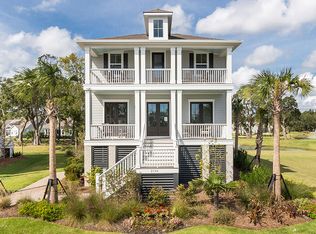
- $1,577,8005 bd4 ba3.7k sqft1552 Red Tide Rd, Mount Pleasant, SC 29466Off Market
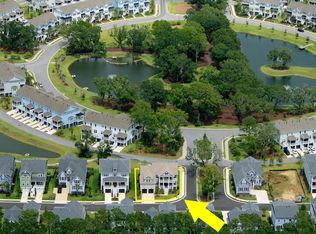
- $1,564,3004 bd4 ba3.7k sqft1557 Red Tide Rd, Mount Pleasant, SC 29466Off Market
Similar homes
- $1,399,9995 bd4 ba2.9k sqft1533 Asher Ave, Mount Pleasant, SC 29466For Sale
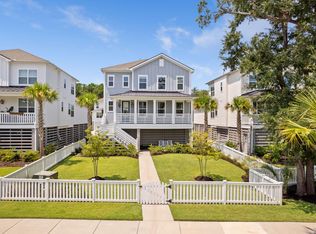
 MLS ID #26022890, Kelly Weber. CTMLS
 - $1,290,0005 bd5 ba3.8k sqft2805 Wagner Way, Mount Pleasant, SC 29466For Sale
 MLS ID #26027523, Cathy Cocolas. CTMLS
 - $1,450,0005 bd4 ba3.4k sqft2258 Tillage St, Mount Pleasant, SC 29466For Sale
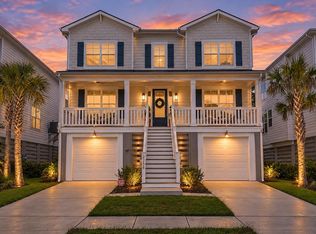 MLS ID #26025572, Wendy Whitaker. CTMLS
 - $999,0005 bd3 ba2.7k sqft1508 Keshi Pearl Dr, Mount Pleasant, SC 29466For Sale
 MLS ID #25030700, Lauren Newman. CTMLS
 - $1,224,9005 bd4 ba2.9k sqft1580 Farmers Way, Mount Pleasant, SC 29466For SaleMLS ID #26027446, Lynn Burnett. CTMLS
- $1,439,0005 bd4 ba3.3k sqft3909 Maidstone Dr, Mount Pleasant, SC 29466For SaleMLS ID #26027390, Virginia Landon. CTMLS
- $1,395,0004 bd3 ba2.3k sqft1538 Menhaden Ln, Mount Pleasant, SC 29466For SaleMLS ID #26024870, Kara Stringer. CTMLS
- $1,399,0004 bd3 ba2.9k sqft1541 Periwinkle Dr, Mount Pleasant, SC 29466For SaleMLS ID #26009352, Tracy Bertuglia. CTMLS
- $1,473,9904 bd4 ba3.6k sqft2767 Summertime Ln, Mount Pleasant, SC 29466For SaleMLS ID #26021381, Mike Mcdonagh. CTMLS
- $1,149,0004 bd4 ba2.6k sqft1613 Farmers Way, Mount Pleasant, SC 29466For SaleMLS ID #26018417, Meghan Webster. CTMLS
- $999,0006 bd5 ba3.5k sqft2251 Spring Hope Dr, Mount Pleasant, SC 29466For SaleMLS ID #26016473, David Bragg. CTMLS
- $1,200,0004 bd4 ba2.9k sqft1273 Logbook Ln, Mount Pleasant, SC 29466For SaleMLS ID #26025344, Lauren Zurilla. CTMLS
- $1,575,0005 bd5 ba3.4k sqft1831 Bolden Dr, Mount Pleasant, SC 29466For SaleMLS ID #26027278, Melodie Smith. CTMLS
- $1,199,9995 bd4 ba3.2k sqft1831 Agate Bay Dr, Mount Pleasant, SC 29466For SaleMLS ID #26025563, Nora Delyra. CTMLS
- $1,425,0004 bd3 ba3.1k sqft1416 Dahlia Rd, Mount Pleasant, SC 29464For SaleMLS ID #26020911, Scott Person. CTMLS
- $1,899,9004 bd4 ba3.5k sqft2068 Amenity Park Dr, Mount Pleasant, SC 29466For SaleMLS ID #26022984, Charla Mcdonald. CTMLS
- $1,730,0004 bd4 ba3.3k sqft1783 Bolden Dr, Mount Pleasant, SC 29466For SaleMLS ID #26027308, Kyle Hutson. CTMLS
- $900,0003 bd3 ba2.4k sqft1300 Enfield Ln, Mount Pleasant, SC 29466For SaleMLS ID #26025375, Tradd Bastian. CTMLS
- $835,0004 bd3 ba2.4k sqft2085 Country Manor Dr, Mount Pleasant, SC 29466For SaleMLS ID #26025896, Kerri Fotta. CTMLS
- $1,065,0004 bd4 ba3k sqft2671 Fountainhead Way, Mount Pleasant, SC 29466For SaleMLS ID #26023134, Caleb Pearson. CTMLS
