Welcome to Oyster Point, a thoughtfully planned community along the Intracoastal Waterway, offering resort-style amenities and an enviable location just three miles from Isle of Palms beaches and 10 miles from historic downtown Charleston.This beautifully updated four-bedroom, two-and-a-half-bath home offers 2,560 square feet of well-designed living space with a layout ideal for both everyday comfort and entertaining. Recently refinished hardwood floors on the main level, new engineered hardwood flooring upstairs, fresh interior paint, and plantation shutters throughout create a polished, move-in-ready feel.The main living spaces are bright and open, with an easy flow between the kitchen, dining, and living areas. Generous windows bring in abundant natural light and frame peaceful views of the wooded setting. A spacious office framed by glass-paneled doors provides privacy while maintaining an open, architectural feel. Upstairs, four bedrooms include a spacious primary suite and three additional guest rooms. The spa-like primary bath features a soaking tub, oversized shower, private water closet, and dual vanities with abundant storage. Outdoor living is a standout. The home overlooks a wooded area and features a large, private backyard, screened porch, and covered patio--ideal for relaxing, dining, and entertaining throughout the year. A drive-under garage offers room for up to three cars and a golf cart, along with excellent additional storage. Oyster Point's amenities include a junior Olympic zero-entry pool, covered pavilions, fireplaces, a clubhouse with a two-level gym, walking trails, tennis and pickleball courts, basketball and volleyball courts, and a crabbing dock with kayak launch--all contributing to the relaxed coastal lifestyle that makes this community so desirable.
Active contingent
$1,250,000
1561 Red Tide Rd, Mount Pleasant, SC 29466
4beds
2,560sqft
Single Family Residence
Built in 2018
7,405 Square Feet Lot
$1,221,900 Zestimate®
$488/sqft
$-- HOA
What's special
Fresh interior paintPlantation shutters throughoutScreened porchLarge private backyard
- 18 days
- 1,737
- 116
Likely to sell faster than
Zillow last checked:
Listing updated:
Listed by:
Dunes Properties of Charleston Inc
Source: CTMLS,MLS#: 26026679
Facts & features
Interior
Bedrooms & bathrooms
- Bedrooms: 4
- Bathrooms: 3
- Full bathrooms: 2
- 1/2 bathrooms: 1
Rooms
- Room types: Family Room, Great Room, Office, Dining Room, Eat-In-Kitchen, Family, Great, Laundry, Pantry, Separate Dining, Study
Heating
- Electric, Forced Air, Central
Cooling
- Central Air
Appliances
- Laundry: Laundry Room
Features
- High Ceilings, Garden Tub/Shower, Kitchen Island, Ceiling - Smooth, Tray Ceiling(s), Walk-In Closet(s), Ceiling Fan(s), Eat-in Kitchen, Pantry
- Flooring: Ceramic Tile, Carpet, Wood
- Windows: Thermal Windows/Doors, Window Treatments
- Number of fireplaces: 1
- Fireplace features: Family Room, Gas Log, One
Interior area
- Total structure area: 2,560
- Total interior livable area: 2,560 sqft
Video & virtual tour
Property
Parking
- Total spaces: 5
- Parking features: Garage, Garage Door Opener
- Garage spaces: 5
Features
- Levels: Two
- Stories: 2
- Patio & porch: Covered, Front Porch, Screened
- Exterior features: Balcony
- Fencing: Privacy
Lot
- Size: 7,405 Square Feet
- Features: Wooded, 0 - .5 Acre
Details
- Parcel number: 5610100375
Construction
Type & style
- Home type: SingleFamily
- Architectural style: Traditional
- Property subtype: Single Family Residence
Materials
- Cement Siding
- Foundation: Raised
- Roof: Architectural
Condition
- New construction: No
- Year built: 2018
Utilities & green energy
- Sewer: Public Sewer
- Water: Public
- Utilities for property: Mt. P. W/S Comm, Dominion Energy
Community & HOA
Community
- Features: Fitness Center, Pool, Tennis Court(s), Walk/Jog Trails
- Subdivision: Oyster Point
Location
- Region: Mount Pleasant
Financial & listing details
- Price per square foot: $488/sqft
- Tax assessed value: $1,230,000
- Annual tax amount: $4,570
- Date on market: 9/24/2026
- Listing terms: Cash,Conventional
Estimated market value
$1,221,900
$1.16M - $1.28M
$4,644/mo
Price history
| Date | Event | Price |
|---|---|---|
| 9/24/2026 | Listed for sale | $1,250,000+1.6%$488/sqft |
Source:  CTMLS #26026679 Report a problem CTMLS #26026679 Report a problem | ||
| 9/3/2024 | Sold | $1,230,000-5.4%$480/sqft |
Source: CTMLS #24016394 Report a problem | ||
| 7/15/2024 | Contingent | $1,300,000$508/sqft |
Source: CTMLS #24016394 Report a problem | ||
| 6/27/2024 | Listed for sale | $1,300,000+107.1%$508/sqft |
Source: CTMLS #24016394 Report a problem | ||
| 7/24/2018 | Sold | $627,635$245/sqft |
Source: Public Record Report a problem | ||
Public tax history
| Year | Property taxes | Tax assessment |
|---|---|---|
| 2025 | $4,570 +85.2% | $49,200 +96.2% |
| 2024 | $2,467 +4.3% | $25,080 |
| 2023 | $2,365 -72.8% | $25,080 -33.3% |
| 2022 | $8,709 +247.2% | $37,620 +50% |
| 2021 | $2,509 -3.3% | $25,080 |
| 2020 | $2,596 | $25,080 -33.3% |
| 2019 | $2,596 | $37,620 +248.3% |
| 2017 | $2,596 | $10,800 |
Find assessor info on the county website
Monthly payment
Est. payment
Payment breakdown
Explore the cost of this home by adjusting the details. Changes won't be saved.Climate risks
Neighborhood: 29466
Nearby schools
Schools provided by the listing agent
- Elementary: Mamie Whitesides
- Middle: Moultrie
- High: Wando
Source: CTMLS. This data may not be complete. We recommend contacting the local school district to confirm school assignments for this home.
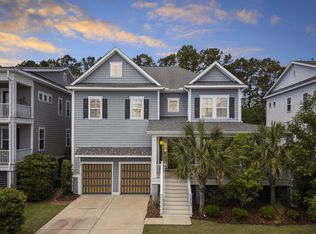
- $1,729,4004 bd5 ba3.2k sqft1565 Red Tide Rd, Mount Pleasant, SC 29466Off Market
- $1,564,3004 bd4 ba3.7k sqft1557 Red Tide Rd, Mount Pleasant, SC 29466Off Market
- $1,709,4005 bd4 ba3.8k sqft1553 Red Tide Rd, Mount Pleasant, SC 29466Off Market
- $--4 bd4 ba3.8k sqft1569 Red Tide Rd #NA, Mount Pleasant, SC 29466Off Market
Similar homes
- $1,250,0004 bd3 ba2.5k sqft1505 Fort Palmetto Cir, Mount Pleasant, SC 29466For Sale
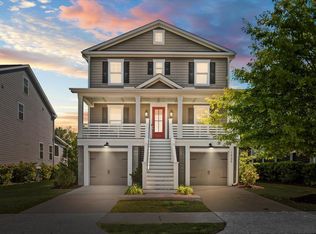
 MLS ID #26024393, Gary Short. CTMLS
 - $1,200,0005 bd3 ba2.8k sqft2226 Mother Of Pearl Dr, Mount Pleasant, SC 29466For Sale
 MLS ID #26027160, Benjy Hairfield. CTMLS
 - $1,300,0005 bd4 ba3.1k sqft2230 Show Basket Way, Mount Pleasant, SC 29466For Sale
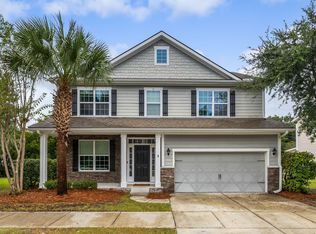 MLS ID #26027871, Andrea Rogers. CTMLS
 - $1,120,0004 bd3 ba2.8k sqft2182 Annie Laura Ln, Mount Pleasant, SC 29466For Sale
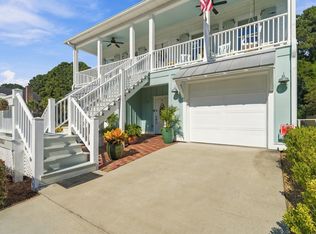 MLS ID #26027355, Sean Williams. CTMLS
 - $999,0005 bd3 ba2.7k sqft1508 Keshi Pearl Dr, Mount Pleasant, SC 29466For SaleMLS ID #25030700, Lauren Newman. CTMLS
- $1,224,9005 bd4 ba2.9k sqft1580 Farmers Way, Mount Pleasant, SC 29466For SaleMLS ID #26027446, Lynn Burnett. CTMLS
- $1,375,0005 bd4 ba3.3k sqft1560 Red Tide Rd, Mount Pleasant, SC 29466For SaleMLS ID #26015436, Brie Kennedy. CTMLS
- $779,0004 bd3 ba2.6k sqft1409 Topaz Dr, Mount Pleasant, SC 29466For SaleMLS ID #26028052, Laurie Loparo. CTMLS
- $1,140,0004 bd4 ba3.1k sqft1520 Faith St, Mount Pleasant, SC 29466For SaleMLS ID #26027508, Christy Siegling. CTMLS
- $1,360,0005 bd4 ba2.9k sqft1556 Asher Ave, Mount Pleasant, SC 29466For SaleMLS ID #26027177, Roxann Spandorfer. CTMLS
- $1,344,1705 bd4 ba2.9k sqft1342 Willow Pond Rd #3, Mount Pleasant, SC 29466New ConstructionMLS ID #26027864, Adriana Popa. CTMLS
- $1,140,0004 bd4 ba3k sqft1277 Pearwood Ct, Mount Pleasant, SC 29466For SaleMLS ID #26014612, Raina Rubin. CTMLS
- $1,076,9904 bd4 ba3.6k sqft3523 Welks Way, Mount Pleasant, SC 29466New ConstructionMLS ID #26027224, Laura Ashfield. CTMLS
- $1,400,0006 bd3 ba3.2k sqft2204 Rifle Range Rd, Mount Pleasant, SC 29466For SaleMLS ID #26006482, Deborah Lawrence. CTMLS
- $1,149,0004 bd4 ba2.6k sqft1613 Farmers Way, Mount Pleasant, SC 29466For SaleMLS ID #26018417, Meghan Webster. CTMLS
- $1,399,0005 bd4 ba3.3k sqft1679 Cultivation Ln, Mount Pleasant, SC 29466For SaleMLS ID #26028110, Kaelin Hall. CTMLS
- $1,350,0004 bd4 ba2.1k sqft1350 Winifred St, Mount Pleasant, SC 29464For SaleMLS ID #26027331, Candy Acanfora. CTMLS
- $1,399,9995 bd4 ba2.9k sqft1533 Asher Ave, Mount Pleasant, SC 29466For SaleMLS ID #26022890, Kelly Weber. CTMLS
- $1,300,0003 bd2 ba2.4k sqft1330 Hidden Lakes Dr, Mount Pleasant, SC 29464For SaleMLS ID #26027046, Lisa O'keefe. CTMLS
- $923,9904 bd3 ba2.8k sqft3845 Cracked Shell Ln, Mount Pleasant, SC 29466New ConstructionMLS ID #26027229, Sarah Jenkins. CTMLS
