Deeded Lake Access to the best stretch of sandy beach on Whitefish Bay! Recreation is all around you with trails & boat launch nearby. Welcome to your 1700 sq ft, 3 BR, 2 BA, furnished home that sits in the forest on 1.59 acres with additional land available. Walk into the foyer that will take you up into your main living area that with an open LR, propane log stove, DR, cabinet filled kitchen, main floor BR, BA & laundry. The upstairs has 2 BRs & BA. The walk out LL has a large room that can be finished for added sq ft & a storage/workshop area with overhead door. Featuring fiber optic internet for working at home, a two car detached garage, improved driveway, large deck & whole home generator. Seller financing available to qualified buyers with a below market interest rate of 6%.
For sale
Price cut: $50.1K (10/22)
$329,900
15614 N Whitefish Point Rd, Paradise, MI 49768
3beds
1,736sqft
Single Family Residence
Built in 1980
1.59 Acres Lot
$355,800 Zestimate®
$190/sqft
$-- HOA
What's special
Furnished homeImproved drivewayLarge deckPropane log stoveLarge roomTwo car detached garageCabinet filled kitchen
- 29 days
- 1,878
- 139
Zillow last checked:
Listing updated:
Listed by:
Melanie Davis 906-492-3750,
Superior Shores Realty 906-492-3750
Source: EUPBR,MLS#: 26-1010
Facts & features
Interior
Bedrooms & bathrooms
- Bedrooms: 3
- Bathrooms: 2
- Full bathrooms: 1
- 3/4 bathrooms: 1
Primary bedroom
- Level: Main
- Area: 118.58 Square Feet
- Dimensions: 9.8 x 12.1
Bedroom 2
- Level: Upper
- Area: 125.4 Square Feet
- Dimensions: 11 x 11.4
Bedroom 3
- Level: Upper
- Area: 128.69 Square Feet
- Dimensions: 9.9 x 13
Bathroom
- Description: Includes Laundry
- Level: Main
- Area: 74.88 Square Feet
- Dimensions: 7.8 x 9.6
Bathroom
- Level: Upper
- Area: 70.29 Square Feet
- Dimensions: 7.1 x 9.9
Dining room
- Level: Main
- Area: 87.72 Square Feet
- Dimensions: 8.6 x 10.19
Foyer
- Description: 2 Levels Lower/Mains
- Level: Main
- Area: 136.32 Square Feet
- Dimensions: 9.6 x 14.2
Kitchen
- Level: Main
- Area: 76.5 Square Feet
- Dimensions: 7.5 x 10.19
Living room
- Level: Main
- Area: 254.1 Square Feet
- Dimensions: 12.1 x 21
Heating
- Propane
Appliances
- Included: Gas Range, Refrigerator
- Laundry: Main Level
Features
- Ceiling Fan(s), Vaulted Ceiling(s)
- Windows: Double Pane Windows
- Basement: Full,Walk-Out Access
- Has fireplace: Yes
- Fireplace features: Gas Log, Living Room
Interior area
- Total structure area: 1,736
- Total interior livable area: 1,736 sqft
- Finished area above ground: 1,736
- Finished area below ground: 0
Property
Features
- Levels: Two
- Stories: 2
- Has view: Yes
- View description: Water
- Has water view: Yes
- Water view: Water
Lot
- Size: 1.59 Acres
Details
- Parcel number: 01675006000; Part of 01675000150
Construction
Type & style
- Home type: SingleFamily
- Property subtype: Single Family Residence
Materials
- Vinyl Siding
- Foundation: Block
- Roof: Metal
Condition
- Year built: 1980
Utilities & green energy
- Sewer: Septic Tank
- Water: Drilled Well
Community & HOA
Location
- Region: Paradise
Financial & listing details
- Price per square foot: $190/sqft
- Tax assessed value: $30,000
- Annual tax amount: $413
- Date on market: 9/25/2026
- Listing terms: Cash,Conventional
Estimated market value
$355,800
$338,000 - $374,000
$1,684/mo
Price history
| Date | Event | Price |
|---|---|---|
| 10/22/2026 | Price change | $329,900-13.2%$190/sqft |
Source: EUPBR #26-1010 Report a problem | ||
| 9/25/2026 | Listed for sale | $380,000+204%$219/sqft |
Source: EUPBR #26-1010 Report a problem | ||
| 10/25/2011 | Sold | $125,000$72/sqft |
Source: Public Record Report a problem | ||
Public tax history
| Year | Property taxes | Tax assessment |
|---|---|---|
| 2025 | $413 | $15,000 |
| 2024 | -- | $15,000 |
| 2023 | -- | $15,000 |
| 2022 | -- | $15,000 |
| 2021 | -- | $15,000 |
| 2020 | $384 +1.7% | $15,000 +50% |
| 2019 | $378 +4.5% | $10,000 +11.1% |
| 2018 | $362 +227.4% | $9,000 |
| 2017 | $110 +0.9% | $9,000 |
| 2016 | $109 | $9,000 |
Find assessor info on the county website
Monthly payment
Est. payment
Payment breakdown
Explore the cost of this home by adjusting the details. Changes won't be saved.Climate risks
Neighborhood: 49768

Similar homes
- $289,9002 bd1 ba1.2k sqft10421 N Whitefish Point Rd, Paradise, MI 49768For Sale
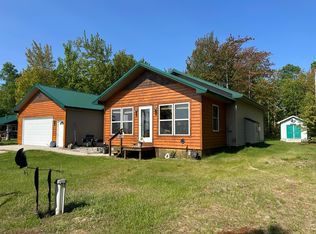 MLS ID #26-147, Jane Merrell. EUPBR
- $268,0002 bd1 ba1.3k sqft8285 N Beaver Rd, Paradise, MI 49768For Sale
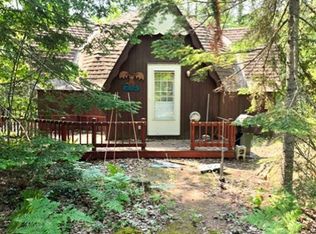 MLS ID #1949770, Bob Fall. NGLRMLS
- $225,0002 bd1 ba1.2k sqft13443 N Robindale Cir, Paradise, MI 49768For Sale
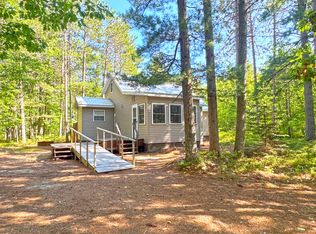 MLS ID #26-815, Melanie Davis. EUPBR
- $225,0002 bd1 ba1k sqft32056 W Pal Rd, Paradise, MI 49768For Sale
 MLS ID #26-262, Melanie Davis. EUPBR
