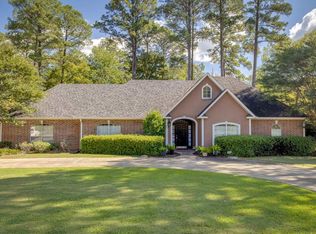
Situated on half an acre, this beautiful 4-bedroom, 2.5-bath home with a 3-car garage offers comfort, space, and convenience! Located as the third home on the left, enjoy easy access in and out of the neighborhood. Inside, you’ll find vaulted ceilings, crown molding throughout, a cozy gas fireplace, and a spacious dining area filled with natural light. The kitchen features a gas stove and large walk-in pantry. The oversized primary suite offers his-and-hers closets, a soaking tub, and a separate shower. Additional highlights include brand-new carpet in all bedrooms, a Jack-and-Jill bathroom, a covered patio, and a fenced backyard. BONUS: NEW ROOF AND NEW HVAC! And even a mosquito-control misting system! Don’t miss your chance to call this beautiful property HOME!
For sale
$399,000
1562 Frenchmans Bend Rd, Monroe, LA 71203
4beds
2,585sqft
Site Build, Residential
Built in 2003
0.49 Acres Lot
$391,600 Zestimate®
$154/sqft
$-- HOA
What's special
Fenced backyardHalf an acreOversized primary suiteSeparate showerCovered patioMosquito-control misting systemNew roof
- 1 day
- 202
- 25
Likely to sell faster than
Zillow last checked:
Listing updated:
Listed by:
Lisa Govan,
Lisa Govan Realty
Source: NELAR,MLS#: 221645
Facts & features
Interior
Bedrooms & bathrooms
- Bedrooms: 4
- Bathrooms: 3
- Full bathrooms: 2
- Partial bathrooms: 1
- Main level bathrooms: 3
- Main level bedrooms: 4
Primary bedroom
- Description: Floor: Carpet
- Level: First
- Area: 284.38
Bedroom
- Description: Floor: Stained Concrete
- Level: First
- Area: 119.15
Bedroom 1
- Description: Floor: Carpet
- Level: First
- Area: 133.73
Bedroom 2
- Description: Floor: Carpet
- Level: First
- Area: 117.35
Family room
- Description: Floor: Stained Concrete
- Level: First
- Area: 318.54
Kitchen
- Description: Floor: Stained Concrete
- Level: First
- Area: 345.22
Living room
- Description: Floor: Stained Concrete
- Level: First
- Area: 330.78
Heating
- Central
Cooling
- Central Air
Appliances
- Included: Dishwasher, Gas Cooktop, Oven, Gas Water Heater
- Laundry: Washer/Dryer Connect
Features
- Ceiling Fan(s), Walk-In Closet(s)
- Windows: Double Pane Windows, Negotiable
- Number of fireplaces: 1
- Fireplace features: One, Gas Log, Living Room
Interior area
- Total structure area: 3,565
- Total interior livable area: 2,585 sqft
Property
Parking
- Total spaces: 3
- Parking features: Hard Surface Drv., Garage Door Opener
- Attached garage spaces: 3
- Has uncovered spaces: Yes
Features
- Levels: One
- Stories: 1
- Patio & porch: Porch Covered, Open Patio, Covered Patio
- Has spa: Yes
- Spa features: Bath
- Fencing: Wrought Iron
- Waterfront features: None
Lot
- Size: 0.49 Acres
- Features: Landscaped, Cleared
Details
- Parcel number: 93661
Construction
Type & style
- Home type: SingleFamily
- Architectural style: Acadian
- Property subtype: Site Build, Residential
Materials
- Brick Veneer, Stucco, Vinyl Siding
- Foundation: Slab
- Roof: Architecture Style
Condition
- Year built: 2003
Utilities & green energy
- Electric: Electric Company: Entergy
- Gas: Installed, Natural Gas, Gas Company: Atmos
- Sewer: Public Sewer
- Water: Public, Electric Company: Greater Ouachita
- Utilities for property: Natural Gas Connected
Community & HOA
Community
- Security: Smoke Detector(s), Security System
- Subdivision: Frenchmans Bend
HOA
- Has HOA: Yes
- Amenities included: Other
- Services included: Other
Location
- Region: Monroe
Financial & listing details
- Price per square foot: $154/sqft
- Tax assessed value: $349,024
- Annual tax amount: $3,865
- Date on market: 11/12/2026
- Road surface type: Paved
Estimated market value
$391,600
$372,000 - $411,000
$3,581/mo
Price history
| Date | Event | Price |
|---|---|---|
| 11/12/2026 | Listed for sale | $399,000+37.6%$154/sqft |
Source:  NELAR #221645 Report a problem | ||
| 8/24/2020 | Sold | -- |
Source: Public Record Report a problem | ||
| 7/22/2020 | Pending sale | $289,900$112/sqft |
Source: Keller Williams Realty Parishwide Partners #193355 Report a problem | ||
| 6/6/2020 | Listed for sale | $289,900$112/sqft |
Source: Keller Williams Realty Parishwide Partners #193355 Report a problem | ||
| 1/10/2020 | Sold | -- |
Source: Agent Provided Report a problem | ||
| 10/30/2019 | Price change | $289,900-3.2%$112/sqft |
Source: Keller Williams Realty Parishwide Partners #188558 Report a problem | ||
| 6/13/2019 | Listed for sale | $299,500-6.4%$116/sqft |
Source: Keller Williams Realty Parishwide Partners #188558 Report a problem | ||
| 11/30/2018 | Listing removed | $319,900$124/sqft |
Source: Keller Williams Realty Parishwide Partners #179858 Report a problem | ||
| 7/25/2018 | Price change | $319,900-5.6%$124/sqft |
Source: Keller Williams Realty Parishwide Partners #179858 Report a problem | ||
| 4/21/2018 | Price change | $339,000-4.7%$131/sqft |
Source: Keller Williams Realty Parishwide Partners #179858 Report a problem | ||
| 12/1/2017 | Price change | $355,600-2.7%$138/sqft |
Source: Monroe #179858 Report a problem | ||
| 10/20/2017 | Listed for sale | $365,600+30.6%$141/sqft |
Source: Monroe #179858 Report a problem | ||
| 2/4/2011 | Sold | -- |
Source: Agent Provided Report a problem | ||
| 12/30/2010 | Price change | $280,000-2.6%$108/sqft |
Source: Monroe #145194 Report a problem | ||
| 12/4/2010 | Price change | $287,500-0.9%$111/sqft |
Source: Monroe #145194 Report a problem | ||
| 9/18/2010 | Price change | $290,000-3.3%$112/sqft |
Source: Monroe #145194 Report a problem | ||
| 7/24/2010 | Listed for sale | $300,000$116/sqft |
Source: Monroe #145194 Report a problem | ||
Public tax history
| Year | Property taxes | Tax assessment |
|---|---|---|
| 2025 | $3,865 -0.7% | $34,902 |
| 2024 | $3,892 +30.7% | $34,902 +22% |
| 2023 | $2,978 +0.7% | $28,608 |
| 2022 | $2,957 -0.6% | $28,608 |
| 2021 | $2,975 -26% | $28,608 |
| 2020 | $4,020 +1.4% | $28,608 |
| 2019 | $3,965 +5% | $28,608 |
| 2018 | $3,778 +5.5% | $28,608 +8.1% |
| 2017 | $3,580 +42.1% | $26,473 |
| 2016 | $2,519 +0.1% | $26,473 |
| 2015 | $2,515 | $26,473 |
| 2014 | $2,515 -0.2% | $26,473 |
| 2013 | $2,520 -0.4% | $26,473 |
| 2012 | $2,529 -0.7% | $26,473 |
| 2011 | $2,547 -0.5% | $26,473 |
| 2010 | $2,560 | $26,473 |
Find assessor info on the county website
Monthly payment
Est. payment
Payment breakdown
Explore the cost of this home by adjusting the details. Changes won't be saved.Climate risks
Neighborhood: 71203
Nearby schools
Schools provided by the listing agent
- Elementary: Sterlington Elm
- Middle: Sterlington Mid
- High: Sterlington O
Source: NELAR. This data may not be complete. We recommend contacting the local school district to confirm school assignments for this home.

Similar homes
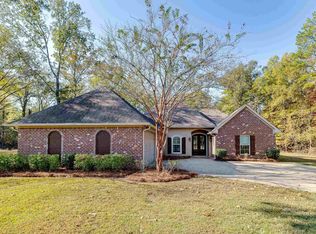
- $389,9004 bd3 ba2.2k sqft115 Copper Run, Monroe, LA 71203For Sale
 MLS ID #221656, Shane Wooten, Keller Williams Parishwide Partners. NELAR
- $384,9004 bd3 ba2.1k sqft422 E Frenchmans Bend Rd, Monroe, LA 71203For Sale
 MLS ID #220593, Shane Wooten, Keller Williams Parishwide Partners. NELAR
- $--3 bd2 ba1.6k sqft109 Monticello Dr, Monroe, LA 71203Auction
 Auction.com 2
- $419,0004 bd3 ba2.4k sqft508 Bunker Ln, Monroe, LA 71203For Sale
 MLS ID #220514, Jan Mattingly, Coldwell Banker Group One Realty. NELAR
- $444,0004 bd3 ba2.6k sqft150 E Shore Rd, Monroe, LA 71203For SaleMLS ID #220880, Heather Green, Heather Green Realty. NELAR
- $285,0004 bd2 ba1.9k sqft412 Raymond Dr, Monroe, LA 71203For SaleMLS ID #221678, Liz McQueen, John Rea Realty. NELAR
- $349,9003 bd2 ba1.9k sqft271 John Turner Rd, Monroe, LA 71203For SaleMLS ID #219874, Gene Ponti, BetterHomes&GardensVeranda. NELAR
- $371,3554 bd3 ba2.4k sqft105 Old Cabin Trl, Sterlington, LA 71280New ConstructionNELAR
- $385,0003 bd4 ba2.8k sqft313 Raymond Dr, Monroe, LA 71203For SaleMLS ID #221405, Micah Dye, Re/Max Premier Realty. NELAR
- $339,9003 bd2 ba1.8k sqft324 Bunker Ln, Monroe, LA 71203For SaleMLS ID #221174, Shane Wooten, Keller Williams Parishwide Partners. NELAR
- $327,3904 bd2 ba2.2k sqft334 Pirogue Pass, Sterlington, LA 71280New ConstructionNELAR
- $450,0004 bd4 ba3.7k sqft18 Waters Edge Dr, Monroe, LA 71203For SaleMLS ID #220922, John Michael Sampognaro, Keller Williams Parishwide Partners. NELAR
- $349,9003 bd2 ba2.1k sqft2943 Highway 139, Monroe, LA 71203For SaleMLS ID #221490, Ryan Hawthorne, French Realty, LLC. NELAR
- $225,0003 bd2 ba1.9k sqft110 Fortune Dr, Monroe, LA 71203For SaleMLS ID #221499, Anna Earl Romero, Cypress State Realty. NELAR
- $465,0004 bd3 ba2.2k sqft322 Cotton Trce, Monroe, LA 71203New ConstructionMLS ID #221102, John Michael Sampognaro, Keller Williams Parishwide Partners. NELAR
- $324,9005 bd3 ba2.3k sqft6950 Westlake Rd, Sterlington, LA 71280For SaleMLS ID #221019, Diane Cupit, Century 21 United. NELAR
- $435,0003 bd3 ba1.9k sqft7216 Bayou Dr, Sterlington, LA 71280For SaleMLS ID #221387, Harrison Lilly, Harrison Lilly. NELAR
- $284,5003 bd3 ba2.1k sqft103 Leon Patrick Dr, Monroe, LA 71203For SaleMLS ID #221197, Tameka Brown, Coldwell Banker Group One Realty. NELAR
