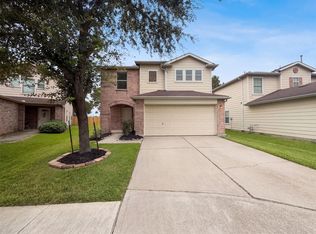
Tucked away in the Liberty Lakes subdivision, this charming two-story single-family home at 15627 Red Pine Ridge Way offers 3 bedrooms, 2 full bathrooms, and 1,774 square feet of living space. Built in 2005, this home features a functional floor plan with comfortable living areas, a spacious living room, a dedicated dining area, and a kitchen designed for everyday convenience. Situated on an approximately 4,838-square-foot lot, the property offers backyard space perfect for outdoor gatherings, entertaining, or simply relaxing. Conveniently located near major highways, shopping, dining, and everyday amenities, this home provides easy access to the greater Houston area. With its inviting layout and potential for personalization, this property is ready for its next chapter. Don't miss the opportunity to make this house your home!
For sale
$225,000
15627 Red Pine Ridge Way, Houston, TX 77049
3beds
1,774sqft
Single Family Residence
Built in 2005
4,839 Square Feet Lot
$220,400 Zestimate®
$127/sqft
$35/mo HOA
What's special
Functional floor planInviting layoutDedicated dining area
- 11 days
- 155
- 7
Likely to sell faster than
Zillow last checked:
Listing updated:
Listed by:
Liliana Sanchez TREC #0816675 832-805-5085,
Alliance Realty Properties
Source: HAR,MLS#: 83957222
Facts & features
Interior
Bedrooms & bathrooms
- Bedrooms: 3
- Bathrooms: 2
- Full bathrooms: 2
Primary bedroom
- Level: Second
- Area: 210
- Dimensions: 15x14
Bedroom
- Level: Second
- Area: 110
- Dimensions: 11x10
Bedroom
- Level: Second
- Area: 121
- Dimensions: 11x11
Dining room
- Level: First
- Area: 120
- Dimensions: 12x10
Kitchen
- Level: First
- Area: 132
- Dimensions: 12x11
Living room
- Level: Second
- Area: 255
- Dimensions: 17x15
Heating
- Electric, Natural Gas
Cooling
- Ceiling Fan(s), Electric, Gas
Appliances
- Included: Disposal, Gas Oven, Microwave, Gas Range, Dishwasher
- Laundry: Electric Dryer Hookup
Features
- 3 Bedrooms Up
- Flooring: Laminate
Interior area
- Total structure area: 1,774
- Total interior livable area: 1,774 sqft
Property
Parking
- Total spaces: 2
- Parking features: Attached, Double-Wide Driveway
- Attached garage spaces: 2
Features
- Stories: 2
- Fencing: Back Yard
Lot
- Size: 4,839 Square Feet
- Features: Subdivided, 0 Up To 1/4 Acre
Details
- Parcel number: 1266390020016
Construction
Type & style
- Home type: SingleFamily
- Architectural style: Traditional
- Property subtype: Single Family Residence
Materials
- Brick
- Foundation: Slab
- Roof: Composition
Condition
- New construction: No
- Year built: 2005
Utilities & green energy
- Water: Public
Community & HOA
Community
- Subdivision: Liberty Lakes Sec 02
HOA
- Has HOA: Yes
- HOA fee: $420 annually
Location
- Region: Houston
Financial & listing details
- Price per square foot: $127/sqft
- Tax assessed value: $208,620
- Annual tax amount: $5,249
- Date on market: 10/17/2026
- Listing terms: Cash,Conventional,FHA,VA Loan
Estimated market value
$220,400
$209,000 - $231,000
$1,909/mo
Price history
| Date | Event | Price |
|---|---|---|
| 10/17/2026 | Listed for sale | $225,000+194.1%$127/sqft |
Source:  HAR #83957222 Report a problem | ||
| 7/23/2018 | Sold | -- |
Source: Public Record Report a problem | ||
| 5/25/2012 | Sold | -- |
Source: Agent Provided Report a problem | ||
| 3/8/2012 | Listed for sale | $76,500$43/sqft |
Source: STARCREST REALTY LLC Report a problem | ||
| 1/3/2012 | Sold | -- |
Source: Public Record Report a problem | ||
Public tax history
| Year | Property taxes | Tax assessment |
|---|---|---|
| 2025 | $1,873 +2.2% | $208,620 -1% |
| 2024 | $1,832 +8.8% | $210,739 -1.6% |
| 2023 | $1,684 +9.1% | $214,169 +7% |
| 2022 | $1,544 | $200,197 +24.2% |
| 2021 | -- | $161,169 +7% |
| 2020 | $1,285 +4.6% | $150,587 +7.2% |
| 2019 | $1,229 -71% | $140,496 +2.5% |
| 2018 | $4,233 | $137,109 |
| 2017 | $4,233 +12.6% | $137,109 +11.1% |
| 2016 | $3,760 +16.3% | $123,374 +7.8% |
| 2015 | $3,234 | $114,404 +14.3% |
| 2014 | $3,234 | $100,082 +10% |
| 2013 | -- | $91,018 +9.7% |
| 2012 | -- | $83,003 -9% |
| 2011 | -- | $91,248 -2.1% |
| 2010 | -- | $93,177 -0.2% |
| 2009 | -- | $93,388 -21% |
| 2008 | -- | $118,219 +4.3% |
| 2007 | -- | $113,372 |
| 2006 | -- | -- |
Find assessor info on the county website
Monthly payment
Est. payment
Payment breakdown
Explore the cost of this home by adjusting the details. Changes won't be saved.Climate risks
Neighborhood: 77049
Nearby schools
Schools provided by the listing agent
- Elementary: Sheldon Elementary School
- High: Ce King High School
Source: HAR. This data may not be complete. We recommend contacting the local school district to confirm school assignments for this home.
- $264,9005 bd3 ba2.5k sqft15623 Red Pine Ridge Way, Houston, TX 77049For Sale

- $214,4003 bd2 ba1.3k sqft15631 Red Pine Ridge Way, Houston, TX 77049Off Market

- $211,1003 bd2 ba1.7k sqft15619 Red Pine Ridge Way, Houston, TX 77049Off Market
- $226,1003 bd2 ba1.9k sqft15626 Jasmine Tree Ln, Houston, TX 77049Off Market
Similar homes
- $245,0003 bd3 ba2.2k sqft15515 Hollow Cypress Ct, Houston, TX 77049For Sale
 MLS ID #14136923, Amber Broadway, Opendoor Brokerage, LLC. HAR
- $220,0003 bd2 ba1.4k sqft6515 Green Pear Ln, Houston, TX 77049For Sale
 MLS ID #9932147, Aurelio Valdez, RE/MAX Prestige. HAR
- $224,9004 bd2 ba1.9k sqft8135 Quiet Prairie Trl, Houston, TX 77049For Sale
 MLS ID #21517841, William Onye, NB Elite Realty. HAR
- $263,5003 bd3 ba2.5k sqft6615 Green Pear Ln, Houston, TX 77049For Sale
 MLS ID #41598174, Nidia Regalado, Sucre' Realty. HAR
