Just bring an offer! | Three-bedroom, two-and-a-half-bath home on a private cul-de-sac lot in Palm Valley, with a flexible den (office or easily converted to a fourth bedroom) and a dedicated game room for entertaining. The backyard is built for everyday living and entertaining: an extended covered patio, a private heated spa, and mature lemon, lime and orange trees create a low-maintenance retreat without pool upkeep or cost. The kitchen features a 5-burner gas cooktop, granite counters, an oversized island, a walk-in pantry and generous cabinetry, opening to the great room. The primary suite includes backyard access, remote shades and a spa-inspired bath. New HVAC and water heater (2025) and RO plumbing add peace of mind. Furniture, including a barely used pool table, may convey.
For sale
Price cut: $22.5K (9/10)
$665,000
15627 W BERKELEY Road, Goodyear, AZ 85395
3beds
3,047sqft
Single Family Residence
Built in 2015
0.25 Acres Lot
$-- Zestimate®
$218/sqft
$93/mo HOA
What's special
Extended covered patioPrivate heated spaOversized islandWalk-in pantryThree-bedroom two-and-a-half-bath homeGenerous cabinetryLow-maintenance retreat
- 70 days
- 183
- 2
Zillow last checked:
Listing updated:
Listed by:
Jacob Birkhead 610-937-3478,
The Broker Reserve LLC,
Hudson D Robison 480-313-3234,
The Broker Reserve LLC
Source: ARMLS,MLS#: 7067762
Facts & features
Interior
Bedrooms & bathrooms
- Bedrooms: 3
- Bathrooms: 3
- Full bathrooms: 2
- 1/2 bathrooms: 1
Heating
- Natural Gas
Cooling
- Central Air, Ceiling Fan(s), Programmable Thmstat
Appliances
- Included: Water Softener Owned, Gas Stub for Range, Reverse Osmosis, Refrigerator, Built-in Microwave, Dishwasher, Disposal, Gas Range, Gas Cooktop, Built-In Electric Oven
- Laundry: Inside, Gas Dryer Hookup
Features
- Pantry, High Speed Internet, Granite Counters, Double Vanity, Master Downstairs, Eat-in Kitchen, 9+ Flat Ceilings, No Interior Steps, Kitchen Island, Full Bth Master Bdrm, Separate Shwr & Tub
- Flooring: Carpet, Tile
- Windows: Screens, Double Pane Windows, Vinyl Frame
- Has basement: No
- Has fireplace: No
Interior area
- Total structure area: 3,047
- Total interior livable area: 3,047 sqft
Property
Parking
- Total spaces: 6
- Parking features: Attached, Garage Door Opener, Direct Access, Attch'd Gar Cabinets
- Attached garage spaces: 2
- Uncovered spaces: 4
Accessibility
- Accessibility features: Bath Grab Bars
Features
- Stories: 1
- Patio & porch: Covered, Patio
- Exterior features: Rain Gutters, Private Yard
- Has spa: Yes
- Spa features: Above Ground, Heated, Private
- Fencing: Back Yard,Block
Lot
- Size: 0.25 Acres
- Features: North/South Exposure, Sprinklers In Rear, Sprinklers In Front, Desert Back, Desert Front, Cul-De-Sac, Synthetic Grass Frnt, Synthetic Grass Back, Auto Timer H2O Front, Auto Timer H2O Back
Details
- Parcel number: 50814866
Construction
Type & style
- Home type: SingleFamily
- Architectural style: Pueblo,Santa Barbara/Tuscan
- Property subtype: Single Family Residence
Materials
- Stucco, Wood Frame, Painted, Block
- Roof: Tile
Condition
- Year built: 2015
Details
- Builder name: Maracay
Utilities & green energy
- Sewer: Public Sewer
- Utilities for property: Phone Available, Natural Gas Connected
Green energy
- Energy efficient items: Solar Panels
Community & HOA
Community
- Features: Golf, Near Bus Stop, Playground, Biking/Walking Path
- Subdivision: PALM VALLEY PHASE 8 SOUTH PARCEL
HOA
- Has HOA: Yes
- Services included: Maintenance Grounds
- HOA fee: $278 quarterly
- HOA name: Palm Valley Phase 8
- HOA phone: 602-952-5581
Location
- Region: Goodyear
Financial & listing details
- Price per square foot: $218/sqft
- Tax assessed value: $533,600
- Annual tax amount: $3,685
- Date on market: 8/17/2026
- Cumulative days on market: 70 days
- Listing terms: VA Loan,Cash,Conventional,1031 Exchange,FHA
- Ownership: Fee Simple
- Road surface type: Asphalt
Estimated market value
Not available
Estimated sales range
Not available
Not available
Price history
| Date | Event | Price |
|---|---|---|
| 9/10/2026 | Price change | $665,000-3.3%$218/sqft |
Source:  ARMLS #7067762 Report a problem ARMLS #7067762 Report a problem | ||
| 8/17/2026 | Listed for sale | $687,500-0.3%$226/sqft |
Source: ARMLS #7067762 Report a problem | ||
| 6/30/2026 | Listing removed | $689,500$226/sqft |
Source: ARMLS #7003186 Report a problem | ||
| 6/3/2026 | Price change | $689,500-0.8%$226/sqft |
Source: ARMLS #7003186 Report a problem | ||
| 5/21/2026 | Price change | $695,000-3%$228/sqft |
Source: ARMLS #7003186 Report a problem | ||
| 5/7/2026 | Price change | $716,500-3.2%$235/sqft |
Source: ARMLS #7003186 Report a problem | ||
| 4/17/2026 | Price change | $739,952-0.7%$243/sqft |
Source: ARMLS #7003186 Report a problem | ||
| 3/25/2026 | Listed for sale | $745,000+120%$245/sqft |
Source: ARMLS #7003186 Report a problem | ||
| 12/15/2015 | Sold | $338,687$111/sqft |
Source: Public Record Report a problem | ||
Public tax history
| Year | Property taxes | Tax assessment |
|---|---|---|
| 2025 | $2,903 +3.7% | $53,360 -4.3% |
| 2024 | $2,799 +3.8% | $55,760 +93.7% |
| 2023 | $2,697 -16% | $28,782 -13.1% |
| 2022 | $3,210 -1.7% | $33,130 -0.7% |
| 2021 | $3,264 +2.5% | $33,350 +3.5% |
| 2020 | $3,185 +2.2% | $32,230 +5.6% |
| 2019 | $3,118 | $30,510 +1.3% |
| 2018 | $3,118 +5.4% | $30,130 +6.6% |
| 2017 | $2,959 +212.7% | $28,260 +201% |
| 2016 | $946 | $9,390 +4.2% |
| 2015 | $946 | $9,008 +56.7% |
| 2014 | -- | $5,749 |
| 2013 | -- | $5,749 -66.8% |
| 2009 | -- | $17,314 |
Find assessor info on the county website
Monthly payment
Est. payment
Payment breakdown
Explore the cost of this home by adjusting the details. Changes won't be saved.Climate risks
Neighborhood: 85395
Nearby schools
Schools provided by the listing agent
- Elementary: Mabel Padgett Elementary School
- Middle: Western Sky Middle School
- High: Verrado High School
- District: Litchfield Elementary District
Source: ARMLS. This data may not be complete. We recommend contacting the local school district to confirm school assignments for this home.
Similar homes
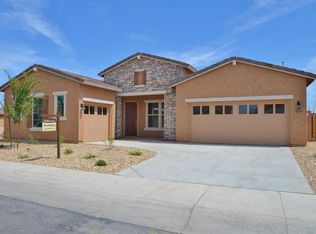
- $750,0004 bd3 ba3k sqft16174 W CORONADO Road, Goodyear, AZ 85395For Sale
 MLS ID #7070155, Wendy R Walker, Compass. ARMLS
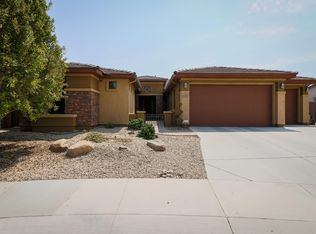
 - $639,8884 bd3 ba3.1k sqft14582 W WILSHIRE Drive, Goodyear, AZ 85395For Sale
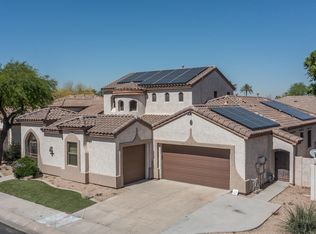 MLS ID #7004604, Beth M Rider, Keller Williams Arizona Realty. ARMLS
 - $625,0004 bd4 ba3k sqft15430 W SELLS Drive, Goodyear, AZ 85395For Sale
 MLS ID #7015215, James Ferris, Berkshire Hathaway HomeServices Arizona Properties. ARMLS
 - $825,0005 bd4 ba3.6k sqft2325 N 160TH Avenue, Goodyear, AZ 85395For Sale
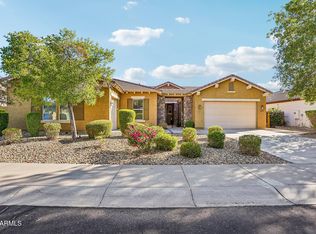 MLS ID #7088993, Ashley Nava, eXp Realty. ARMLS
