Welcome to 1563 Stine Road in beautiful Peninsula, Ohio! Nestled on 2.5 picturesque acres, this charming 4-bedroom, 1.5-bath home offers an incredible combination of privacy, space, and natural beauty. A long, winding concrete driveway leads you through a stunning park-like setting, surrounded by mature trees and expansive green lawns, to a home tucked peacefully away from the road. Step inside to discover a spacious, light-filled living room featuring beautiful hardwood floors, recessed lighting, and multiple windows offering scenic views of the surrounding property. The generous living space provides plenty of flexibility for relaxing or entertaining. The kitchen features ample cabinetry, a gas range, and an adjoining dining area with charming wainscoting and views of the outdoors. Additional highlights include a furnace and central air conditioning system that are both less than 10 years old, offering added peace of mind. Outside, enjoy the impressive front lawn, gorgeous wooded surroundings, and large fenced-in backyard, offering plenty of space for outdoor gatherings, gardening, pets, or simply enjoying the peaceful setting. With 2.5 acres to call your own, there is room to spread out and enjoy the beauty of every season. Conveniently located near Cuyahoga Valley National Park, scenic trails, shopping, dining, and major highways, this property offers a wonderful blend of peaceful country-style living and everyday convenience. Don't miss your chance to own this special property in Peninsula. Schedule your private showing today!
Pending
$299,000
1563 Stine Rd, Peninsula, OH 44264
4beds
2,264sqft
Single Family Residence
Built in 1941
2.5 Acres Lot
$-- Zestimate®
$132/sqft
$-- HOA
What's special
Peaceful settingSurrounded by mature treesStunning park-like settingViews of the outdoorsGenerous living spaceRecessed lightingBeautiful hardwood floors
- 17 days
- 7,399
- 878
Likely to sell faster than
Zillow last checked:
Listing updated:
Listed by:
Mathew Grazia 440-321-5264 mattsellscle@gmail.com,
HomeSmart Real Estate Momentum LLC,
Sue Grazia 440-487-5168,
HomeSmart Real Estate Momentum LLC
Source: MLS Now,MLS#: 5248959 Originating MLS: Lake Geauga Area Association of REALTORS
Facts & features
Interior
Bedrooms & bathrooms
- Bedrooms: 4
- Bathrooms: 2
- Full bathrooms: 1
- 1/2 bathrooms: 1
- Main level bathrooms: 1
- Main level bedrooms: 1
Heating
- Forced Air, Gas
Cooling
- Central Air
Appliances
- Included: Dishwasher, Microwave, Range, Refrigerator
- Laundry: In Basement
Features
- Basement: Unfinished
- Has fireplace: No
Interior area
- Total structure area: 2,264
- Total interior livable area: 2,264 sqft
- Finished area above ground: 1,516
- Finished area below ground: 748
Video & virtual tour
Property
Parking
- Total spaces: 2
- Parking features: Additional Parking, Attached, Garage
- Attached garage spaces: 2
Features
- Levels: Two
- Stories: 2
- Patio & porch: Enclosed, Patio, Porch
- Fencing: Back Yard,Chain Link
Lot
- Size: 2.5 Acres
Details
- Additional structures: Shed(s)
- Parcel number: 1100422
- Special conditions: Standard
Construction
Type & style
- Home type: SingleFamily
- Architectural style: Cape Cod
- Property subtype: Single Family Residence
- Attached to another structure: Yes
Materials
- Wood Siding
- Foundation: Block
- Roof: Asphalt,Fiberglass
Condition
- Year built: 1941
Utilities & green energy
- Sewer: Septic Tank
- Water: Well
Community & HOA
Community
- Subdivision: West/Cuyahoga River
HOA
- Has HOA: No
Location
- Region: Peninsula
Financial & listing details
- Price per square foot: $132/sqft
- Tax assessed value: $240,060
- Annual tax amount: $5,307
- Date on market: 10/22/2026
- Cumulative days on market: 19 days
- Listing terms: Cash,Conventional,FHA,VA Loan
Estimated market value
Not available
Estimated sales range
Not available
Not available
Price history
| Date | Event | Price |
|---|---|---|
| 10/30/2026 | Pending sale | $299,000$132/sqft |
Source:  MLS Now #5248959 Report a problem | ||
| 10/22/2026 | Listed for sale | $299,000$132/sqft |
Source: MLS Now #5248959 Report a problem | ||
Public tax history
| Year | Property taxes | Tax assessment |
|---|---|---|
| 2025 | $5,308 -0.6% | $84,020 |
| 2024 | $5,341 +3.4% | $84,020 |
| 2023 | $5,167 -3.4% | $84,020 +10% |
| 2022 | $5,351 -0.8% | $76,381 |
| 2021 | $5,395 | $76,381 |
| 2020 | -- | $76,381 +20.7% |
| 2019 | $4,840 -1.7% | $63,267 +0% |
| 2018 | $4,924 +21.6% | $63,260 |
| 2017 | $4,050 | $63,260 +16.6% |
| 2016 | $4,050 | $54,260 |
| 2015 | $4,050 +5.7% | $54,260 |
| 2014 | $3,832 +9.8% | $54,260 +9.4% |
| 2013 | $3,488 -0.1% | $49,620 |
| 2012 | $3,491 +12% | $49,620 +0% |
| 2011 | $3,118 -5.6% | $49,613 -10.6% |
| 2010 | $3,304 | $55,521 |
| 2009 | -- | $55,521 |
| 2008 | $2,713 +3.5% | $55,521 -0.3% |
| 2007 | $2,620 -12% | $55,671 |
| 2006 | $2,977 -0.3% | $55,671 |
| 2005 | $2,987 | $55,671 +20.1% |
| 2004 | -- | $46,348 |
| 2003 | $2,304 +0% | $46,348 |
| 2002 | $2,303 +12.6% | $46,348 +15.4% |
| 2001 | $2,047 +7.5% | $40,153 |
| 2000 | $1,903 | $40,153 |
Find assessor info on the county website
Monthly payment
Est. payment
Payment breakdown
Explore the cost of this home by adjusting the details. Changes won't be saved.Climate risks
Neighborhood: 44264
Nearby schools
Schools provided by the listing agent
- District: Woodridge LSD - 7717
Source: MLS Now. This data may not be complete. We recommend contacting the local school district to confirm school assignments for this home.

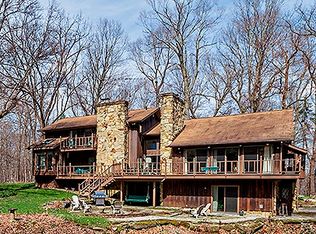
Similar homes
- $349,9004 bd2 ba1.9k sqft7000 Walton Rd, Walton Hills, OH 44146For Sale
 MLS ID #5258789, Kyle B Oberlin, Selling Ohio LLC. MLS Now
- $299,9003 bd2 ba1.9k sqft9371 Avery Rd, Broadview Heights, OH 44147For Sale
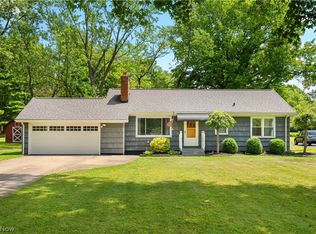 MLS ID #5245034, Randy S Hull, McDowell Homes Real Estate Services. MLS Now
- $299,9993 bd2 ba1.7k sqft3350 Easton Rd, Barberton, OH 44203For Sale
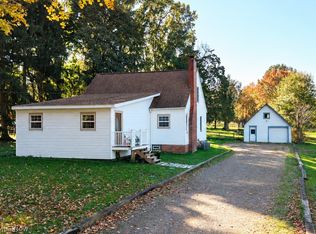 MLS ID #5254448, Jenny Duncan, Keller Williams Elevate. MLS Now
- $285,0003 bd3 ba1.5k sqft2066 Waycross Ave, Akron, OH 44320For Sale
 MLS ID #5252506, Kacey Yates Gable, Berkshire Hathaway HomeServices Professional Realty. MLS Now
