Move In Today, Build Equity Tomorrow! Exceptional Fairlawn Ranch Opportunity!
Welcome to one of the best values in desirable Beck Fairlawn within the highly sought-after Copley-Fairlawn School District! This solidly built ranch offers over 1,900 square feet of finished living space and is packed with character, charm, and opportunity. You'll love the gorgeous original hardwood floors, beautiful natural woodwork, and incredible built-ins that provide both timeless appeal and exceptional storage.
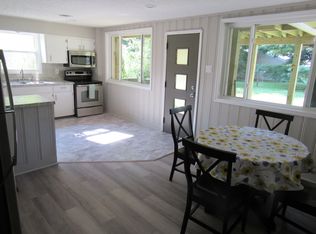
The semi-updated kitchen and bathrooms make this home move-in ready, while still offering plenty of opportunity to add your own cosmetic touches and build instant equity. Whether you're a first-time buyer, upsizing, downsizing, or looking for a smart investment, this home checks all the boxes.
The finished lower level features a spacious family room, game room/rec room, and bar area that's perfect for entertaining. The pool table stays, along with the fireplace console and built-in surround sound speakers. Create the ultimate game-day retreat! The arcade games and jukebox do not convey. Nearly new navy-blue washer and dryer are included, and the kitchen comes fully applianced. Additional highlights include a built-in pantry, covered rear patio, and a great yard situated on a quiet, peaceful street.
Located in a neighborhood where the median sale price is approximately $360,000, this home represents one of the best-priced opportunities in Fairlawn today. Character, space, value, and potential all come together in one exceptional package. Homes like this don't stay on the market long, so schedule your private showing today before this incredible opportunity is gone!
Contingent
$269,900
342 Stratford Rd, Akron, OH 44333
3beds
1,924sqft
Single Family Residence
Built in 1955
7,840 Square Feet Lot
$-- Zestimate®
$140/sqft
$-- HOA
What's special
Fireplace consoleSpacious family roomFinished lower levelQuiet peaceful streetBuilt-in surround sound speakersBeautiful natural woodworkGreat yard
- 11 days
- 818
- 81
Likely to sell faster than
Zillow last checked:
Listing updated:
Listed by:
Holly M Van Riper 330-323-3872 hollyvanriper@kw.com,
Keller Williams Legacy Group Realty
Source: MLS Now,MLS#: 5255166 Originating MLS: Stark Trumbull Area REALTORS
Facts & features
Interior
Bedrooms & bathrooms
- Bedrooms: 3
- Bathrooms: 2
- Full bathrooms: 2
- Main level bathrooms: 1
- Main level bedrooms: 3
Primary bedroom
- Description: Flooring: Wood
- Features: Window Treatments
- Level: First
- Dimensions: 13 x 10
Bedroom
- Description: Flooring: Wood
- Features: Window Treatments
- Level: First
- Dimensions: 11 x 10
Bedroom
- Description: Flooring: Wood
- Features: Window Treatments
- Level: First
- Dimensions: 10 x 10
Bathroom
- Level: Lower
- Dimensions: ND x ND
Bathroom
- Level: First
- Dimensions: ND x ND
Other
- Dimensions: ND x ND
Eat in kitchen
- Level: First
- Dimensions: ND x ND
Entry foyer
- Level: First
- Dimensions: ND x ND
Family room
- Level: Lower
- Dimensions: 12 x 14
Kitchen
- Description: Flooring: Luxury Vinyl Tile
- Features: Window Treatments
- Level: First
- Dimensions: 17 x 11
Laundry
- Level: Lower
- Dimensions: ND x ND
Living room
- Description: Flooring: Wood
- Features: Window Treatments
- Level: First
- Dimensions: 23 x 13
Recreation
- Description: Flooring: Ceramic Tile
- Level: Lower
- Dimensions: 12 x 27
Utility room
- Level: Lower
- Dimensions: 13 x 16
Heating
- Forced Air, Gas
Cooling
- Central Air
Appliances
- Included: Dryer, Microwave, Range, Refrigerator, Washer
Features
- Bookcases, Built-in Features, Eat-in Kitchen, Primary Downstairs, Pantry, Storage, Bar, Natural Woodwork, Wired for Sound
- Basement: Full,Finished
- Has fireplace: No
- Fireplace features: Decorative
Interior area
- Total structure area: 1,924
- Total interior livable area: 1,924 sqft
- Finished area above ground: 1,212
- Finished area below ground: 712
Video & virtual tour
Property
Parking
- Total spaces: 1
- Parking features: Attached, Electricity, Garage, Garage Door Opener, Paved
- Attached garage spaces: 1
Accessibility
- Accessibility features: None
Features
- Levels: One
- Stories: 1
- Patio & porch: Patio, Porch
Lot
- Size: 7,840 Square Feet
- Dimensions: 70 x 106
Details
- Parcel number: 0902460
- Special conditions: Estate
Construction
Type & style
- Home type: SingleFamily
- Architectural style: Ranch
- Property subtype: Single Family Residence
Materials
- Vinyl Siding
- Foundation: Block
- Roof: Asphalt,Fiberglass
Condition
- Year built: 1955
Utilities & green energy
- Sewer: Public Sewer
- Water: Public
Community & HOA
Community
- Features: Park
- Subdivision: Beck Fairlawn
HOA
- Has HOA: No
Location
- Region: Akron
Financial & listing details
- Price per square foot: $140/sqft
- Tax assessed value: $178,770
- Annual tax amount: $5,425
- Date on market: 10/22/2026
- Cumulative days on market: 11 days
- Listing terms: Cash,Conventional,FHA,VA Loan
Estimated market value
Not available
Estimated sales range
Not available
Not available
Price history
| Date | Event | Price |
|---|---|---|
| 10/22/2026 | Listed for sale | $269,900+77.6%$140/sqft |
Source:  MLS Now #5255166 Report a problem | ||
| 10/16/2009 | Sold | $152,000-4.9%$79/sqft |
Source: MLS Now #3046065 Report a problem | ||
| 7/3/2009 | Listed for sale | $159,900+18.4%$83/sqft |
Source: Russell Real Estate Services #3046065 Report a problem | ||
| 6/24/2005 | Sold | $135,000$70/sqft |
Source: Public Record Report a problem | ||
Public tax history
| Year | Property taxes | Tax assessment |
|---|---|---|
| 2025 | $2,592 -0.7% | $62,570 |
| 2024 | $2,609 +4.7% | $62,570 |
| 2023 | $2,492 +7.5% | $62,570 +30% |
| 2022 | $2,318 +6.4% | $48,129 |
| 2021 | $2,178 | $48,129 |
| 2020 | -- | $48,129 +9.8% |
| 2019 | $2,166 +2.1% | $43,835 0% |
| 2018 | $2,122 +11% | $43,840 |
| 2017 | $1,912 | $43,840 +18.7% |
| 2016 | $1,912 | $36,940 |
| 2015 | $1,912 +0.4% | $36,940 |
| 2014 | $1,905 -6.4% | $36,940 -6.7% |
| 2013 | $2,034 0% | $39,600 |
| 2012 | $2,035 +1.8% | $39,600 +0% |
| 2011 | $1,998 -8.5% | $39,593 -11.8% |
| 2010 | $2,185 | $44,913 |
| 2009 | -- | $44,913 |
| 2008 | $1,945 +7.8% | $44,913 +4.8% |
| 2007 | $1,804 +0.6% | $42,876 |
| 2006 | $1,793 +5.4% | $42,876 |
| 2005 | $1,702 | $42,876 +8.4% |
| 2004 | -- | $39,568 |
| 2003 | $1,606 -0.9% | $39,568 |
| 2002 | $1,620 +10.8% | $39,568 +6.4% |
| 2001 | $1,462 +2.6% | $37,188 |
| 2000 | $1,425 | $37,188 |
Find assessor info on the county website
Monthly payment
Est. payment
Payment breakdown
Explore the cost of this home by adjusting the details. Changes won't be saved.Climate risks
Neighborhood: 44333
Nearby schools
Schools provided by the listing agent
- District: Copley-Fairlawn CSD - 7703
Source: MLS Now. This data may not be complete. We recommend contacting the local school district to confirm school assignments for this home.

Similar homes
- $355,0003 bd3 ba2.7k sqft275 N Revere Rd, Akron, OH 44333For Sale
 MLS ID #5241433, Jessica Nader, RE/MAX Crossroads Properties. MLS Now
- $285,0003 bd3 ba1.5k sqft2066 Waycross Ave, Akron, OH 44320For Sale
 MLS ID #5252506, Kacey Yates Gable, Berkshire Hathaway HomeServices Professional Realty. MLS Now
- $254,9003 bd2 ba1.8k sqft1593 Kingsley Ave, Akron, OH 44313For Sale
 MLS ID #5240278, Sarah Hall, Thrive Ohio. MLS Now
- $249,9003 bd2 ba1.9k sqft2299 Lynnwood Dr, Stow, OH 44224For Sale
 MLS ID #5256915, Mary A Markulis, The Agency Cleveland Northcoast. MLS Now
