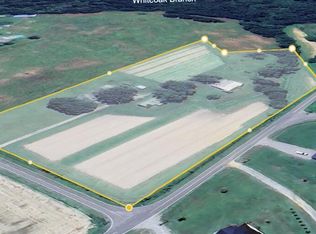
Welcome to 1565 Friendship Church Rd. in Faison, NC -- a peaceful 6.76 acres country retreat with a brick ranch style home offering 3 bedrooms and 2.5 baths with 2,618 square feet of living space. It offers the perfect blend of privacy, space, and small-town charm. There is also a large metal shop building with 1,120 square feet. Nestled on a spacious lot surrounded by beautiful rural scenery, this property provides the ideal setting for quiet living while still offering convenient access to nearby towns, shopping, and major highways.
Step inside to discover a warm and inviting interior with comfortable living spaces, abundant natural light, and plenty of room for family and guests. The home features a functional layout designed for both everyday living and entertaining. Outside, enjoy wide open outdoor space perfect for gardening, recreation, pets, or simply relaxing and taking in the peaceful surroundings.
Whether you're looking for your first home, a place to spread out, or a country escape with endless potential, this property offers a rare opportunity to enjoy the best of Eastern North Carolina living.
Don't miss your chance to make 1565 Friendship Church Rd. your new home -- schedule your private showing today!
Pending
$450,000
1565 Friendship Church Road, Faison, NC 28341
3beds
2,618sqft
Single Family Residence
Built in 1980
6.76 Acres Lot
$-- Zestimate®
$172/sqft
$-- HOA
What's special
- 55 days
- 34
- 0
Zillow last checked:
Listing updated:
Listed by:
David Kornegay 919-738-3982,
Kornegay Realty
Source: Hive MLS,MLS#: 100574991 Originating MLS: MLS of Goldsboro
Originating MLS: MLS of GoldsboroFacts & features
Interior
Bedrooms & bathrooms
- Bedrooms: 3
- Bathrooms: 3
- Full bathrooms: 2
- 1/2 bathrooms: 1
Rooms
- Room types: Master Bedroom, Bedroom 3, Living Room, Dining Room, Family Room, Laundry
Heating
- Heat Pump, Fireplace(s), Electric
Cooling
- Central Air, Heat Pump
Features
- Walk-in Closet(s), Bookcases, Ceiling Fan(s), Walk-In Closet(s)
- Number of fireplaces: 1
Interior area
- Total structure area: 2,618
- Total interior livable area: 2,618 sqft
Property
Parking
- Total spaces: 1
- Parking features: Concrete
- Attached garage spaces: 1
Features
- Levels: One
- Patio & porch: Porch, Screened
- Fencing: None
- View description: None
- Frontage type: See Remarks
Lot
- Size: 6.76 Acres
Details
- Parcel number: 022000
- Zoning: County
- Special conditions: Probate Listing
Construction
Type & style
- Home type: SingleFamily
- Property subtype: Single Family Residence
Materials
- Brick Veneer, Wood Frame
- Foundation: Crawl Space
- Roof: Architectural Shingle
Condition
- New construction: No
- Year built: 1980
Utilities & green energy
- Utilities for property: Water Connected
Community & HOA
Community
- Subdivision: Not In Subdivision
HOA
- Has HOA: No
Location
- Region: Faison
Financial & listing details
- Price per square foot: $172/sqft
- Tax assessed value: $403,600
- Annual tax amount: $1,728
- Date on market: 5/19/2026
- Cumulative days on market: 55 days
- Listing agreement: Exclusive Right To Sell
- Listing terms: Cash,Conventional,FHA,USDA Loan,VA Loan
Estimated market value
Not available
Estimated sales range
Not available
Not available
Price history
| Date | Event | Price |
|---|---|---|
| 6/29/2026 | Pending sale | $450,000$172/sqft |
Source:  Hive MLS #100574991 Report a problem Hive MLS #100574991 Report a problem | ||
| 5/19/2026 | Listed for sale | $450,000+210.3%$172/sqft |
Source: Hive MLS #100574991 Report a problem | ||
| 6/13/2001 | Sold | $145,000$55/sqft |
Source: Agent Provided Report a problem | ||
Public tax history
| Year | Property taxes | Tax assessment |
|---|---|---|
| 2024 | $1,728 | $202,200 |
| 2023 | $1,728 | $202,200 |
| 2022 | $1,728 +1.2% | $202,200 |
| 2021 | $1,708 +2% | $202,200 |
| 2020 | $1,673 | $202,200 |
| 2019 | $1,673 +8.3% | $202,200 |
| 2018 | $1,545 -6% | $202,200 +5.4% |
| 2016 | $1,643 +2.4% | $191,900 |
| 2013 | $1,604 -3.3% | $191,900 |
| 2012 | $1,659 +1272.6% | $191,900 |
| 2011 | $121 -4.8% | $191,900 |
| 2010 | $127 | $191,900 |
Find assessor info on the county website
Monthly payment
Est. payment
Payment breakdown
Explore the cost of this home by adjusting the details. Changes won't be saved.Climate risks
Neighborhood: 28341
Nearby schools
Schools provided by the listing agent
- Elementary: North Duplin
- Middle: North Duplin Jr-Sr High School
- High: North Duplin Jr./Sr. High
Source: Hive MLS. This data may not be complete. We recommend contacting the local school district to confirm school assignments for this home.
- $29,500-- bd-- ba-- sqft1565 Friendship Church Rd, Faison, NC 28341Off Market
- $19,8002 bd1 ba1.1k sqft120 Bill Clifton Rd, Faison, NC 28341Off Market
- $65,7003 bd2 ba1.4k sqft1569 Friendship Church Rd, Faison, NC 28341Off Market
- $158,9003 bd1 ba1.1k sqft1570 Friendship Church Rd, Faison, NC 28341Off Market
Similar homes
- $455,0003 bd3 ba2.2k sqft101 Forest Drive, Clinton, NC 28328For Sale

 MLS ID #100609843, Georgina G Zeng, ELC Real Estate Inc.. Hive MLS
 - $447,0003 bd2 ba1.3k sqft157 Alphin Lane, Warsaw, NC 28398For Sale
 MLS ID #100581392, David Kornegay, Kornegay Realty. Hive MLS
 - $389,9003 bd1 ba2.2k sqft120 Farrior Road, Mount Olive, NC 28365For Sale
 MLS ID #100585259, David Kornegay, Kornegay Realty. Hive MLS
 - $360,0003 bd3 ba2.9k sqft425 Blackmore Road, Warsaw, NC 28398For Sale
 MLS ID #100598529, Dean Hilton, Hilton Auction & Realty, Inc. Hive MLS
 - $449,0005 bd4 ba3k sqft206 W James Street, Mount Olive, NC 28365For SaleMLS ID #100583060, Paul Netchaeff, Berkshire Hathaway Home Services McMillen & Associates Realty. Hive MLS
- $457,0004 bd4 ba2.3k sqft122 Challenge Club Drive, Clinton, NC 28328For SaleMLS ID #100584671, Georgina G Zeng, ELC Real Estate Inc.. Hive MLS
- $419,0003 bd4 ba2.8k sqft173 Buck Branch Drive, Warsaw, NC 28398For SaleMLS ID #100599267, Michael A Lindsay, Clinton Realty Co.. Hive MLS
- $369,9003 bd4 ba3k sqft4931 Faison Highway, Clinton, NC 28328For SaleMLS ID #100595002, Alex C Tyndall, Southern Heritage Realty LLC. Hive MLS
- $409,9003 bd3 ba2.9k sqft305 Fox Ridge Road, Warsaw, NC 28398For SaleMLS ID #100604070, Trista K Jones, Berkshire Hathaway HomeServices Carolina Premier Properties. Hive MLS
- $475,0003 bd2 ba2.1k sqft393 Moltonville Road, Clinton, NC 28328For SaleMLS ID #100525413, Courtenay Thompson, White House Real Estate. Hive MLS
- $394,9003 bd2 ba2.2k sqft821 Oberry Road, Dudley, NC 28333For SaleMLS ID #100582661, Felicia Worrell, Coldwell Banker Howard Perry & Walston. Hive MLS
- $525,0003 bd3 ba2k sqft129 Quinn Drive, Kenansville, NC 28349For SaleMLS ID #100602867, Nicholas Huscroft, Chosen Realty of NC. Hive MLS
- $420,0003 bd2 ba1.6k sqft350 Grantham School Rd, Goldsboro, NC 27530For Sale
 MLS ID #10171530, Vanecia Lee. Doorify MLS
 - $425,0004 bd3 ba2.7k sqft110 Foxcroft Drive, Clinton, NC 28328For SaleMLS ID #100595044, Gail K Gainey, Clinton Realty Co.. Hive MLS
- $299,0003 bd1 ba1.7k sqft774 Old Smith Chapel Road, Mount Olive, NC 28365For SaleMLS ID #100608413, Ellisha Mayers, Century 21 New Beginnings. Hive MLS
- $365,0003 bd2 ba2.7k sqft500 W Main Street, Mount Olive, NC 28365For SaleMLS ID #100596176, Alexis Sanders, The Firm NC. Hive MLS
- $388,0003 bd3 ba2k sqft533 W College Street, Warsaw, NC 28398For SaleMLS ID #100598446, Teresa S Dixon, Relentless Ventures Realty Group. Hive MLS
- $399,0003 bd3 ba2.8k sqft97 Planters Walk Lane, Clinton, NC 28328For SaleMLS ID #100549525, Michael W Thornton, Clinton Realty Co.. Hive MLS
- $349,9003 bd2 ba3.2k sqft414 N Center Street, Mount Olive, NC 28365For SaleMLS ID #100599162, Jami Anne Williams, Coldwell Banker Howard Perry & Walston. Hive MLS
