Welcome to Grove Creek in Warsaw! This charming two-story home is filled with character, generous living spaces, and thoughtful features throughout. Step inside to find beautiful high ceilings and a spacious floor plan that includes formal living and dining areas, along with the convenience of a primary bedroom located on the main level. Recent improvements include new windows installed by West Shore Home, a roof updated in 2019, and an upstairs HVAC system updated in 2022. The formal living room features a built-in bookcase and fireplace, creating a wonderful space to curl up with a favorite book or simply sit back and relax. If you enjoy entertaining family and friends, this home offers plenty of room to gather. The spacious eat-in kitchen features an island with a cooktop and an abundance of cabinetry for storage and meal preparation. As the cooler months arrive, you'll have your choice of three fireplaces to help create a warm and inviting atmosphere. Beautiful wood plantation shutters, a rocking-chair front porch, and other timeless details give this 1990 home an abundance of character. In the evenings, settle into a rocking chair and enjoy the beautiful sunset views from the front porch. Storage and organization have also been thoughtfully considered, with built-in shelving in the closets throughout the home. Upstairs, you'll find two additional bedrooms connected by a Jack-and-Jill-style bathroom with separate vanity areas. For those who work remotely, a built-in desk provides a convenient dedicated workspace. Step outside to discover even more! A screened porch provides a relaxing transition to the two-car garage. Above the garage is a 600 + sq ft finished room offering plenty of possibilities--use it as a bonus room, guest retreat, space for a visiting college student, hobby room, or the perfect place to bring your DIY ideas to life. The fenced backyard is a peaceful retreat of its own, featuring established roses, fragrant jasmine, garden herbs, flowering beds, and mature landscaping. Whether you already have a green thumb or dream of creating your own garden oasis, there is so much to appreciate and enjoy here. Conveniently located in Warsaw with access to surrounding areas and positioned between Raleigh and Wilmington. Travel ease to Camp Lejeune military base in Jacksonville & Goldsboro! This home offers a wonderful combination of space, charm, functionality, and location. Come experience all this Grove Creek home has to offer. Schedule your private tour today!
For sale
$409,900
305 Fox Ridge Road, Warsaw, NC 28398
3beds
2,987sqft
Single Family Residence
Built in 1990
0.69 Acres Lot
$396,900 Zestimate®
$137/sqft
$-- HOA
What's special
Beautiful high ceilingsRocking-chair front porchThree fireplacesFenced backyardTwo-car garageScreened porchBeautiful wood plantation shutters
- 19 days
- 400
- 22
Zillow last checked:
Listing updated:
Listed by:
Trista K Jones 910-289-0234,
Berkshire Hathaway HomeServices Carolina Premier Properties
Source: Hive MLS,MLS#: 100604070 Originating MLS: Cape Fear Realtors MLS, Inc.
Originating MLS: Cape Fear Realtors MLS, Inc.Facts & features
Interior
Bedrooms & bathrooms
- Bedrooms: 3
- Bathrooms: 3
- Full bathrooms: 2
- 1/2 bathrooms: 1
Rooms
- Room types: Living Room, Dining Room, Family Room, Master Bedroom, Bedroom 2, Bedroom 3, Other
Primary bedroom
- Level: Main
- Dimensions: 0 x 0
Bedroom 2
- Level: Upper
- Dimensions: 0 x 0
Bedroom 3
- Level: Upper
Dining room
- Level: Main
- Dimensions: 0 x 0
Family room
- Level: Main
- Dimensions: 0 x 0
Kitchen
- Level: Main
- Dimensions: 0 x 0
Living room
- Level: Main
- Dimensions: 0 x 0
Other
- Level: Main
- Dimensions: 0 x 0
Heating
- Propane, Gas Pack, Heat Pump, Fireplace(s), Forced Air
Cooling
- Central Air, Wall/Window Unit(s), Heat Pump
Appliances
- Included: Built-In Microwave, Built-In Electric Oven, Refrigerator, Dishwasher, Cooktop
- Laundry: Laundry Room
Features
- Master Downstairs, Walk-in Closet(s), High Ceilings, Entrance Foyer, Mud Room, Bookcases, Kitchen Island, Ceiling Fan(s), Pantry, Built-in Features, Eat-in Kitchen, Gas Log, Walk-In Closet(s)
- Flooring: Carpet, Tile, Wood
- Basement: None
- Has fireplace: Yes
- Fireplace features: Gas Log
Interior area
- Total structure area: 2,987
- Total interior livable area: 2,987 sqft
Video & virtual tour
Property
Parking
- Total spaces: 2
- Parking features: Garage Faces Side, Attached, Paved, Garage
- Attached garage spaces: 2
Features
- Levels: Two
- Patio & porch: Covered, Enclosed, Screened, Front Porch, Rear Porch
- Exterior features: Garden
- Fencing: Privacy,Back Yard,Vinyl,Fenced
- View description: None
- Frontage type: See Remarks
Lot
- Size: 0.69 Acres
Details
- Additional structures: Shed(s), Storage
- Parcel number: 012146
- Zoning: R
- Special conditions: Standard
Construction
Type & style
- Home type: SingleFamily
- Property subtype: Single Family Residence
Materials
- Vinyl Siding, Wood Frame
- Foundation: Crawl Space
- Roof: Shingle
Condition
- New construction: No
- Year built: 1990
Utilities & green energy
- Sewer: Septic Tank
- Water: County Water
- Utilities for property: Water Connected
Community & HOA
Community
- Subdivision: Grove Creek
HOA
- Has HOA: Yes
- Amenities included: None
- HOA name: n/a
Location
- Region: Warsaw
Financial & listing details
- Price per square foot: $137/sqft
- Tax assessed value: $320,200
- Annual tax amount: $2,191
- Date on market: 9/17/2026
- Cumulative days on market: 19 days
- Listing agreement: Exclusive Right To Sell
- Listing terms: Cash,Conventional,FHA,VA Loan
- Road surface type: Paved
Estimated market value
$396,900
$377,000 - $417,000
$2,937/mo
Price history
| Date | Event | Price |
|---|---|---|
| 9/17/2026 | Listed for sale | $409,900+20.6%$137/sqft |
Source:  Hive MLS #100604070 Report a problem Hive MLS #100604070 Report a problem | ||
| 7/7/2022 | Sold | $340,000-1.4%$114/sqft |
Source: Hive MLS #100330229 Report a problem | ||
| 6/6/2022 | Pending sale | $345,000$116/sqft |
Source: Hive MLS #100330229 Report a problem | ||
| 5/26/2022 | Listed for sale | $345,000+30.2%$116/sqft |
Source: Hive MLS #100330229 Report a problem | ||
| 4/5/2018 | Sold | $265,000-1.8%$89/sqft |
Source: Hive MLS #100088252 Report a problem | ||
| 2/19/2018 | Pending sale | $269,900$90/sqft |
Source: West Agency LLC #100088252 Report a problem | ||
| 1/16/2018 | Listed for sale | $269,900$90/sqft |
Source: West Agency LLC #100088252 Report a problem | ||
| 12/1/2017 | Pending sale | $269,900$90/sqft |
Source: West Agency LLC #100088252 Report a problem | ||
| 11/1/2017 | Listed for sale | $269,900-1%$90/sqft |
Source: West Agency LLC #100088252 Report a problem | ||
| 10/10/2014 | Listing removed | $272,500$91/sqft |
Source: PEARL R WEST #511946 Report a problem | ||
| 9/20/2014 | Listed for sale | $272,500+11.2%$91/sqft |
Source: PEARL R WEST #511946 Report a problem | ||
| 2/26/2013 | Sold | $245,000$82/sqft |
Source: Public Record Report a problem | ||
Public tax history
| Year | Property taxes | Tax assessment |
|---|---|---|
| 2024 | $1,952 | $228,800 |
| 2023 | $1,952 | $228,800 |
| 2022 | $1,952 +3.1% | $228,800 |
| 2021 | $1,893 | $228,800 |
| 2020 | $1,893 | $228,800 |
| 2019 | $1,893 | $228,800 |
| 2018 | -- | $228,800 -16.3% |
| 2016 | $1,870 -9% | $273,200 +6.6% |
| 2013 | $2,054 +1.2% | $256,200 |
| 2012 | $2,029 | $256,200 |
| 2011 | $2,029 +2.5% | $256,200 |
| 2010 | $1,979 | $256,200 |
Find assessor info on the county website
Monthly payment
Est. payment
Payment breakdown
Explore the cost of this home by adjusting the details. Changes won't be saved.Climate risks
Neighborhood: 28398
Nearby schools
Schools provided by the listing agent
- Elementary: Warsaw
- Middle: Warsaw
- High: James Kenan
Source: Hive MLS. This data may not be complete. We recommend contacting the local school district to confirm school assignments for this home.
Similar homes
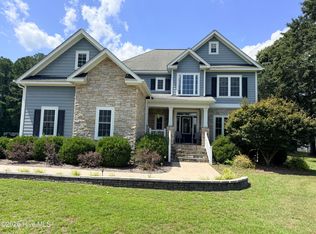
- $449,0003 bd4 ba2.8k sqft173 Buck Branch Drive, Warsaw, NC 28398For Sale
 MLS ID #100599267, Michael A Lindsay, Clinton Realty Co.. Hive MLS
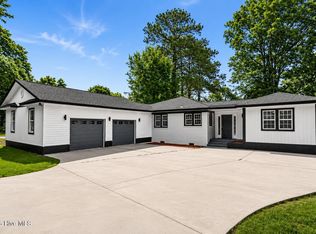
 - $388,0003 bd3 ba2k sqft533 W College Street, Warsaw, NC 28398For Sale
 MLS ID #100598446, Teresa S Dixon, Relentless Ventures Realty Group. Hive MLS
 - $360,0003 bd3 ba2.9k sqft425 Blackmore Road, Warsaw, NC 28398For Sale
 MLS ID #100598529, Dean Hilton, Hilton Auction & Realty, Inc. Hive MLS
 - $339,9004 bd2 ba2.7k sqft116 Oak Street, Warsaw, NC 28398For Sale
 MLS ID #100582828, The Christi Hill Real Estate Team, Keller Williams Innovate. Hive MLS
 - $265,0003 bd2 ba2.2k sqft414 Forrest Road, Warsaw, NC 28398For SaleMLS ID #100599980, Valerie R Johnson, Johnson Realty. Hive MLS
- $399,0003 bd3 ba2.8k sqft97 Planters Walk Lane, Clinton, NC 28328For SaleMLS ID #100549525, Michael W Thornton, Clinton Realty Co.. Hive MLS
- $409,0004 bd4 ba2.5k sqft150 Kader Merritt Road, Rose Hill, NC 28458For SaleMLS ID #100593673, Trista K Jones, Berkshire Hathaway HomeServices Carolina Premier Properties. Hive MLS
- $363,9003 bd3 ba2.2k sqft115 Hunters Walk Ln, Clinton, NC 28328For Sale
 MLS ID #10189896, Michelle Odom. Doorify MLS
 - $246,0003 bd2 ba2.3k sqft233 Friendship Church Road, Warsaw, NC 28398For SaleMLS ID #100602010, Katie Jernigan, Simpson Real Estate Group Inc. Hive MLS
- $525,0003 bd3 ba2k sqft129 Quinn Drive, Kenansville, NC 28349For SaleMLS ID #100602867, Nicholas Huscroft, Chosen Realty of NC. Hive MLS
- $369,9003 bd4 ba3k sqft4931 Faison Highway, Clinton, NC 28328For SaleMLS ID #100595002, Alex C Tyndall, Southern Heritage Realty LLC. Hive MLS
- $399,9004 bd3 ba3.2k sqft218 N Duplin Street, Wallace, NC 28466For SaleMLS ID #100573333, Valerie R Johnson, Johnson Realty. Hive MLS
- $269,5003 bd2 ba2.1k sqft206 Woodland Drive, Clinton, NC 28328For SaleMLS ID #100607233, Gail K Gainey, Clinton Realty Co.. Hive MLS
- $375,0003 bd2 ba2.7k sqft500 W Main Street, Mount Olive, NC 28365For SaleMLS ID #100596176, Alexis Sanders, The Firm NC. Hive MLS
- $280,0003 bd2 ba1.6k sqft1399 Bowdens Road, Warsaw, NC 28398New ConstructionMLS ID #100601991, Shea E. Smith, NorthGroup Real Estate LLC. Hive MLS
- $415,0004 bd4 ba3k sqft285 N Prince Henry Way, Cameron, NC 28326For SaleMLS ID #100599210, DK Real Estate Group, Keller Williams Pinehurst. Hive MLS
- $400,0003 bd2 ba2k sqft2771 H C Turner Road, Pink Hill, NC 28572For SaleMLS ID #100495158, The Nilsen Team, eXp Realty. Hive MLS
- $205,0004 bd2 ba2k sqft325 Bartlett Road, Warsaw, NC 28398For SaleMLS ID #100562384, Kimberly Le Estrada, REAL Broker LLC. Hive MLS
- $425,0004 bd3 ba2.7k sqft110 Foxcroft Drive, Clinton, NC 28328For SaleMLS ID #100595044, Gail K Gainey, Clinton Realty Co.. Hive MLS
