Welcome to this meticulously maintained 3-bedroom, 2-bath ranch home offering exceptional indoor and outdoor living space. Situated on a beautifully landscaped lot in the county, this property combines comfort, privacy, and an impressive backyard oasis. Step inside to a welcoming living room featuring a fireplace, built-in shelving, and built-in surround sound. French doors open to the screened-in back patio, creating an easy transition between the indoor and outdoor living spaces. The spacious primary suite offers two walk-in closets with custom built-ins, direct access to the back patio, and a tiled shower with a built-in bench. A large guest bedroom is currently being enjoyed as a second living room, offering tremendous flexibility for a home office, media room, guest suite, or additional gathering space. The backyard is truly the star of the show. Enjoy the screened-in back patio, followed by a spacious paver patio complete with a fountain and firepit. A pergola-covered hot tub provides the perfect place to relax while overlooking the wooded backyard. The grounds are thoughtfully landscaped and designed for both entertaining and peaceful everyday enjoyment. Additional features include a rocking-chair front porch, large paved driveway, and an oversized garage with more than 800 square feet—providing abundant room for vehicles, storage, hobbies, a workshop, or recreational equipment. Major updates include a 2025 heat pump, 2025 furnace for additional heat, Water heater 2023 and a 2025 roof. With its exceptional maintenance, extensive updates, flexible living spaces, and remarkable outdoor amenities, this home is ready to be enjoyed and offers the perfect blend of comfort, functionality, and privacy. Less than 10 miles to shops, restruants, hospital, golf course and other entertainment, less than 10 miles to downtown Waxhaw, Indian land and Lancaster, less than 30 minutes to Ballantyne and Anne Springs Close Greenway. Close proximitiy to Elementary (1 Mile), Middle (8 miles) and High school(3 miles).
Active
$500,000
1566 Dirt Rd, Lancaster, SC 29720
3beds
1,907sqft
Single Family Residence
Built in 2005
1.46 Acres Lot
$492,000 Zestimate®
$262/sqft
$-- HOA
What's special
Built-in surround soundRocking-chair front porchBuilt-in shelvingPergola-covered hot tubScreened-in back patioBeautifully landscaped lotSpacious primary suite
- 9 days
- 400
- 36
Likely to sell faster than
Zillow last checked:
Listing updated:
Listed by:
Rebekah Isenhour rei.properties@bhhscarolinas.com,
Berkshire Hathaway HomeServices Carolinas Realty
Source: Canopy MLS as distributed by MLS GRID,MLS#: 4422349
Facts & features
Interior
Bedrooms & bathrooms
- Bedrooms: 3
- Bathrooms: 2
- Full bathrooms: 2
- Main level bedrooms: 3
Primary bedroom
- Features: Ceiling Fan(s), En Suite Bathroom, Split BR Plan, Walk-In Closet(s)
- Level: Main
- Area: 270.22 Square Feet
- Dimensions: 18' 5" X 14' 8"
Bedroom s
- Features: Ceiling Fan(s)
- Level: Main
- Area: 182.22 Square Feet
- Dimensions: 13' 8" X 13' 4"
Bedroom s
- Features: Ceiling Fan(s)
- Level: Main
- Area: 135.61 Square Feet
- Dimensions: 9' 11" X 13' 8"
Bathroom full
- Features: Walk-In Closet(s)
- Level: Main
- Area: 115.39 Square Feet
- Dimensions: 10' 4" X 11' 2"
Bathroom full
- Level: Main
- Area: 46.35 Square Feet
- Dimensions: 9' 5" X 4' 11"
Dining area
- Level: Main
- Area: 143.5 Square Feet
- Dimensions: 13' 3" X 10' 10"
Kitchen
- Level: Main
- Area: 161.25 Square Feet
- Dimensions: 13' 3" X 12' 2"
Laundry
- Level: Main
- Area: 57.27 Square Feet
- Dimensions: 9' 5" X 6' 1"
Living room
- Features: Built-in Features, Ceiling Fan(s)
- Level: Main
- Area: 412.77 Square Feet
- Dimensions: 22' 10" X 18' 1"
Heating
- Forced Air, Heat Pump
Cooling
- Central Air, Heat Pump
Appliances
- Included: Dishwasher, Electric Range, Gas Water Heater, Microwave, Refrigerator
- Laundry: In Hall, Laundry Room, Sink
Features
- Hot Tub, Walk-In Closet(s)
- Flooring: Carpet, Vinyl
- Has basement: No
- Fireplace features: Living Room
Interior area
- Total structure area: 1,907
- Total interior livable area: 1,907 sqft
- Finished area above ground: 1,907
- Finished area below ground: 0
Property
Parking
- Total spaces: 2
- Parking features: Driveway, Attached Garage, Garage Shop, Garage on Main Level
- Attached garage spaces: 2
- Has uncovered spaces: Yes
- Details: Oversized garage, 2 bay garage door with addtional workshop/storage 871 square feet Total
Features
- Levels: One
- Stories: 1
- Patio & porch: Covered, Front Porch, Patio, Screened, Other
- Exterior features: Fire Pit
- Has spa: Yes
- Spa features: Interior Hot Tub
Lot
- Size: 1.46 Acres
- Dimensions: 66 x 115 x 265 x 285 x 316
Details
- Parcel number: 002600015.06
- Zoning: RN
- Special conditions: Relocation
Construction
Type & style
- Home type: SingleFamily
- Property subtype: Single Family Residence
Materials
- Stone Veneer, Vinyl
- Foundation: Slab
Condition
- New construction: No
- Year built: 2005
Utilities & green energy
- Sewer: Septic Installed
- Water: City
Community & HOA
Community
- Subdivision: None
Location
- Region: Lancaster
Financial & listing details
- Price per square foot: $262/sqft
- Tax assessed value: $333,400
- Annual tax amount: $2,096
- Date on market: 10/6/2026
- Cumulative days on market: 9 days
- Listing terms: Cash,Conventional,USDA Loan,Relocation Property
- Road surface type: Concrete, Gravel
Estimated market value
$492,000
$467,000 - $517,000
$2,337/mo
Price history
| Date | Event | Price |
|---|---|---|
| 10/6/2026 | Listed for sale | $500,000+100.9%$262/sqft |
Source:  Canopy MLS as distributed by MLS GRID #4422349 Report a problem Canopy MLS as distributed by MLS GRID #4422349 Report a problem | ||
| 10/28/2016 | Sold | $248,900+32%$131/sqft |
Source: Canopy MLS as distributed by MLS GRID #3219326 Report a problem | ||
| 5/15/2015 | Sold | $188,500-0.7%$99/sqft |
Source: Canopy MLS as distributed by MLS GRID #3076317 Report a problem | ||
| 4/24/2015 | Pending sale | $189,900$100/sqft |
Source: Carolina Realty Solutions #3076317 Report a problem | ||
| 4/24/2015 | Listed for sale | $189,900+61.5%$100/sqft |
Source: Carolina Realty Solutions #3076317 Report a problem | ||
| 2/10/2015 | Sold | $117,598+237%$62/sqft |
Source: Public Record Report a problem | ||
| 6/16/2004 | Sold | $34,900$18/sqft |
Source: Public Record Report a problem | ||
Public tax history
| Year | Property taxes | Tax assessment |
|---|---|---|
| 2025 | $2,096 -47.3% | $12,710 +10.5% |
| 2024 | $3,973 +4.1% | $11,500 +4.1% |
| 2023 | $3,817 +2.1% | $11,049 |
| 2022 | $3,740 | $11,049 |
| 2021 | $3,740 +15% | $11,049 +15% |
| 2020 | $3,252 +0.1% | $9,608 |
| 2019 | $3,249 +107.6% | $9,608 |
| 2018 | $1,565 +76.8% | $9,608 |
| 2017 | $885 | -- |
| 2016 | $885 | -- |
| 2015 | $885 | -- |
| 2014 | -- | -- |
Find assessor info on the county website
Monthly payment
Est. payment
Payment breakdown
Explore the cost of this home by adjusting the details. Changes won't be saved.Climate risks
Neighborhood: 29720
Nearby schools
Schools provided by the listing agent
- Elementary: Van Wyck
- Middle: Indian Land
- High: Indian Land
Source: Canopy MLS as distributed by MLS GRID. This data may not be complete. We recommend contacting the local school district to confirm school assignments for this home.
Similar homes
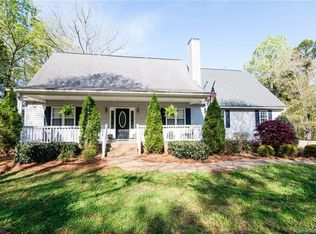
- $525,0002 bd2 ba1.8k sqft7114 Sunset Crater Pl, Lancaster, SC 29720For Sale
 MLS ID #4419131, Amanda Dover, Corcoran HM Properties. Canopy MLS as distributed by MLS GRID
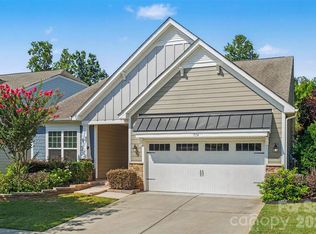
 - $415,0004 bd2 ba2.2k sqft7009 Mirna Ln, Lancaster, SC 29720For Sale
 MLS ID #4413726, Erica Strong, Mark Spain Real Estate. Canopy MLS as distributed by MLS GRID
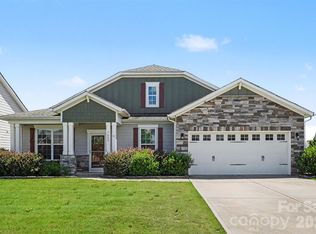
 - $472,9005 bd2 ba2.5k sqft4215 Bonanza Trl, Lancaster, SC 29720For Sale
 MLS ID #4408532, Tammy Tyree, Rinehart Realty Corporation. Canopy MLS as distributed by MLS GRID
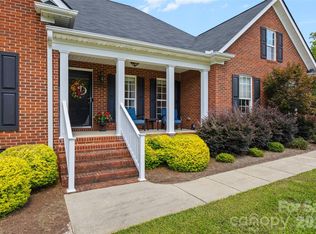
 - $564,0003 bd3 ba2.6k sqft3214 Oliver Stanley Trl, Lancaster, SC 29720For Sale
 MLS ID #4401237, Samantha Borte, RE/MAX Executive. Canopy MLS as distributed by MLS GRID
 - $575,0004 bd3 ba2.5k sqft8122 Mossy Rock Rd, Waxhaw, NC 28173For SaleMLS ID #4430192, Natalie Jinks, COMPASS. Canopy MLS as distributed by MLS GRID
- $475,0003 bd3 ba2.3k sqft10435 Scotland Ave, Indian Land, SC 29707For SaleMLS ID #4428548, Paula Sargent, RE/MAX Executive. Canopy MLS as distributed by MLS GRID
- $675,0004 bd4 ba2.8k sqft5005 Big Bend Dr, Lancaster, SC 29720For SaleMLS ID #4431645, Kristen Bernard, Keller Williams South Park. Canopy MLS as distributed by MLS GRID
- $524,9003 bd2 ba2.2k sqft2801 Sweetgrass Ln, Monroe, NC 28112For SaleMLS ID #4394232, Alexis Hughes, EXP Realty LLC Ballantyne. Canopy MLS as distributed by MLS GRID
- $495,9002 bd2 ba1.7k sqft43029 Mimosa Ct, Indian Land, SC 29707For SaleMLS ID #4423289, Brandon Gafgen, Assist2sell Buyers & Sellers 1st Choice LLC. Canopy MLS as distributed by MLS GRID
- $535,0003 bd2 ba2.2k sqft2721 Tara Dr, Monroe, NC 28112For SaleMLS ID #4411487, Jeremy Ordan, Howard Hanna Allen Tate Charlotte South. Canopy MLS as distributed by MLS GRID
- $485,0004 bd3 ba2.7k sqft6961 Liverpool Ct, Indian Land, SC 29707For SaleMLS ID #4428009, Brittni Wrasman, Premier South. Canopy MLS as distributed by MLS GRID
- $500,0003 bd3 ba2.2k sqft3004 Ivy Brook Pl, Matthews, NC 28104For SaleMLS ID #4429599, Van Dang, Helen Adams Realty. Canopy MLS as distributed by MLS GRID
- $589,0003 bd3 ba2.5k sqft4227 Pigg Mattox Rd, Monroe, NC 28112For SaleMLS ID #4431495, Gaston Outen, Moser Group, Inc., The. Canopy MLS as distributed by MLS GRID
- $450,0003 bd2 ba1.8k sqft3209 Monte Dr, Monroe, NC 28110For SaleMLS ID #4412085, Mary McCloskey, Howard Hanna Allen Tate Charlotte South. Canopy MLS as distributed by MLS GRID
- $599,0003 bd3 ba2.7k sqft10177 Lakeshore Dr, Lancaster, SC 29720For SaleMLS ID #4410125, Vatsana Phommatheth, The Agency - Charlotte. Canopy MLS as distributed by MLS GRID
- $499,9003 bd3 ba2.7k sqft1268 Tanner Crossing Ln, Indian Land, SC 29707For SaleMLS ID #4429814, Steve Metarelis, OfferPad Brokerage LLC. Canopy MLS as distributed by MLS GRID
- $450,0004 bd3 ba2.2k sqft5725 Lindley Crescent Dr, Indian Trail, NC 28079For SaleMLS ID #4431412, Jeremy Ordan, Howard Hanna Allen Tate Charlotte South. Canopy MLS as distributed by MLS GRID
- $589,9005 bd4 ba2.8k sqft7702 Spanish Oaks Dr, Waxhaw, NC 28173For SaleMLS ID #4429062, Jessica Ferguson, Call It Closed International Inc. Canopy MLS as distributed by MLS GRID
- $329,9003 bd2 ba1.7k sqft2219 Wade Funderburk Rd, Pageland, SC 29728For SaleMLS ID #4431026, Tracey Carrigan, Central Carolina Real Estate Group LLC. Canopy MLS as distributed by MLS GRID
- $525,0005 bd3 ba2.6k sqft5058 Timber Falls Dr, Indian Land, SC 29707For SaleMLS ID #4389744, PJ Kennedy, Keller Williams Ballantyne Area. Canopy MLS as distributed by MLS GRID
