Welcome to 4227 Pigg Mattox Rd, a private country retreat situated on approximately 6.2 acres in Union County. Set back from the road behind an automatic gated entrance and approached by a gravel drive, the property offers a peaceful, secluded setting with a brick residence, mature surroundings, and plenty of room to enjoy the outdoors.
A rare opportunity for buyers seeking additional seclusion and privacy, the adjoining +/- 30-acre tract is also currently offered for sale. Combined, the two properties would create an approximately +/- 36.2-acre private estate with an existing residence and substantial additional acreage for recreation, hunting, farming, a private compound, mini-farm, or expanded estate setting. Whether it’s recreation, hunting, farming, or simply enjoying the quiet outdoors, this property offers a unique opportunity to make the most of country living.
Enjoy the privacy and peaceful setting of rural Union County while remaining conveniently located to surrounding communities and amenities.
Active
Price cut: $10K (10/16)
$579,000
4227 Pigg Mattox Rd, Monroe, NC 28112
3beds
2,588sqft
Single Family Residence
Built in 2002
6.2 Acres Lot
$567,000 Zestimate®
$224/sqft
$-- HOA
What's special
Existing residenceBrick residenceAutomatic gated entranceGravel driveMature surroundings
- 13 days
- 1,869
- 150
Zillow last checked:
Listing updated:
Listed by:
Gaston Outen gouten@themosergroupinc.com,
Moser Group, Inc., The
Source: Canopy MLS as distributed by MLS GRID,MLS#: 4431495
Facts & features
Interior
Bedrooms & bathrooms
- Bedrooms: 3
- Bathrooms: 3
- Full bathrooms: 3
- Main level bedrooms: 3
Primary bedroom
- Features: Ceiling Fan(s), Tray Ceiling(s)
- Level: Main
- Area: 428.86 Square Feet
- Dimensions: 20' 11" X 20' 6"
Bedroom s
- Level: Main
- Area: 179.96 Square Feet
- Dimensions: 13' 6" X 13' 4"
Other
- Level: Main
- Area: 178.88 Square Feet
- Dimensions: 13' 6" X 13' 3"
Heating
- Heat Pump
Cooling
- Central Air
Appliances
- Included: Dishwasher, Electric Range, Microwave, Refrigerator
- Laundry: In Kitchen, Laundry Closet
Features
- Flooring: Carpet, Tile
- Has basement: No
- Fireplace features: Gas
Interior area
- Total structure area: 2,588
- Total interior livable area: 2,588 sqft
- Finished area above ground: 2,588
- Finished area below ground: 0
Property
Parking
- Total spaces: 2
- Parking features: Driveway, Attached Garage, Garage on Main Level
- Attached garage spaces: 2
- Has uncovered spaces: Yes
Features
- Levels: One and One Half
- Stories: 1.5
- Patio & porch: Patio, Porch
- Exterior features: Outdoor Kitchen
Lot
- Size: 6.2 Acres
Details
- Parcel number: 04072013B
- Zoning: AF8
- Special conditions: Standard
Construction
Type & style
- Home type: SingleFamily
- Property subtype: Single Family Residence
Materials
- Brick Full
- Foundation: Crawl Space
Condition
- New construction: No
- Year built: 2002
Utilities & green energy
- Sewer: Septic Installed
- Water: Shared Well
Community & HOA
Community
- Subdivision: None
Location
- Region: Monroe
Financial & listing details
- Price per square foot: $224/sqft
- Tax assessed value: $466,300
- Date on market: 10/5/2026
- Cumulative days on market: 14 days
- Exclusions: Freezer in the laundry room will be removed
- Road surface type: Concrete, Gravel, Paved
Estimated market value
$567,000
$539,000 - $595,000
$2,445/mo
Price history
| Date | Event | Price |
|---|---|---|
| 10/16/2026 | Price change | $579,000-1.7%$224/sqft |
Source:  Canopy MLS as distributed by MLS GRID #4431495 Report a problem Canopy MLS as distributed by MLS GRID #4431495 Report a problem | ||
| 10/5/2026 | Listed for sale | $589,000$228/sqft |
Source: Canopy MLS as distributed by MLS GRID #4431495 Report a problem | ||
Public tax history
Tax history is unavailable.
Monthly payment
Est. payment
Payment breakdown
Explore the cost of this home by adjusting the details. Changes won't be saved.Climate risks
Neighborhood: 28112

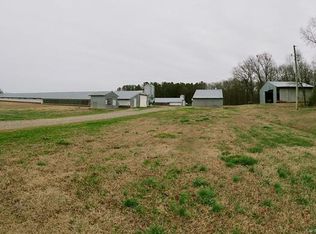
Similar homes
- $725,0003 bd2 ba2.2k sqft4714 Gum Ln, Monroe, NC 28112For Sale
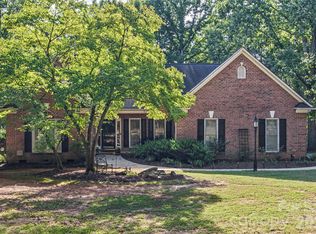
 MLS ID #4430927, Julie Van Slambrook, First Properties. Canopy MLS as distributed by MLS GRID
 - $489,0003 bd2 ba1.8k sqft3817 Stack Rd, Monroe, NC 28112For Sale
 MLS ID #4414301, Robin Helms, Central Carolina Real Estate Group LLC. Canopy MLS as distributed by MLS GRID
 - $679,9324 bd3 ba3k sqft5316 Griffith Rd, Monroe, NC 28112For Sale
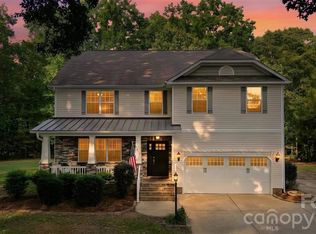 MLS ID #4430673, Sommer Belk, Howard Hanna Allen Tate Southland Homes + Realty LLC. Canopy MLS as distributed by MLS GRID
 - $524,9003 bd2 ba2.2k sqft2801 Sweetgrass Ln, Monroe, NC 28112For Sale
 MLS ID #4394232, Alexis Hughes, EXP Realty LLC Ballantyne. Canopy MLS as distributed by MLS GRID
 - $625,0004 bd2 ba2.8k sqft5301 Garden Gate Dr, Monroe, NC 28112For SaleMLS ID #4382956, Nadine Morgan, Howard Hanna Allen Tate Center City. Canopy MLS as distributed by MLS GRID
- $565,0003 bd2 ba2k sqft4004 Camden Oaks Ln, Monroe, NC 28110For SaleMLS ID #4428200, Mindy Steiger, Cross Keys LLC. Canopy MLS as distributed by MLS GRID
- $577,5003 bd3 ba2.4k sqft3003 Rochester Ct, Monroe, NC 28110For SaleMLS ID #4400531, Oleg Kravchenko, Home Team Pros. Canopy MLS as distributed by MLS GRID
- $555,0003 bd3 ba2.1k sqft1319 Baucom Rd, Monroe, NC 28110For SaleMLS ID #4416661, Kent Hudson, Point 135 Real Estate. Canopy MLS as distributed by MLS GRID
- $589,9004 bd4 ba3k sqft4018 Waxwood Dr, Monroe, NC 28110For SaleMLS ID #4404959, Ann Cleaver, Carolina REGroup of Union Cty.. Canopy MLS as distributed by MLS GRID
- $635,0004 bd3 ba2.9k sqft1600 Thornhill Dr, Monroe, NC 28110For SaleMLS ID #4325447, Mitch Sells, CARTER GROUP REALTORS®. Canopy MLS as distributed by MLS GRID
- $575,0004 bd4 ba3.1k sqft5616 Polk Mountain Dr, Marshville, NC 28103For SaleMLS ID #4410630, Brian Belcher, RE/MAX Executive. Canopy MLS as distributed by MLS GRID
- $500,0003 bd2 ba1.9k sqft1566 Dirt Rd, Lancaster, SC 29720For SaleMLS ID #4422349, Rebekah Isenhour, Berkshire Hathaway HomeServices Carolinas Realty. Canopy MLS as distributed by MLS GRID
- $575,0003 bd3 ba2.3k sqft551 Dovefield Dr, Indian Trail, NC 28079For SaleMLS ID #4376589, Rachel Cost, Corcoran HM Properties. Canopy MLS as distributed by MLS GRID
- $589,9005 bd4 ba2.8k sqft7702 Spanish Oaks Dr, Waxhaw, NC 28173For SaleMLS ID #4429062, Jessica Ferguson, Call It Closed International Inc. Canopy MLS as distributed by MLS GRID
- $420,0003 bd2 ba1.3k sqft5507 State Line Rd, Marshville, NC 28103For SaleMLS ID #4414887, Mireya Contreras Guzman, MATHERS REALTY.COM. Canopy MLS as distributed by MLS GRID
- $440,0005 bd3 ba2.8k sqft2334 Waverly Dr, Monroe, NC 28112For SaleMLS ID #4420512, Hope Foster, Capital Center, LLC. Canopy MLS as distributed by MLS GRID
- $470,0003 bd3 ba2.8k sqft9205 Richardson King Rd, Waxhaw, NC 28173For SaleMLS ID #4392497, Robin Lynn Scott, Farms & Estates Realty Inc. Canopy MLS as distributed by MLS GRID
- $454,9003 bd2 ba1.8k sqft3013 Isle Ln, Monroe, NC 28112For SaleMLS ID #4413627, Brian Benton, Emerald Pointe Realty. Canopy MLS as distributed by MLS GRID
- $450,0003 bd2 ba1.8k sqft3209 Monte Dr, Monroe, NC 28110For SaleMLS ID #4412085, Mary McCloskey, Howard Hanna Allen Tate Charlotte South. Canopy MLS as distributed by MLS GRID
- $590,0005 bd3 ba2.8k sqft2116 Poplar Ridge Dr, Monroe, NC 28110For SaleMLS ID #4401651, Jackie Kelly, COMPASS. Canopy MLS as distributed by MLS GRID
