Set on approximately two acres overlooking open ranch and cattle land, this exceptional new construction pairs custom design with elevated finishes. A mature tree canopy creates a striking backyard backdrop, while the circular drive and motor court provide generous guest parking.
Inside, wide-plank engineered hardwood floors, smooth-wall finishes and Arteriors lighting create a refined feel. The living area is anchored by an Enviro C60 linear gas fireplace with custom stone surround. Large stacking glass doors from the living and dining areas open to the covered rear porch and outdoor entertaining spaces.
The kitchen features marble countertops, a waterfall-edge island, full-height cabinetry, integrated wine display, 48-inch eight-burner gas range with dual ovens, oversized vent hood, warming drawer, microwave drawer, Bosch dishwasher and Brizo faucet. A concealed walk-in pantry offers extensive cabinetry, marble counters and additional prep space.
Covered porches feature tongue-and-groove wood ceilings and herringbone brick floors. The rear porch includes a custom stone fireplace and outdoor kitchen with Coyote grill, refrigerator, sink and leathered stone surfaces.
The primary and downstairs bath feature marble finishes and custom shower glass. One downstairs bedroom offers flexibility as an office or bedroom. Upstairs, an additional living area is ideal for entertaining, an additional living area or bedroom with bath and closet. Additional storage is found throughout the home.
Enjoy a peaceful acreage setting with Brazos River access just 2.8 miles away, while still being conveniently positioned between downtown Granbury and downtown Weatherford. Shopping, dining and everyday conveniences are within easy reach, offering the privacy of acreage without feeling removed from town.
Additional highlights include an architectural metal entry door and side-entry three-car garage.
Under contract
$820,000
157 Cartwright Rd, Weatherford, TX 76087
4beds
3,263sqft
Single Family Residence
Built in 2026
2 Acres Lot
$811,300 Zestimate®
$251/sqft
$-- HOA
What's special
Bosch dishwasherSmooth-wall finishesWaterfall-edge islandWide-plank engineered hardwood floorsIntegrated wine displayOversized vent hoodMarble countertops
- 44 days
- 330
- 18
Likely to sell faster than
Zillow last checked:
Listing updated:
Listed by:
Chloe Schronk 0854591 325-269-3505,
Compass RE Texas, LLC. 214-814-8100,
Georgie Zang 0708834 817-228-8550,
Compass RE Texas, LLC.
Source: NTREIS,MLS#: 21389924
Facts & features
Interior
Bedrooms & bathrooms
- Bedrooms: 4
- Bathrooms: 4
- Full bathrooms: 3
- 1/2 bathrooms: 1
Primary bedroom
- Features: Closet Cabinetry, En Suite Bathroom, Walk-In Closet(s)
- Level: First
- Dimensions: 12 x 17
Bedroom
- Features: Walk-In Closet(s)
- Level: First
- Dimensions: 11 x 14
Bedroom
- Level: First
- Dimensions: 11 x 10
Bedroom
- Level: First
- Dimensions: 9 x 8
Primary bathroom
- Features: Built-in Features, Dual Sinks, En Suite Bathroom, Sink, Separate Shower
- Level: First
- Dimensions: 11 x 15
Dining room
- Level: First
- Dimensions: 13 x 13
Family room
- Level: Second
- Dimensions: 18 x 41
Other
- Level: First
- Dimensions: 11 x 10
Other
- Features: Built-in Features
- Level: Second
- Dimensions: 9 x 8
Half bath
- Level: First
- Dimensions: 5 x 5
Kitchen
- Features: Breakfast Bar, Built-in Features, Eat-in Kitchen, Kitchen Island, Pantry, Walk-In Pantry
- Level: First
- Dimensions: 13 x 20
Laundry
- Level: First
- Dimensions: 11 x 5
Living room
- Features: Fireplace
- Level: First
- Dimensions: 20 x 18
Heating
- Central, Fireplace(s), Natural Gas, Zoned
Cooling
- Central Air, Electric, Zoned
Appliances
- Included: Some Gas Appliances, Double Oven, Dishwasher, Electric Water Heater, Gas Cooktop, Disposal, Gas Oven, Microwave, Plumbed For Gas, Range, Some Commercial Grade, Vented Exhaust Fan
- Laundry: Washer Hookup, Dryer Hookup, Laundry in Utility Room
Features
- Built-in Features, Chandelier, Decorative/Designer Lighting Fixtures, Double Vanity, Eat-in Kitchen, Kitchen Island, Open Floorplan, Pantry, Paneling/Wainscoting, Vaulted Ceiling(s), Walk-In Closet(s)
- Flooring: Carpet, Ceramic Tile, Engineered Hardwood, Marble
- Has basement: No
- Number of fireplaces: 2
- Fireplace features: Living Room, Outside
Interior area
- Total interior livable area: 3,263 sqft
Video & virtual tour
Property
Parking
- Total spaces: 3
- Parking features: Circular Driveway, Door-Multi, Driveway, Garage, Garage Door Opener, Inside Entrance, Kitchen Level, Lighted, Private, Garage Faces Side
- Attached garage spaces: 3
Features
- Levels: Two
- Stories: 2
- Patio & porch: Patio, Covered
- Exterior features: Lighting, Outdoor Grill, Outdoor Kitchen, Outdoor Living Area, Private Yard, Rain Gutters
- Pool features: None
Lot
- Size: 2 Acres
- Features: Acreage, Back Yard, Lawn, Landscaped, Subdivision, Sprinkler System
Details
- Parcel number: R000119343
Construction
Type & style
- Home type: SingleFamily
- Architectural style: Farmhouse,Modern,Detached
- Property subtype: Single Family Residence
Materials
- Brick, Fiber Cement, Rock, Stone
- Foundation: Slab
- Roof: Composition,Synthetic
Condition
- New Construction
- Year built: 2026
Utilities & green energy
- Sewer: Septic Tank
- Water: Well
- Utilities for property: Electricity Available, Electricity Connected, Natural Gas Available, Septic Available, Water Available
Green energy
- Energy efficient items: HVAC, Insulation, Windows
Community & HOA
Community
- Security: Smoke Detector(s)
- Subdivision: Cartwright Ranch Pc
HOA
- Has HOA: No
Location
- Region: Weatherford
Financial & listing details
- Price per square foot: $251/sqft
- Tax assessed value: $63,000
- Annual tax amount: $1,011
- Date on market: 9/18/2026
- Cumulative days on market: 44 days
- Listing terms: Cash,Conventional,VA Loan
Estimated market value
$811,300
$771,000 - $852,000
$4,508/mo
Price history
| Date | Event | Price |
|---|---|---|
| 10/10/2026 | Contingent | $820,000$251/sqft |
Source: NTREIS #21389924 Report a problem | ||
| 9/18/2026 | Listed for sale | $820,000+652.3%$251/sqft |
Source: NTREIS #21389924 Report a problem | ||
| 5/22/2025 | Sold | -- |
Source: NTREIS #20706442 Report a problem | ||
| 5/13/2025 | Pending sale | $109,000$33/sqft |
Source: NTREIS #20706442 Report a problem | ||
| 3/18/2025 | Price change | $109,000-5.2%$33/sqft |
Source: NTREIS #20706442 Report a problem | ||
| 2/22/2025 | Price change | $115,000-8%$35/sqft |
Source: NTREIS #20706442 Report a problem | ||
| 9/22/2024 | Price change | $125,000-7.4%$38/sqft |
Source: NTREIS #20706442 Report a problem | ||
| 8/19/2024 | Listed for sale | $135,000-10%$41/sqft |
Source: NTREIS #20706442 Report a problem | ||
| 6/25/2024 | Listing removed | $150,000$46/sqft |
Source: NTREIS #20486386 Report a problem | ||
| 2/26/2024 | Price change | $150,000+20%$46/sqft |
Source: NTREIS #20486386 Report a problem | ||
| 12/1/2023 | Listed for sale | $125,000$38/sqft |
Source: NTREIS #20486386 Report a problem | ||
| 9/30/2023 | Listing removed | -- |
Source: NTREIS #20061170 Report a problem | ||
| 2/10/2023 | Listed for sale | $125,000$38/sqft |
Source: NTREIS #20061170 Report a problem | ||
| 1/16/2023 | Pending sale | $125,000$38/sqft |
Source: NTREIS #20061170 Report a problem | ||
| 1/5/2023 | Contingent | $125,000$38/sqft |
Source: NTREIS #20061170 Report a problem | ||
| 10/11/2022 | Price change | $125,000-10.7%$38/sqft |
Source: NTREIS #20061170 Report a problem | ||
| 5/18/2022 | Listed for sale | $140,000$43/sqft |
Source: NTREIS #20061170 Report a problem | ||
Public tax history
| Year | Property taxes | Tax assessment |
|---|---|---|
| 2025 | $1,011 -1% | $63,000 |
| 2024 | $1,022 +0.6% | $63,000 |
| 2023 | $1,016 -13.3% | $63,000 |
| 2022 | $1,172 | $63,000 |
Find assessor info on the county website
Monthly payment
Est. payment
Payment breakdown
Explore the cost of this home by adjusting the details. Changes won't be saved.Climate risks
Neighborhood: 76087
Nearby schools
Schools provided by the listing agent
- Elementary: Austin
- Middle: Hall
- High: Weatherford
- District: Weatherford ISD
Source: NTREIS. This data may not be complete. We recommend contacting the local school district to confirm school assignments for this home.

Similar homes
- $843,9004 bd3 ba2.9k sqft2073 Preserve Trl, Weatherford, TX 76087For Sale
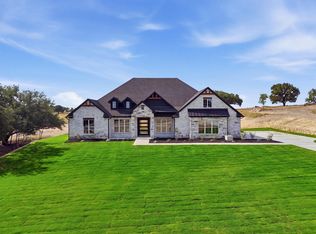 MLS ID #21346574, Lauren Lucky. NTREIS
- $894,0004 bd4 ba3k sqft2069 Preserve Trl, Weatherford, TX 76087For Sale
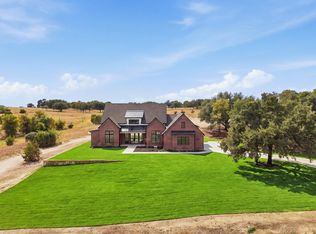 MLS ID #21356518, Lauren Lucky. NTREIS
- $895,0004 bd5 ba3.5k sqft1000 Timber Hills Dr, Weatherford, TX 76087For Sale
 MLS ID #21325391, Dani Doak. NTREIS
- $739,0004 bd4 ba2.9k sqft2101 Eagles Ridge Dr, Weatherford, TX 76087For Sale
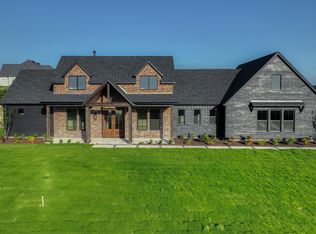 MLS ID #21277319, Earl Bilbrey. NTREIS
