Discover your dream home in the sought-after Chimney Lake community! This beautiful new construction ranch offers a perfect blend of comfort, style, and nature. Step inside to an open-concept layout featuring a vaulted family room with exposed wood beams and a stunning rock fireplace with gas logs—ideal for cozy evenings. The kitchen is designed for both function and style, complete with granite countertops, a large island, pantry, and a bright breakfast area. A separate dining space off the foyer adds a touch of elegance for entertaining. The split-bedroom floor plan provides privacy, with a spacious master suite that includes a vaulted ceiling, walk-in closet, double vanity, garden tub, and separate shower. The back yard is perfect for enjoying morning coffee while overlooking peaceful wooded surroundings and seasonal mountain views. Enjoy resort-style living with Chimney Lake amenities, including a private 5-acre fishing lake, walking trails, pavilion, fire pit, covered bridge, and gated entrance. Conveniently located near Helen, state parks, rivers, and the Blue Ridge Mountains—yet only about an hour from North Atlanta. This home offers exceptional value in a serene, nature-filled setting—you’ll love coming home every day!
Active
$750,000
157 Chimney Rdg, Cleveland, GA 30528
4beds
2,759sqft
Single Family Residence, Residential
Built in 2026
1.09 Acres Lot
$739,900 Zestimate®
$272/sqft
$50/mo HOA
What's special
Seasonal mountain viewsLarge islandBright breakfast areaWalk-in closetSeparate showerGranite countertopsSplit-bedroom floor plan
- 93 days |
- 354 |
- 24 |
Zillow last checked:
Listing updated:
Listed by:
Juneth R Romero,
Virtual Properties Realty.Net, LLC. 678-525-1628
Source: FMLS GA,MLS#: 7750434
Loading...
Facts & features
Interior
Bedrooms & bathrooms
- Bedrooms: 4
- Bathrooms: 4
- Full bathrooms: 3
- 1/2 bathrooms: 1
- Main level bathrooms: 3
- Main level bedrooms: 4
Rooms
- Room types: Other
Primary bedroom
- Features: Master on Main, Oversized Master
- Level: Master on Main, Oversized Master
Bedroom
- Features: Master on Main, Oversized Master
Primary bathroom
- Features: Double Vanity, Separate His/Hers, Separate Tub/Shower, Shower Only
Dining room
- Features: Open Concept
Kitchen
- Features: Breakfast Room, Cabinets White, Eat-in Kitchen, Kitchen Island, Pantry, Pantry Walk-In, View to Family Room
Heating
- Forced Air
Cooling
- Ceiling Fan(s)
Appliances
- Included: Dishwasher, Double Oven, Electric Cooktop, Microwave, Refrigerator, Self Cleaning Oven
- Laundry: Laundry Room, Sink
Features
- Double Vanity, High Ceilings 10 ft Main
- Flooring: Laminate
- Windows: Double Pane Windows
- Basement: None
- Number of fireplaces: 1
- Fireplace features: Family Room
- Common walls with other units/homes: No Common Walls
Interior area
- Total structure area: 2,759
- Total interior livable area: 2,759 sqft
Property
Parking
- Parking features: Driveway
- Has uncovered spaces: Yes
Accessibility
- Accessibility features: Accessible Closets, Accessible Kitchen, Accessible Kitchen Appliances
Features
- Levels: One
- Stories: 1
- Patio & porch: Front Porch, Patio, Rear Porch
- Exterior features: Garden
- Pool features: None
- Spa features: None
- Fencing: None
- Has view: Yes
- View description: Lake, Trees/Woods
- Has water view: Yes
- Water view: Lake
- Waterfront features: None
- Body of water: None
Lot
- Size: 1.09 Acres
- Features: Back Yard, Front Yard, Landscaped
Details
- Additional structures: None
- Parcel number: 047B 072
- Other equipment: None
- Horse amenities: None
Construction
Type & style
- Home type: SingleFamily
- Architectural style: Modern
- Property subtype: Single Family Residence, Residential
Materials
- Shingle Siding
- Foundation: Slab
- Roof: Shingle
Condition
- Under Construction
- New construction: Yes
- Year built: 2026
Details
- Warranty included: Yes
Utilities & green energy
- Electric: 220 Volts
- Sewer: Septic Tank
- Water: Public
- Utilities for property: Cable Available, Electricity Available, Water Available
Green energy
- Energy efficient items: None
- Energy generation: None
Community & HOA
Community
- Features: Gated, Homeowners Assoc
- Security: Carbon Monoxide Detector(s), Smoke Detector(s)
- Subdivision: Chimney Lake
HOA
- Has HOA: Yes
- HOA fee: $600 annually
Location
- Region: Cleveland
Financial & listing details
- Price per square foot: $272/sqft
- Annual tax amount: $279
- Date on market: 4/9/2026
- Cumulative days on market: 93 days
- Electric utility on property: Yes
- Road surface type: Asphalt
Estimated market value
$739,900
$703,000 - $777,000
$3,056/mo
Price history
| Date | Event | Price |
|---|---|---|
| 4/10/2026 | Listed for sale | $750,000$272/sqft |
Source:  FMLS GA #7750434 Report a problem FMLS GA #7750434 Report a problem | ||
Public tax history
Tax history is unavailable.
Monthly payment
Est. payment$--/mo
Payment breakdown
Explore the cost of this home by adjusting the details. Changes won't be saved.All calculations are estimates and provided by Zillow, Inc. for informational purposes only. Actual amounts may vary.
HOA fees may include property taxes on listings classified as Co-Ops. Contact the listing agent and/or owner for fee details.
Mortgage interest rates are dependent on a number of factors, including credit score, down payment, and repayment length. Interest rate data provided by Zillow Group Marketplace, Inc. as of 1/1/1970 from various mortgage lenders with which we have lead or other similar arrangements; the Estimated Payment is an average of those rates.
See how much you could borrow to make a competitive offer.
Climate risks
Neighborhood: 30528
Nearby schools
GreatSchools rating
- 7/10Jack P Nix Primary SchoolGrades: K-5Distance: 1.9 mi
- 6/10White County Middle SchoolGrades: 6-8Distance: 1.9 mi
- 8/10White County High SchoolGrades: 9-12Distance: 3.6 mi
Schools provided by the listing agent
- Elementary: Jack P Nix
- Middle: White County
- High: White County
Source: FMLS GA. This data may not be complete. We recommend contacting the local school district to confirm school assignments for this home.
- $85,0001.04 Acres22 Chimney Lake Dr, Cleveland, GA 30528Lot/Land

- $634,9003 bd2 ba2k sqft35 Chimney Ln, Cleveland, GA 30528Pending

- $380,0003 bd2 ba2k sqft92 Chimney Ln, Cleveland, GA 30528Sold
- $106,2503.12 Acres132 Chimney Lake Dr, Cleveland, GA 30528Lot/Land
- $449,5003 bd2 ba2k sqft125 Chimney Rdg, Cleveland, GA 30528Sold
- $530,0003 bd2 ba2k sqft148 Chimney Rdg, Cleveland, GA 30528Sold
- $85,0001.24 Acres95 Chimney Lake Dr, Cleveland, GA 30528Lot/Land
- $60,0001.09 Acres51 Chimney Ln, Cleveland, GA 30528Sold
A local agent can set up tours, give advice and negotiate with sellers.
Similar homes
- $580,0004 bd5 ba2.6k sqft94 Boulder Ln, Cleveland, GA 30528For Sale
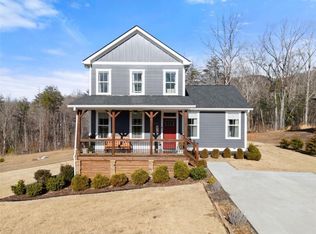
 MLS ID #7764289, Rachel Cowart, Ward Properties of North Georgia, LLC. FMLS GA
 - $569,9005 bd4 ba2.5k sqft63 & 77 Angel Ln, Cleveland, GA 30528For Sale
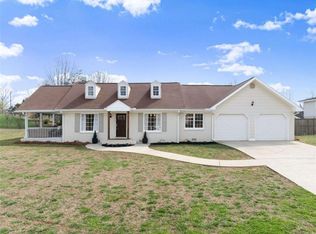 MLS ID #7779157, Caitlin Glasgow, Ward Properties of North Georgia, LLC. FMLS GA
 - $837,0003 bd3 ba3.4k sqft412 Jess Hunt Rd, Cleveland, GA 30528New Construction
 MLS ID #7786322, Amy Krueger, Keller Williams Lanier Partners. FMLS GA
 - $599,9004 bd3 ba2.4k sqft86 Back Trl, Cleveland, GA 30528For Sale
 MLS ID #7759657, OLGA BUCHKOVSKY, Century 21 Results. FMLS GA
 - $689,9003 bd3 ba1.9k sqft1050 Rainbow Cir, Cleveland, GA 30528New ConstructionMLS ID #7752245, Elaine Black, Hometown Real Estate Group Incorporated. FMLS GA
- $475,0004 bd3 ba2.2k sqft110 Parkview Dr, Cleveland, GA 30528For SaleMLS ID #7758303, Anahi Alegria, Berkshire Hathaway HomeServices Georgia Properties. FMLS GA
- $699,9004 bd3 ba3.1k sqft214 Signing Tree Trl, Clarkesville, GA 30523Active
 MLS ID #10803209, Tasha Cirincione, Keller Williams Lanier Partners. GAMLS
 - $475,0004 bd3 ba2.2k sqft110 Park View Dr, Cleveland, GA 30528ActiveMLS ID #10739364, Anahi Alegria, BHHS Georgia Properties. GAMLS
- $579,0003 bd2 ba2k sqft195 Phillips Dr, Cleveland, GA 30528For SaleMLS ID #7762782, Jennifer Venson, EXP Realty, LLC.. FMLS GA
- $779,0004 bd4 ba3.5k sqft386 Stewart Ln, Clarkesville, GA 30523For SaleMLS ID #7791057, Paul Gibson, Chris McCall Realty, LLC. FMLS GA
- $724,9003 bd2 ba1.6k sqft2973 Panorama Dr, Sautee Nacoochee, GA 30571For SaleMLS ID #7788301, RONALD BROWN, Trend Atlanta Realty, Inc.. FMLS GA
- $689,9004 bd4 ba2.8k sqft5746 Avalon Commons Way, Clermont, GA 30527For SaleMLS ID #7796351, Porter Williams Team, Berkshire Hathaway HomeServices Georgia Properties. FMLS GA
- $775,0004 bd3 ba2.6k sqft1655 Pardue Mill Rd, Demorest, GA 30535For SaleMLS ID #7780752, ZACHARY GARVEY, Keller Williams Lanier Partners. FMLS GA
- $498,9003 bd2 ba1.8k sqft1885 Post Rd, Cleveland, GA 30528New ConstructionMLS ID #7783697, ROBIN Cole, Grindle Real Estate Group. FMLS GA
- $649,9993 bd2 ba2.1k sqft1077 Panorama Dr, Sautee Nacoochee, GA 30571For SaleMLS ID #7793767, Sheila Smith, The Norton Agency. FMLS GA
- $475,0003 bd2 ba1.4k sqft1243 Hooper Rd, Cleveland, GA 30528For SaleMLS ID #7713829, Teresa Gale, The Rezerve, LLC. FMLS GA
- $725,0004 bd4 ba2.5k sqft3334 Little Cir, Gainesville, GA 30506For SaleMLS ID #7773724, Sheila Davis, Sheila Davis Group. FMLS GA
- $749,9995 bd4 ba3.1k sqft86 Wild Azalea Trl, Dahlonega, GA 30533For SaleMLS ID #7781017, JUDY MOSS, Southern Select Properties, LLC.. FMLS GA
- $389,5003 bd2 ba1.8k sqft330 Glenridge Dr, Cleveland, GA 30528For SaleMLS ID #7791469, LISA ZSOLDOS, Virtual Properties Realty. Biz. FMLS GA
- $695,0004 bd3 ba3.1k sqft206 Shoals Way, Clarkesville, GA 30523ActiveMLS ID #10773224, Tasha Cirincione, Keller Williams Lanier Partners. GAMLS
- Georgia
- White County
- Cleveland
- 30528
- 157 Chimney Rdg
Nearby cities
Nearby zip codes
Other Cleveland Topics
