257 acres of pure Maine wild and it's all yours. This is the one hunters, riders, and outdoor lovers wait years to find. Over 257 acres of mature timber, loaded with wildlife. Deer, bear, bobcat, rabbit, and more. Trails run throughout the property, ready for horseback, access to ATV, and ITS snowmobile. A small farm pond sits quietly in the mix. This land lives big.
The home is a handsome timber frame with three levels of living space including a partially finished, professionally wired basement just waiting t o be finished. Need room for the toys? The detached two-story oversized 40x40 garage has you covered. The land itself carries serious value, the woods are quarry-ready for feldspar and quartz, and it's enrolled in Tree Growth, keeping your taxes in check. Half a mile of gravel driveway gives you all the privacy you want. Town is just minutes away when you need it. This isn't a property you settle for. It's the one you've been looking for. Additional pictures to come
Active
Price cut: $10K (7/31)
$839,000
157 Durgin Road, Paris, ME 04281
4beds
3,700sqft
Single Family Residence
Built in 2005
257 Acres Lot
$-- Zestimate®
$227/sqft
$-- HOA
What's special
Small farm pondLoaded with wildlife
- 109 days
- 439
- 53
Zillow last checked:
Listing updated:
Listed by:
Meservier & Associates
Source: Maine Listings,MLS#: 1668137
Facts & features
Interior
Bedrooms & bathrooms
- Bedrooms: 4
- Bathrooms: 2
- Full bathrooms: 2
Primary bedroom
- Features: Heat Stove
- Level: Upper
Bedroom 1
- Level: Upper
Bedroom 2
- Level: Upper
Bedroom 3
- Level: Upper
Dining room
- Level: Second
Family room
- Level: Upper
Kitchen
- Features: Eat-in Kitchen, Heat Stove
- Level: Second
Living room
- Features: Wood Burning Fireplace
- Level: Second
Heating
- Baseboard, Hot Water, Pellet Stove, Wood Stove
Cooling
- None
Appliances
- Included: Dryer, Gas Range, Refrigerator, Washer
Features
- Attic, Bathtub, Shower, Storage, Walk-In Closet(s), Primary Bedroom w/Bath
- Flooring: Tile, Wood
- Basement: Exterior Entry,Interior Entry,Walk-Out Access,Finished,Full,Partial
- Number of fireplaces: 1
Interior area
- Total structure area: 3,700
- Total interior livable area: 3,700 sqft
- Finished area above ground: 3,200
- Finished area below ground: 500
Video & virtual tour
Property
Parking
- Total spaces: 4
- Parking features: Gravel, 1 - 4 Spaces, Detached, Storage, Basement
- Garage spaces: 4
Features
- Levels: Multi/Split
- Patio & porch: Deck, Porch
- Has view: Yes
- View description: Mountain(s), Scenic, Trees/Woods
- Body of water: Farm Pond
- Frontage length: Waterfrontage: 335,Waterfrontage Owned: 335
Lot
- Size: 257 Acres
- Features: Near Country Club, Near Golf Course, Near Public Beach, Near Town, Rural, Ski Resort, Open Lot, Rolling Slope, Wooded
Details
- Additional structures: Shed(s)
- Parcel number: PARIMR04L37
- Zoning: Rural
- Other equipment: Generator, Internet Access Available
Construction
Type & style
- Home type: SingleFamily
- Architectural style: Colonial,Contemporary,Other
- Property subtype: Single Family Residence
Materials
- Wood Frame, Vinyl Siding
- Foundation: Poured Concrete
- Roof: Metal,Pitched
Condition
- Year built: 2005
Utilities & green energy
- Electric: Circuit Breakers, Generator Hookup
- Sewer: Private Sewer, Septic Tank
- Water: Private, Well
Community & HOA
Location
- Region: South Paris
Financial & listing details
- Price per square foot: $227/sqft
- Tax assessed value: $566,000
- Annual tax amount: $8,298
- Date on market: 6/19/2026
- Road surface type: Gravel
Estimated market value
Not available
Estimated sales range
Not available
Not available
Price history
| Date | Event | Price |
|---|---|---|
| 7/31/2026 | Price change | $839,000-1.2%$227/sqft |
Source:  Maine Listings #1668137 Report a problem Maine Listings #1668137 Report a problem | ||
| 6/19/2026 | Listed for sale | $849,000+277.3%$229/sqft |
Source: Maine Listings #1668137 Report a problem | ||
| 7/31/2013 | Sold | $225,000$61/sqft |
Source: Maine Listings #1069560 Report a problem | ||
Public tax history
| Year | Property taxes | Tax assessment |
|---|---|---|
| 2024 | $8,298 +14.2% | $566,000 +25.4% |
| 2023 | $7,269 -13.2% | $451,500 -19.9% |
| 2022 | $8,374 -1.3% | $563,900 +19.6% |
| 2021 | $8,483 -1.1% | $471,300 |
| 2020 | $8,578 +2% | $471,300 -0.3% |
| 2019 | $8,412 +5% | $472,600 -0.9% |
| 2018 | $8,014 +11.6% | $477,000 +11.6% |
| 2017 | $7,184 +11.8% | $427,600 +11.8% |
| 2016 | $6,428 -3.6% | $382,600 +5.1% |
| 2015 | $6,665 +36.7% | $364,200 +33.7% |
| 2014 | $4,874 +5.7% | $272,300 +5.7% |
| 2013 | $4,613 | $257,700 |
Find assessor info on the county website
Monthly payment
Est. payment
Payment breakdown
Explore the cost of this home by adjusting the details. Changes won't be saved.Climate risks
Neighborhood: 04281

Similar homes
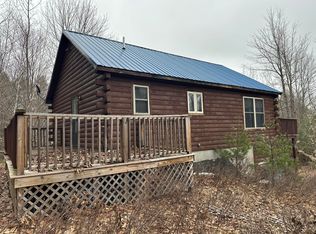
- $645,0003 bd3 ba2.5k sqft72 Cobble Hill Road, Paris, ME 04281Active
 MLS ID #1669636, Keller Williams Realty. Maine Listings
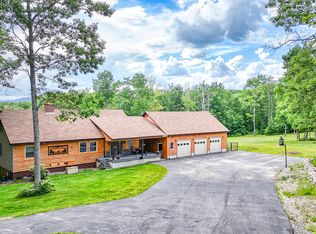
 - $749,0003 bd2 ba3.5k sqft267 Alpine Street, Paris, ME 04281Active
 MLS ID #1663572, Bearfoot Realty. Maine Listings
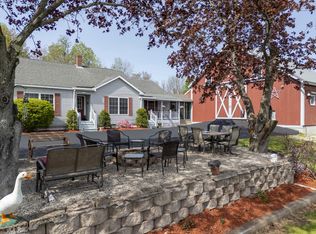
 - $699,0004 bd2 ba2.6k sqft83 Morrill Road, Norway, ME 04268Active
 MLS ID #1683419, NextHome Experience. Maine Listings
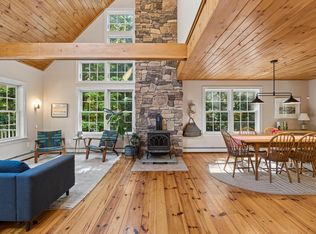
 - $699,0004 bd4 ba3.1k sqft51 Holman Lane, Norway, ME 04268Active
 MLS ID #1678723, Waypoint Brokers Collective. Maine Listings
 - $729,0004 bd3 ba2.4k sqft445 N Hill Road, Buckfield, ME 04220ActiveMLS ID #1667868, Mahoosuc Realty, Inc.. Maine Listings
- $859,0003 bd2 ba2.6k sqft124 West Summit Road, Woodstock, ME 04219ActiveMLS ID #1678284, Cassie Mason Real Estate. Maine Listings
- $780,0002 bd2 ba1.8k sqft95 Valhalla Lane, Norway, ME 04268ActiveMLS ID #1674854, Bearfoot Realty. Maine Listings
- $799,0007 bd5 ba3.3k sqft282 Maple Ridge Road, Harrison, ME 04040ActiveMLS ID #1669321, Kezar Realty. Maine Listings
- $844,0005 bd5 ba3.9k sqft211 Poland Corner Road, Poland, ME 04274ActiveMLS ID #1670316, Hearth & Key Realty. Maine Listings
- $995,0006 bd2 ba3.5k sqft71 Stage Coach Lane, Oxford, ME 04270ActiveMLS ID #1676160, NextHome Experience. Maine Listings
- $695,0003 bd2 ba2k sqft98 Stevens Road, Stoneham, ME 04231ActiveMLS ID #1672681, Sunset Lakes Real Estate. Maine Listings
- $839,0004 bd3 ba3.2k sqft191 Old Stage Road, Lovell, ME 04051ActiveMLS ID #1674786, www.HomeZu.com. Maine Listings
- $525,0004 bd3 ba2.5k sqft93 S Whitman School Road, Buckfield, ME 04220ActiveMLS ID #1678745, Real Broker. Maine Listings
- $600,0004 bd4 ba3k sqft187 General Turner Hill Road, Turner, ME 04282ActiveMLS ID #1682663, Keller Williams Realty. Maine Listings
- $860,0003 bd3 ba2.5k sqft26 Swan Hill Road, Bethel, ME 04217ActiveMLS ID #1674295, Cassie Mason Real Estate. Maine Listings
- $799,9005 bd4 ba2.4k sqft20 Cobblestone Farm Road, Bethel, ME 04217ActiveMLS ID #1682893, Keller Williams Realty. Maine Listings
- $425,0004 bd3 ba2.3k sqft32 Don Hunt Road, Norway, ME 04268ActiveMLS ID #1672205, U&R Real Estate. Maine Listings
- $475,0003 bd2 ba2.1k sqft238 Pikes Hill Road, Norway, ME 04268ActiveMLS ID #1679971, Keller Williams Realty. Maine Listings
- $849,0003 bd3 ba4.4k sqft44 Allen Road, Lovell, ME 04051ActiveMLS ID #1652199, Kezar Realty. Maine Listings
- $659,0004 bd3 ba1.9k sqft111 Back Cove Drive, Turner, ME 04282ActiveMLS ID #1679880, EXP Realty. Maine Listings
