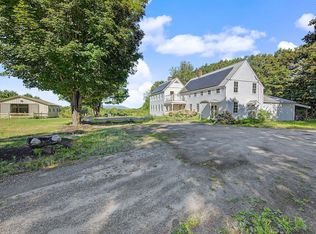
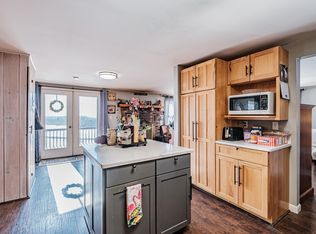
WELCOME TO HARMONY FARM! Exceptional opportunity to step into an established wonderful personal family home or turnkey hospitality facility, all in one. This historic Maine property, situated on 17 acres, is a short distance from Harrison Village. Nestled in the western foothills of the Lakes Region, there is excellent boating, swimming and fishing in two major nearby lakes, as well as access to local hiking and skiing within nearby White Mountains. Enjoy the farm's antique charm and tranquil atmosphere as you snuggle up to a roaring fire, trade streetlights for starry skies, and explore the great outdoors. The main building houses five tastefully decorated bedrooms, welcoming foyer, great room with two spiral staircases leading to guest quarters, 26 ft. brick fireplace, large 14 x 25 ft. chef's kitchen, licensed cheese make room/butler's kitchen with dishwasher, refrigerator and 3 bay stainless-steel sink. The historic 1798 portion of the home serves as an owner's quarters. Property includes a 45 x 33 ft. three-stall horse, sheep or goat barn with tack room, backyard chicken coop, large storage barn, and 8 x 12 ft. greenhouse. Endless creative possibilities with this versatile property. Sale includes most furnishings and select items.
MAKE YOUR DREAMS COME TRUE. YOUR NEXT ADVENTURE STARTS HERE!
Active
Price cut: $36K (9/17)
$799,000
282 Maple Ridge Road, Harrison, ME 04040
7beds
3,384sqft
Single Family Residence
Built in 1980
17 Acres Lot
$-- Zestimate®
$236/sqft
$-- HOA
What's special
Roaring fireLarge storage barnWelcoming foyerBackyard chicken coopFive tastefully decorated bedrooms
- 99 days
- 478
- 48
Zillow last checked:
Listing updated:
Listed by:
Kezar Realty
Source: Maine Listings,MLS#: 1669321
Facts & features
Interior
Bedrooms & bathrooms
- Bedrooms: 7
- Bathrooms: 5
- Full bathrooms: 2
- 1/2 bathrooms: 3
Bedroom 1
- Level: Second
Bedroom 2
- Level: Second
Bedroom 3
- Level: Second
Bedroom 4
- Level: Second
Bedroom 5
- Level: Second
Bedroom 6
- Level: Second
Other
- Level: Second
Bonus room
- Level: Second
Den
- Level: First
Great room
- Level: First
Kitchen
- Level: First
Laundry
- Level: First
Office
- Level: First
Other
- Level: First
Other
- Level: First
Other
- Level: Second
Sunroom
- Level: First
Heating
- Baseboard, Hot Water, Zoned, Wood Stove
Cooling
- Other, Window Unit(s)
Appliances
- Included: Dishwasher, Dryer, Gas Range, Refrigerator, Washer
Features
- 1st Floor Bedroom, Attic, Pantry, Shower
- Flooring: Carpet, Tile, Wood
- Windows: Double Pane Windows
- Basement: Bulkhead,Interior Entry,Dirt Floor,Full,Sump Pump,Brick/Mortar
- Number of fireplaces: 3
Interior area
- Total structure area: 3,384
- Total interior livable area: 3,384 sqft
- Finished area above ground: 3,384
- Finished area below ground: 0
Property
Parking
- Parking features: Gravel, 5 - 10 Spaces, On Site
Accessibility
- Accessibility features: 36+ Inch Doors
Features
- Has view: Yes
- View description: Fields, Scenic, Trees/Woods
Lot
- Size: 17 Acres
- Features: Near Country Club, Near Public Beach, Near Town, Neighborhood, Rural, Ski Resort, Farm, Level, Open Lot, Pasture, Landscaped, Wooded
Details
- Additional structures: Outbuilding, Barn(s)
- Parcel number: HRRSM36L0004
- Zoning: No Zoning
- Other equipment: Internet Access Available
Construction
Type & style
- Home type: SingleFamily
- Architectural style: Colonial,Farmhouse
- Property subtype: Single Family Residence
Materials
- Wood Frame, Clapboard, Vinyl Siding
- Foundation: Slab, Granite
- Roof: Shingle
Condition
- Year built: 1980
Utilities & green energy
- Electric: Circuit Breakers
- Sewer: Private Sewer, Septic Tank
- Water: Private, Well
Green energy
- Energy efficient items: 90% Efficient Furnace, Dehumidifier
Community & HOA
Location
- Region: Harrison
Financial & listing details
- Price per square foot: $236/sqft
- Tax assessed value: $773,800
- Annual tax amount: $6,349
- Date on market: 6/27/2026
- Road surface type: Paved
Estimated market value
Not available
Estimated sales range
Not available
Not available
Price history
| Date | Event | Price |
|---|---|---|
| 9/17/2026 | Price change | $799,000-4.3%$236/sqft |
Source:  Maine Listings #1669321 Report a problem Maine Listings #1669321 Report a problem | ||
| 6/27/2026 | Listed for sale | $835,000$247/sqft |
Source: Maine Listings #1669321 Report a problem | ||
Public tax history
| Year | Property taxes | Tax assessment |
|---|---|---|
| 2024 | $5,958 +22.5% | $773,800 +106% |
| 2023 | $4,865 +8.8% | $375,700 |
| 2022 | $4,471 | $375,700 |
| 2020 | $4,471 +6.3% | $375,700 |
| 2019 | $4,208 +3.7% | $375,700 |
| 2018 | $4,058 +1.4% | $375,700 |
| 2017 | $4,001 -2.7% | $375,700 |
| 2016 | $4,114 -1.8% | $375,700 |
| 2015 | $4,189 | $375,700 |
Find assessor info on the county website
Monthly payment
Est. payment
Payment breakdown
Explore the cost of this home by adjusting the details. Changes won't be saved.Climate risks
Neighborhood: 04040
Similar homes
- $645,0004 bd3 ba1.7k sqft781 Edes Falls Road, Harrison, ME 04040Active
 MLS ID #1677688, Maine Real Estate Choice. Maine Listings
 - $537,0004 bd3 ba2.6k sqft57 Town Farm Road, Harrison, ME 04040Active
 MLS ID #1669055, Chalmers Realty. Maine Listings
 - $695,0006 bd4 ba3.2k sqft62 Old Elm Road, Bridgton, ME 04009Active
 MLS ID #1669233, Oberg Insurance & Real Estate Agency, Inc.. Maine Listings
 - $420,0004 bd3 ba2k sqft32 Leander Harmon Road, Harrison, ME 04040Active
 MLS ID #1653408, Bearfoot Realty. Maine Listings
 - $749,9994 bd4 ba3.3k sqft70 Sunny Hill Road, Casco, ME 04015ActiveMLS ID #1679690, Realty ONE Group Next Level. Maine Listings
- $725,0004 bd4 ba3.1k sqft51 Holman Lane, Norway, ME 04268ActiveMLS ID #1678723, Waypoint Brokers Collective. Maine Listings
- $550,0006 bd4 ba3.9k sqft43 Main Street, Harrison, ME 04040ActiveMLS ID #1673995, Oberg Insurance & Real Estate Agency, Inc.. Maine Listings
- $749,9004 bd3 ba2.7k sqft16 Dundee Lane, Bridgton, ME 04009ActiveMLS ID #1677158, Maine Real Estate Choice. Maine Listings
- $824,9004 bd3 ba3.2k sqft180 Christian Hill Road, Lovell, ME 04051ActiveMLS ID #1669367, Kezar Realty. Maine Listings
- $844,0005 bd5 ba3.9k sqft211 Poland Corner Road, Poland, ME 04274ActiveMLS ID #1670316, Hearth & Key Realty. Maine Listings
- $995,0006 bd2 ba3.5k sqft71 Stage Coach Lane, Oxford, ME 04270ActiveMLS ID #1676160, NextHome Experience. Maine Listings
- $675,0004 bd2 ba4.6k sqft434 Main Street, Oxford, ME 04270ActiveMLS ID #1665587, Coldwell Banker Realty. Maine Listings
- $850,0005 bd4 ba3.5k sqft19 Eagle Crest Road, Sebago, ME 04029ActiveMLS ID #1673586, The Maine Real Estate Experience. Maine Listings
- $725,0004 bd4 ba2.9k sqft16 Millers Way #16, Bridgton, ME 04009ActiveMLS ID #1664110, Coldwell Banker Team Real Estate. Maine Listings
- $795,0004 bd3 ba3.5k sqft737 Stow Road, Stow, ME 04037ActiveMLS ID #1667027, Kezar Realty. Maine Listings
- $625,0004 bd3 ba2.3k sqft152 Thompson Lake Shores Road, Casco, ME 04015ActiveMLS ID #1673172, EXP Realty. Maine Listings
- $839,0004 bd2 ba3.7k sqft157 Durgin Road, Paris, ME 04281ActiveMLS ID #1668137, Meservier & Associates. Maine Listings
- $560,0005 bd6 ba4.4k sqft34 Middle Ridge Road, Bridgton, ME 04009ActiveMLS ID #1663474, Century 21 North East. Maine Listings
- $620,0004 bd3 ba4k sqft699 N High Street, Bridgton, ME 04009ActiveMLS ID #1673535, F.O. Bailey Real Estate. Maine Listings
- $895,0004 bd5 ba4.2k sqft6 Kristin Lane, Raymond, ME 04071ActiveMLS ID #1673218, Town & Shore Real Estate. Maine Listings
