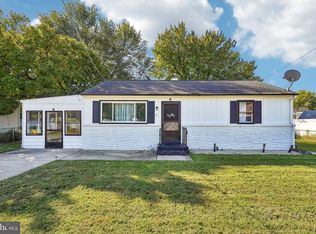
Great ranch home with a beautiful view of the Delaware River from your front sunporch! BRAND NEW HEAT & AIR! This 2 bedroom, 1 bath home in the Penn Beach neighborhood is steps from the river walking path--sunsets await! Sparkling white trim, NEW luxury vinyl plank flooring, updated bathroom, and a FENCED YARD! NEW stone driveway! TAX is a low $4,003! Can't beat it! Pennsville is located on the Delaware River. Public access to the river available for boating/fishing. Property is centrally located to Wilmington, DE (20 minutes), Philadelphia (40 minutes), Baltimore (2.5 hrs), and Jersey shore points (1.5 hours). Quick access to many major roadways of 295, Delaware Memorial Bridge, Commodore Barry Bridge, 295, NJ Turnpike. Property is located in a USDA approved area, so 100% available for qualified candidates! Further, the popular Shipyard open air restaurant is a few blocks away---take a stroll to check it out!
For sale
$195,000
157 Georgia Rd, Pennsville, NJ 08070
2beds
761sqft
Single Family Residence
Built in 1940
8,000 Square Feet Lot
$193,700 Zestimate®
$256/sqft
$-- HOA
What's special
- --
- on Zillow
- 1,118
- views
- 140
- saves
Zillow last checked:
Listing updated:
Listed by:
Tara Puitz 609-420-5821,
Mahoney Realty Pennsville, LLC
Source: Bright MLS,MLS#: NJSA2020500
Facts & features
Interior
Bedrooms & bathrooms
- Bedrooms: 2
- Bathrooms: 1
- Full bathrooms: 1
- Main level bathrooms: 1
- Main level bedrooms: 2
Rooms
- Room types: Living Room, Bedroom 2, Kitchen, Bedroom 1, Sun/Florida Room, Bathroom 1
Bedroom 1
- Features: Flooring - Laminate Plank
- Level: Main
- Area: 130 Square Feet
- Dimensions: 10 X 13
Bedroom 2
- Features: Flooring - Laminate Plank
- Level: Main
- Area: 90 Square Feet
- Dimensions: 10 X 9
Bathroom 1
- Level: Main
- Area: 60 Square Feet
- Dimensions: 10 X 6
Kitchen
- Features: Flooring - Laminate Plank
- Level: Main
- Area: 120 Square Feet
- Dimensions: 10 X 12
Living room
- Features: Flooring - Laminate Plank
- Level: Main
- Area: 100 Square Feet
- Dimensions: 10 X 10
Other
- Level: Main
- Area: 90 Square Feet
- Dimensions: 18 X 5
Heating
- Forced Air, Natural Gas
Cooling
- Central Air, Electric
Appliances
- Included: Microwave, Oven/Range - Electric, Refrigerator, Stainless Steel Appliance(s), Electric Water Heater
- Laundry: Main Level, Hookup
Features
- Bathroom - Tub Shower, Combination Kitchen/Living, Dry Wall
- Flooring: Luxury Vinyl
- Has basement: No
- Has fireplace: No
Interior area
- Total structure area: 761
- Total interior livable area: 761 sqft
- Finished area above ground: 761
- Finished area below ground: 0
Property
Parking
- Total spaces: 1
- Parking features: Driveway
- Uncovered spaces: 1
Accessibility
- Accessibility features: None
Features
- Levels: One
- Stories: 1
- Patio & porch: Porch, Enclosed
- Pool features: None
- Fencing: Chain Link
- Has view: Yes
- View description: River
- Has water view: Yes
- Water view: River
- Waterfront features: River
- Body of water: Delaware River
Lot
- Size: 8,000 Square Feet
- Dimensions: 80 x 100
- Features: Adjoins - Open Space, Cleared, Level, Suburban
Details
- Additional structures: Above Grade, Below Grade
- Parcel number: 090341300003
- Zoning: 01
- Zoning description: Residential
- Special conditions: Standard
Construction
Type & style
- Home type: SingleFamily
- Architectural style: Ranch/Rambler,Bungalow
- Property subtype: Single Family Residence
Materials
- Vinyl Siding
- Foundation: Crawl Space
- Roof: Architectural Shingle
Condition
- Good
- New construction: No
- Year built: 1940
Utilities & green energy
- Sewer: Public Sewer
- Water: Public
- Utilities for property: Cable Available
Community & HOA
Community
- Subdivision: Penn Beach
HOA
- Has HOA: No
Location
- Region: Pennsville
- Municipality: PENNSVILLE TWP
Financial & listing details
- Price per square foot: $256/sqft
- Tax assessed value: $77,000
- Annual tax amount: $4,003
- Date on market: 10/23/2026
- Listing agreement: Exclusive Right To Sell
- Listing terms: Cash,FHA,USDA Loan,VA Loan,Conventional
- Inclusions: Refrigerator. Stainless Electric Range & Microwave. Stackable Washer & Dryer.
- Ownership: Fee Simple
Estimated market value
$193,700
$184,000 - $203,000
$1,935/mo
Price history
| Date | Event | Price |
|---|---|---|
| 11/4/2016 | Sold | $55,000-15.4%$72/sqft |
Source: Public Record Report a problem | ||
| 7/18/2016 | Price change | $65,000-5.8%$85/sqft |
Source: Berkshire Hathaway HomeServices Fox & Roach #6673765 Report a problem | ||
| 6/30/2016 | Price change | $69,000-5.5%$91/sqft |
Source: Berkshire Hathaway HomeServices Fox & Roach #6673765 Report a problem | ||
| 5/25/2016 | Price change | $73,000-6.4%$96/sqft |
Source: BHHS Fox & Roach #6673765 Report a problem | ||
| 4/23/2016 | Price change | $78,000-2.5%$102/sqft |
Source: BHHS Fox & Roach #6673765 Report a problem | ||
| 3/9/2016 | Price change | $80,000-5.9%$105/sqft |
Source: BHHS Fox & Roach #6673765 Report a problem | ||
| 11/14/2015 | Listed for sale | $85,000+126.7%$112/sqft |
Source: BHHS Fox & Roach #6673765 Report a problem | ||
| 7/8/1998 | Sold | $37,500$49/sqft |
Source: Public Record Report a problem | ||
Public tax history
| Year | Property taxes | Tax assessment |
|---|---|---|
| 2026 | $4,003 +2% | $77,000 |
| 2025 | $3,925 | $77,000 |
| 2024 | $3,925 +3.9% | $77,000 |
| 2023 | $3,779 +6.2% | $77,000 |
| 2022 | $3,560 +3.1% | $77,000 |
| 2021 | $3,452 +5.2% | $77,000 |
| 2020 | $3,281 +3.7% | $77,000 |
| 2019 | $3,163 | $77,000 |
| 2018 | $3,163 +3.7% | $77,000 |
| 2017 | $3,052 +13.9% | $77,000 |
| 2016 | $2,680 +2.7% | $77,000 |
| 2015 | $2,608 +0.7% | $77,000 |
| 2014 | $2,591 +8.7% | $77,000 |
| 2012 | $2,384 +1.7% | $77,000 |
| 2011 | $2,345 -20.9% | $77,000 |
| 2010 | $2,963 +2.3% | $77,000 +16.1% |
| 2009 | $2,897 | $66,300 |
| 2008 | -- | $66,300 |
| 2007 | -- | $66,300 |
| 2006 | -- | $66,300 |
| 2005 | -- | $66,300 |
| 2004 | -- | $66,300 |
| 2003 | -- | $66,300 |
| 2002 | -- | $66,300 |
| 2001 | -- | $66,300 |
Find assessor info on the county website
Monthly payment
Est. payment
Payment breakdown
Explore the cost of this home by adjusting the details. Changes won't be saved.Climate risks
Neighborhood: 08070
Nearby schools
Schools provided by the listing agent
- Elementary: Penn Beach E.s.
- Middle: Pennsville M.s.
- High: Pennsville Memorial H.s.
- District: Pennsville Township Public Schools
Source: Bright MLS. This data may not be complete. We recommend contacting the local school district to confirm school assignments for this home.

Similar homes
- $189,9003 bd1 ba947 sqft109 Georgia Rd, Pennsville, NJ 08070For Sale

 MLS ID #NJSA2020114, Jill Falcone, Coldwell Banker Argus Real Estate. Bright MLS
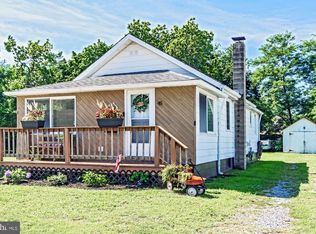
- $235,0002 bd1 ba864 sqft13 Park Ave, Pennsville, NJ 08070For Sale
 MLS ID #NJSA2020586, Scott Kompa, EXP Realty, LLC. Bright MLS
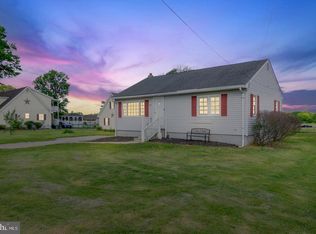
- $225,0002 bd1 ba576 sqft45 Brandriff Ave, Pennsville, NJ 08070For Sale
 MLS ID #NJSA2020034, Shannon Oberman, Romano Realty. Bright MLS
- $215,0002 bd1 ba1k sqft370 S Hook Rd, Pennsville, NJ 08070For Sale
 MLS ID #NJSA2019162, Gina Lerario, Real Broker, LLC. Bright MLS
- $185,0002 bd1 ba1k sqft28 Jenkins Ave, Pennsville, NJ 08070For SaleMLS ID #NJSA2019926, Julia Beasley, Pino Agency. Bright MLS
- $159,9002 bd1 ba698 sqft50 Jenkins Ave, Pennsville, NJ 08070For SaleMLS ID #NJSA2020192, Kate Henderson, Keller Williams Hometown. Bright MLS
- $232,0003 bd1 ba1.1k sqft24 Charles Pl, Pennsville, NJ 08070For SaleMLS ID #NJSA2020422, Christie Wagner, RE/MAX Community-Williamstown. Bright MLS
- $195,0002 bd1 ba1k sqft291 B St, Carneys Pt, NJ 08069For SaleMLS ID #NJSA2020538, Erica Cosgrove, Ovation Realty LLC. Bright MLS
- $199,9002 bd1 ba990 sqft18 Elvin Ave, Penns Grove, NJ 08069For SaleMLS ID #NJSA2020574, Janet Passio, Weichert Realtors-Mullica Hill. Bright MLS
- $239,9003 bd1 ba960 sqft29 Harding Ave, Pennsville, NJ 08070For SaleMLS ID #NJSA2020418, Kate Henderson, Keller Williams Hometown. Bright MLS
- $205,0002 bd1 ba800 sqft427 Carver Dr, Wilmington, DE 19801For SaleMLS ID #DENC2112956, Corey Harris, Crown Homes Real Estate. Bright MLS
- $175,0002 bd2 ba925 sqft913 Governor House Cir #93, Wilmington, DE 19809For SaleMLS ID #DENC2114354, Mr. Michael Severns, EXP Realty, LLC. Bright MLS
- $185,0002 bd1 ba700 sqft71 New St, Penns Grove, NJ 08069For SaleMLS ID #NJSA2019728, Andrew Kraft, CG Realty, LLC. Bright MLS
- $212,0002 bd1 ba936 sqft2 Stuart Dr, Salem, NJ 08079For SaleMLS ID #NJSA2019256, Dawn Rapa, OMNI Real Estate Professionals. Bright MLS
- $275,0002 bd2 ba1.1k sqftNone Available, New Castle, DE 19720For SaleMLS ID #DENC2114314, Angela Allen, Patterson-Schwartz-Hockessin. Bright MLS
- $199,0002 bd2 ba1.1k sqft716 Painters Xing, Chadds Ford, PA 19317For SaleMLS ID #PADE2126644, Mr. Gary A Mercer SR., LPT Realty, LLC. Bright MLS
- $219,9003 bd1 ba1k sqft211 Pilgrim Rd, New Castle, DE 19720For SaleMLS ID #DENC2112654, Tia Gianakis, Concord Realty Group. Bright MLS
- $239,0003 bd1 ba962 sqft300 N Governor Printz Blvd, Lester, PA 19029For SaleMLS ID #PADE2126354, Stephen Tallon, Keller Williams Real Estate - Media. Bright MLS
- $189,0003 bd1 ba1k sqft320 Fenwick Rd, Pilesgrove, NJ 08098For SaleMLS ID #NJSA2016556, Anthony McAnany, BHHS Fox & Roach - Robbinsville. Bright MLS
- $225,0003 bd1 ba1k sqft100 Madison St, Deepwater, NJ 08023For SaleMLS ID #NJSA2019932, Danielle Khairzada, Century 21 Town & Country Realty - Woodstown. Bright MLS
