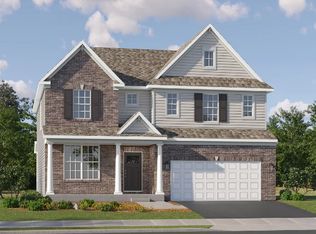
*Photos are not this actual home* HOMESITE #0046 Introducing the Matisse - a modern single-story home designed to elevate everyday living with thoughtful details and a spacious, open layout. This three-bedroom, two-bathroom floorplan centers around an open-concept family room, breakfast area, and a contemporary kitchen featuring a large center island and ample cabinetry-ideal for both daily routines and casual gatherings. A formal dining room adds flexibility and function, while the covered patio offers a comfortable space for relaxing or entertaining outdoors. The luxurious owner's suite provides a private retreat with a generous walk-in closet and an en-suite bathroom. Two secondary bedrooms are served by a conveniently located second bathroom, making them ideal for guests, home office space, or family members. A standard three-car garage and a well-placed laundry room further enhance the home's practical appeal, making the Matisse a perfect fit for a variety of modern lifestyles. Exterior will be *** vinyl sides with *** color stone. *Photos are not this actual home* Ashbury is a welcoming community of new townhomes and single-family homes in South Elgin, IL, offering the perfect blend of comfort, convenience, and outdoor fun. Designed with families in mind, this community boasts fantastic onsite amenities and scenic multi-use trails that wind through natural surroundings. Just a short drive away, the South Elgin Commons offers diverse shopping, dining, and various entertainment. In addition downtown Elgin offers even more to explore. Situated along the Fox River, it features charming historic architecture and the popular Elgin Riverwalk-a local favorite for leisurely strolls and riverside views. Enjoy year-round entertainment with festivals, events, and exciting attractions like the Grand Victoria Casino. At Ashbury, every day brings new opportunities for recreation, relaxation, and connection in a community you'll love to call home.
Contingent
$644,965
157 Kinwood Rd, South Elgin, IL 60177
3beds
2,365sqft
Single Family Residence
Built in 2026
0.33 Acres Lot
$-- Zestimate®
$273/sqft
$40/mo HOA
What's special
- --
- 1
- view
- 0
- saves
Zillow last checked:
Listing updated:
Listed by:
Bill Flemming 847-366-8477,
HomeSmart Connect LLC
Source: MRED as distributed by MLS GRID,MLS#: 12767945
Facts & features
Interior
Bedrooms & bathrooms
- Bedrooms: 3
- Bathrooms: 3
- Full bathrooms: 3
Rooms
- Room types: Breakfast Room, Foyer
Primary bedroom
- Features: Flooring (Carpet), Bathroom (Full)
- Level: Main
- Area: 255 Square Feet
- Dimensions: 17X15
Bedroom 2
- Features: Flooring (Carpet)
- Level: Main
- Area: 143 Square Feet
- Dimensions: 13X11
Bedroom 3
- Features: Flooring (Carpet)
- Level: Main
- Area: 121 Square Feet
- Dimensions: 11X11
Breakfast room
- Level: Main
- Area: 117 Square Feet
- Dimensions: 13X9
Dining room
- Features: Flooring (Carpet)
- Level: Main
- Area: 169 Square Feet
- Dimensions: 13X13
Family room
- Features: Flooring (Vinyl)
- Level: Main
- Area: 342 Square Feet
- Dimensions: 19X18
Foyer
- Features: Flooring (Vinyl)
- Level: Main
- Area: 78 Square Feet
- Dimensions: 6X13
Kitchen
- Features: Flooring (Vinyl)
- Level: Main
- Area: 216 Square Feet
- Dimensions: 12X18
Laundry
- Features: Flooring (Vinyl)
- Level: Main
- Area: 54 Square Feet
- Dimensions: 9X6
Heating
- Natural Gas, Forced Air
Cooling
- Central Air
Appliances
- Included: Double Oven, Microwave, Dishwasher, Stainless Steel Appliance(s)
Features
- Basement: Unfinished,Full
Interior area
- Total structure area: 0
- Total interior livable area: 2,365 sqft
Property
Parking
- Total spaces: 3
- Parking features: Asphalt, Garage Door Opener, Yes, Garage Owned, Attached, Garage
- Attached garage spaces: 3
- Has uncovered spaces: Yes
Accessibility
- Accessibility features: No Disability Access
Features
- Stories: 1
Lot
- Size: 0.33 Acres
- Features: Common Grounds
Details
- Parcel number: 0633426065
- Special conditions: Home Warranty
Construction
Type & style
- Home type: SingleFamily
- Property subtype: Single Family Residence
Materials
- Vinyl Siding, Stone
- Roof: Asphalt
Condition
- New Construction
- New construction: Yes
- Year built: 2026
Details
- Builder model: Matisse - G
- Warranty included: Yes
Utilities & green energy
- Sewer: Public Sewer
- Water: Public
Community & HOA
Community
- Features: Pool, Lake, Curbs, Sidewalks, Street Lights, Street Paved
- Subdivision: Ashbury
HOA
- Has HOA: Yes
- Services included: None
- HOA fee: $480 annually
Location
- Region: South Elgin
Financial & listing details
- Price per square foot: $273/sqft
- Date on market: 9/23/2026
- Ownership: Fee Simple
Estimated market value
Not available
Estimated sales range
Not available
Not available
Price history
Price history is unavailable.
Public tax history
Tax history is unavailable.
Monthly payment
Est. payment
Payment breakdown
Explore the cost of this home by adjusting the details. Changes won't be saved.Climate risks
Neighborhood: 60177
Nearby schools
Schools provided by the listing agent
- Elementary: Fox Meadow Elementary School
- Middle: Kenyon Woods Middle School
- High: South Elgin High School
- District: 46
Source: MRED as distributed by MLS GRID. This data may not be complete. We recommend contacting the local school district to confirm school assignments for this home.
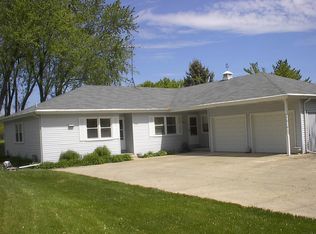
Similar homes
- $623,9903 bd3 ba2.3k sqft1441 Kinwood Rd, South Elgin, IL 60177Active
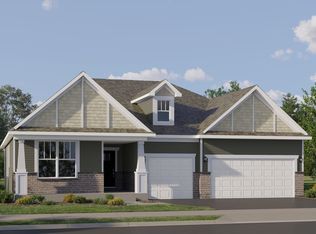 MRED as distributed by MLS GRID
 - $599,9005 bd4 ba2.9k sqft732 Robertson Rd, South Elgin, IL 60177New
 MLS ID #12782731, Priscilla Burn, HomeSmart Connect LLC. MRED as distributed by MLS GRID
 - $619,7903 bd3 ba3k sqft121 Pinehill St, South Elgin, IL 60177Active
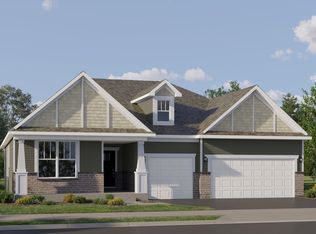 MRED as distributed by MLS GRID
 - $608,9904 bd3 ba3k sqft1442 Kinwood Rd, South Elgin, IL 60177Active
 MRED as distributed by MLS GRID
