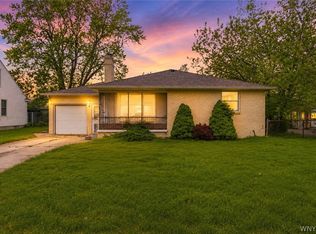
Welcome to 157 Margaret Rd! Proudly owned by just one owner since the day it was built, this well cared for home is full of opportunity and ready for its next chapter. Featuring 3 bedrooms and 1 full bathroom, this home offers a functional layout with comfortable living space throughout. Original hardwood floors run throughout the home and are in great condition, adding timeless character and charm. Recent updates include the furnace, hot water tank, and bathroom, giving peace of mind to the next owner. Conveniently located just minutes from the Boulevard, you’ll have quick access to shopping, restaurants, and everyday conveniences. The basement features a bonus room, perfect for a home office, gym, playroom, or additional living space. Whether you’re looking for your first home or your next investment, this property has so much potential in a prime location! Offers due 5/18 at 12pm.
Pending
$149,900
157 Margaret Rd, Amherst, NY 14226
3beds
1,209sqft
Single Family Residence
Built in 1957
5,039.89 Square Feet Lot
$-- Zestimate®
$124/sqft
$-- HOA
What's special
- 15 days |
- 1,408 |
- 218 |
Zillow last checked:
Listing updated:
Listing by:
Howard Hanna WNY Inc. 716-773-1900,
Darien Smith 716-292-6425,
Jason P Sokody 716-603-2516,
Howard Hanna WNY Inc.
Source: NYSAMLSs,MLS#: B1680599 Originating MLS: Buffalo
Originating MLS: BuffaloFacts & features
Interior
Bedrooms & bathrooms
- Bedrooms: 3
- Bathrooms: 1
- Full bathrooms: 1
- Main level bathrooms: 1
- Main level bedrooms: 2
Bedroom 1
- Level: First
Bedroom 2
- Level: First
Bedroom 3
- Level: Second
Kitchen
- Level: First
Living room
- Level: First
Other
- Level: Basement
Heating
- Gas, Forced Air
Cooling
- Central Air
Appliances
- Included: Dishwasher, Gas Cooktop, Gas Water Heater, Microwave, Refrigerator
Features
- Eat-in Kitchen, Separate/Formal Living Room, Bedroom on Main Level
- Flooring: Hardwood, Tile, Varies, Vinyl
- Basement: Full,Partially Finished
- Has fireplace: No
Interior area
- Total structure area: 1,209
- Total interior livable area: 1,209 sqft
Property
Parking
- Parking features: No Garage
Features
- Levels: Two
- Stories: 2
- Exterior features: Concrete Driveway
Lot
- Size: 5,039.89 Square Feet
- Dimensions: 45 x 112
- Features: Rectangular, Rectangular Lot, Residential Lot
Details
- Parcel number: 1422890674800001032000
- Special conditions: Standard
Construction
Type & style
- Home type: SingleFamily
- Architectural style: Cape Cod,Two Story
- Property subtype: Single Family Residence
Materials
- Shake Siding, Wood Siding
- Foundation: Poured
- Roof: Asphalt
Condition
- Resale
- Year built: 1957
Utilities & green energy
- Sewer: Connected
- Water: Connected, Public
- Utilities for property: Sewer Connected, Water Connected
Community & HOA
Location
- Region: Amherst
Financial & listing details
- Price per square foot: $124/sqft
- Tax assessed value: $190,000
- Annual tax amount: $3,752
- Date on market: 5/11/2026
- Cumulative days on market: 16 days
- Listing terms: Cash,Conventional
Estimated market value
Not available
Estimated sales range
Not available
$2,131/mo
Price history
| Date | Event | Price |
|---|---|---|
| 5/19/2026 | Pending sale | $149,900$124/sqft |
Source:  NYSAMLSs #B1680599 Report a problem NYSAMLSs #B1680599 Report a problem | ||
| 5/11/2026 | Listed for sale | $149,900+78.5%$124/sqft |
Source: NYSAMLSs #B1680599 Report a problem | ||
| 8/4/2004 | Sold | $84,000$69/sqft |
Source: Agent Provided Report a problem | ||
Public tax history
| Year | Property taxes | Tax assessment |
|---|---|---|
| 2025 | -- | $190,000 |
| 2024 | -- | $190,000 +79.2% |
| 2023 | -- | $106,000 |
| 2022 | -- | $106,000 |
| 2021 | -- | $106,000 |
| 2020 | -- | $106,000 |
| 2019 | -- | $106,000 |
| 2018 | -- | $106,000 |
| 2017 | $1,045 +18.9% | $106,000 +11.6% |
| 2016 | $879 | $95,000 |
| 2015 | -- | $95,000 |
| 2014 | -- | $95,000 |
| 2013 | -- | $95,000 +10.5% |
| 2012 | -- | $86,000 |
| 2011 | -- | $86,000 |
| 2010 | -- | $86,000 +8.3% |
| 2009 | -- | $79,400 -0.8% |
| 2008 | -- | $80,000 |
| 2007 | -- | $80,000 |
| 2006 | -- | $80,000 |
| 2005 | -- | $80,000 +19.9% |
| 2004 | -- | $66,700 |
| 2003 | -- | $66,700 |
| 2002 | -- | $66,700 |
| 2001 | -- | $66,700 |
| 2000 | -- | $66,700 |
Find assessor info on the county website
Monthly payment
Estimated monthly payment$1,822
All calculations are estimates and provided by Zillow, Inc. for informational purposes only. Actual amounts may vary.
HOA fees may include property taxes on listings classified as Co-Ops. Contact the listing agent and/or owner for fee details.
Mortgage interest rates are dependent on a number of factors, including credit score, down payment, and repayment length. Interest rate data provided by Zillow Group Marketplace, Inc. as of 1/1/1970 from various mortgage lenders with which we have lead or other similar arrangements; the Estimated Payment is an average of those rates.
See how much you could borrow to make a competitive offer.
Climate risks
Neighborhood: Eggertsville
Nearby schools
GreatSchools rating
- 5/10Maplemere Elementary SchoolGrades: K-5Distance: 2.1 mi
- 3/10Sweet Home Middle SchoolGrades: 6-8Distance: 1.2 mi
- 6/10Sweet Home Senior High SchoolGrades: 9-12Distance: 2.6 mi
Schools provided by the listing agent
- District: Sweet Home
Source: NYSAMLSs. This data may not be complete. We recommend contacting the local school district to confirm school assignments for this home.
A local agent can set up tours, give advice and negotiate with sellers.

- New York
- Erie County
- Buffalo
- 14226
- Eggertsville
- 157 Margaret Rd
Nearby cities
Nearby neighborhoods
Nearby zip codes
Other Buffalo Topics
