Looking for a place to operate a home-based business near Hinesville & Fort Stewart (subject to local zoning and regulations)? Discover a Multi Generational Home with Flexible Living space and versatility this exceptional property has to offer! This property's flexible layout offers excellent possibilities. Featuring a large climate-controlled workshop with a half bath providing even more flexible space for a small business, hobbies, storage, or future expansion. This home has 5 bedrooms, 3 full baths, and 2 half baths and also includes a dedicated office that could serve as a 6th bedroom. Storage is abundant throughout. The upstairs suite offers a private entrance, kitchen, and living area, making it ideal for extended family or guests. Relax year-round in the spacious sunroom or adjoining hot tub room. The living room features a decorative fireplace that could possibly be converted to gas logs and a built-in entertainment center. Approximately 20 ceiling fans provide added comfort throughout the home. Outside, enjoy mature shade trees, a privacy-fenced backyard, a private well for the lawn or washing the car, no HOA, a screened front porch, and a screened back porch complete with a porch swing. An attached 1 car garage. Seller is offering $10,000 towards the buyers closing costs with an acceptable offer.
Active
Price cut: $5K (9/21)
$424,000
157 Ole Oak Rd, Allenhurst, GA 31301
5beds
3,666sqft
Single Family Residence
Built in 1990
0.75 Acres Lot
$422,000 Zestimate®
$116/sqft
$-- HOA
What's special
Privacy-fenced backyardMature shade treesSpacious sunroomDedicated officeFlexible living spaceScreened front porchAdjoining hot tub room
- 93 days
- 234
- 19
Zillow last checked:
Listing updated:
Listed by:
David B Gardner 9122598811,
Coldwell Banker Southern Coast
Source: GAMLS,MLS#: 10804887
Facts & features
Interior
Bedrooms & bathrooms
- Bedrooms: 5
- Bathrooms: 5
- Full bathrooms: 3
- 1/2 bathrooms: 2
- Main level bathrooms: 1
- Main level bedrooms: 1
Rooms
- Room types: Bonus Room, Laundry, Office, Other, Sun Room
Dining room
- Features: Separate Room
Kitchen
- Features: Second Kitchen
Heating
- Central, Electric, Heat Pump, Other
Cooling
- Central Air, Electric, Heat Pump
Appliances
- Included: Dishwasher, Dryer, Electric Water Heater, Microwave, Refrigerator, Washer
- Laundry: Mud Room
Features
- Bookcases, In-Law Floorplan, Master On Main Level, Other, Rear Stairs, Walk-In Closet(s)
- Flooring: Carpet, Laminate, Other, Vinyl
- Windows: Double Pane Windows
- Basement: None
- Number of fireplaces: 1
- Fireplace features: Living Room, Other
Interior area
- Total structure area: 3,666
- Total interior livable area: 3,666 sqft
- Finished area above ground: 3,666
- Finished area below ground: 0
Property
Parking
- Total spaces: 1
- Parking features: Attached, Garage
- Has attached garage: Yes
Features
- Levels: Two
- Stories: 2
- Patio & porch: Porch, Screened
- Has private pool: Yes
- Pool features: Pool/Spa Combo
- Fencing: Fenced,Privacy,Wood
Lot
- Size: 0.75 Acres
- Features: Cul-De-Sac, Other
Details
- Additional structures: Other, Workshop
- Parcel number: 052A 003
- Special conditions: Covenants/Restrictions
Construction
Type & style
- Home type: SingleFamily
- Architectural style: Other,Traditional
- Property subtype: Single Family Residence
Materials
- Vinyl Siding
- Foundation: Slab
- Roof: Metal,Other,Tar/Gravel
Condition
- Resale
- New construction: No
- Year built: 1990
Utilities & green energy
- Sewer: Public Sewer
- Water: Private, Public, Well
- Utilities for property: Underground Utilities
Community & HOA
Community
- Features: None
- Subdivision: Stillwood
HOA
- Has HOA: No
- Services included: None
Location
- Region: Allenhurst
Financial & listing details
- Price per square foot: $116/sqft
- Tax assessed value: $333,703
- Annual tax amount: $5,200
- Date on market: 7/13/2026
- Cumulative days on market: 94 days
- Listing agreement: Exclusive Right To Sell
- Listing terms: Cash,Conventional,FHA,VA Loan
Estimated market value
$422,000
$401,000 - $443,000
$3,379/mo
Price history
| Date | Event | Price |
|---|---|---|
| 9/21/2026 | Price change | $424,000-1.2%$116/sqft |
Source: HABR #170845 Report a problem | ||
| 8/21/2026 | Price change | $429,000-6.5%$117/sqft |
Source: HABR #170845 Report a problem | ||
| 7/13/2026 | Listed for sale | $459,000+92.1%$125/sqft |
Source: HABR #170845 Report a problem | ||
| 1/2/2021 | Listing removed | -- |
Source: HABR Report a problem | ||
| 9/30/2020 | Price change | $239,000+4%$65/sqft |
Source: Coldwell Banker Southern Coast #134776 Report a problem | ||
| 8/23/2020 | Price change | $229,900-4.2%$63/sqft |
Source: Coldwell Banker Southern Coast #134776 Report a problem | ||
| 6/8/2020 | Listed for sale | $239,900$65/sqft |
Source: Coldwell Banker Southern Coast #134776 Report a problem | ||
Public tax history
| Year | Property taxes | Tax assessment |
|---|---|---|
| 2025 | $5,304 +88.7% | $133,481 +18.7% |
| 2024 | $2,811 +1.4% | $112,459 +13% |
| 2023 | $2,771 +14.6% | $99,516 +20.9% |
| 2022 | $2,419 +12.8% | $82,323 +10.3% |
| 2021 | $2,144 +1% | $74,662 -1.2% |
| 2020 | $2,122 +1.4% | $75,551 |
| 2019 | $2,093 +3.3% | $75,551 -1.2% |
| 2018 | $2,026 -37.5% | $76,440 |
| 2017 | $3,243 | $76,440 |
Find assessor info on the county website
Monthly payment
Est. payment
Payment breakdown
Explore the cost of this home by adjusting the details. Changes won't be saved.Climate risks
Neighborhood: 31301
Nearby schools
Schools provided by the listing agent
- Elementary: Frank Long
- Middle: Lewis Frasier
- High: Liberty
Source: GAMLS. This data may not be complete. We recommend contacting the local school district to confirm school assignments for this home.
Similar homes
- $344,9994 bd3 ba2.8k sqft258 Nashview Trl, Allenhurst, GA 31301Active
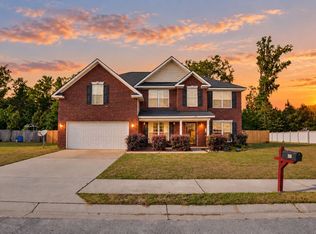
 MLS ID #10739315, Jared Bamberg, Southern Classic Realtors. GAMLS
 - $307,0004 bd3 ba2.5k sqft511 Nashview Trl, Allenhurst, GA 31301For Sale
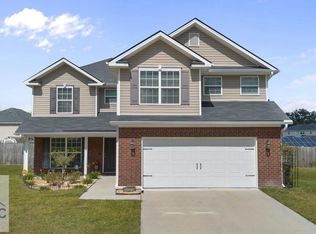 MLS ID #171905, Ashley Johnson, EXP Realty LLC. HABR
 - $420,0005 bd3 ba2.7k sqft120 Baker Field Ln SE, Ludowici, GA 31316Active
 MLS ID #10871426, Skyler L Bone, Ellery Real Estate. GAMLS
 - $315,0004 bd3 ba1.8k sqft304 Thompson Rd, Allenhurst, GA 31301For Sale
 MLS ID #163658, Aaron Duncan, Weichert,REALTORS - Real Estate Professionals. HABR
 - $498,0006 bd4 ba4.4k sqft674 Dunlevie Rd, Allenhurst, GA 31301ActiveMLS ID #10740791, Courtney L Smiley, Coldwell Banker Southern Coast. GAMLS
- $415,0005 bd3 ba2.7k sqft426 Akins Ranch Rd NE, Ludowici, GA 31316ActiveMLS ID #10814733, Brittany Arroyo, Weichert, Realtors - Real Estate Pro. GAMLS
- $339,9004 bd2 ba1.9k sqft211 Cherokee Trl, Hinesville, GA 31313ActiveMLS ID #10836413, Matthew T Jones, Boggs Realty. GAMLS
- $410,0003 bd2 ba4k sqft863 N Macon Street, Ludowici, GA 31316For Sale
 MLS ID #SA344774, Teresa H. Cowart, RE/MAX Accent. Hive MLS
 - $398,0003 bd2 ba2.4k sqft296 Magnolia Rd, Midway, GA 31320ActiveMLS ID #10866539, Alden Fike, Realty Hub of Georgia, LLC. GAMLS
- $285,0005 bd3 ba2.1k sqft2458 Cecil Nobles Hwy, Ludowici, GA 31316ActiveMLS ID #10871406, Skyler L Bone, Ellery Real Estate. GAMLS
- $337,2365 bd3 ba2.8k sqft94 Long Way St NE, Ludowici, GA 31316ActiveMLS ID #10807067, Tia Appleton, eXp Realty. GAMLS
