[Open House THIS SATURDAY 2pm - 6pm] BRICK HOUSE with 2.08-ACRES in beautiful Isle Of Wight. Spacious 3-bedroom, 2-bath single-story home with 2,453 heated sq ft, oversized 2-CAR GARAGE, long private driveway, huge front and rear yards, mature trees, MARSH VIEWS, gazebo, storage shed, and tons of privacy. Inside a large living room with vaulted ceiling, GAS-LOG FIREPLACE, and lighted built-in display cabinets. A formal dining room with HARDWOOD OAK FLOORING and oversized arched window. An eat-in kitchen with tons of cabinetry, breakfast bar, PANTRY, and all appliances included. Plus, a heated SUNROOM/DEN space. Oversized primary suite offers tray ceiling, LARGE WALK-IN CLOSET, double vanity, garden tub, and oversized walk-in shower. Additionally custom ceilings, crown molding, French doors, tile and NEW VINYL FLOORING, dedicated laundry room with utility sink, 36-inch ADA-accessible doors and hallways, double vanities in both baths. GAZEBO and STORAGE SHED. Move-in Ready! Approximately 16 minutes to Richmond Hill, 15 minutes to Fort Stewart and less than 30 minutes to Savannah. Public SALTWATER BOAT RAMP and NEWLY RENOVATED PARK nearby. Schedule a showing today! Seller is a licensed real estate broker in the state of Georgia.
Active
Price cut: $21K (10/7)
$398,000
296 Magnolia Rd, Midway, GA 31320
3beds
2,453sqft
Single Family Residence
Built in 2003
2.08 Acres Lot
$388,800 Zestimate®
$162/sqft
$-- HOA
What's special
Gas-log fireplaceBrick houseCustom ceilingsMarsh viewsStorage shedCrown moldingBreakfast bar
- 7 days
- 975
- 104
Likely to sell faster than
Zillow last checked:
Listing updated:
Listed by:
Alden Fike 305-323-6272,
Realty Hub of Georgia, LLC
Source: GAMLS,MLS#: 10866539
Facts & features
Interior
Bedrooms & bathrooms
- Bedrooms: 3
- Bathrooms: 2
- Full bathrooms: 2
- Main level bathrooms: 2
- Main level bedrooms: 3
Rooms
- Room types: Laundry, Office, Sun Room
Dining room
- Features: Separate Room
Kitchen
- Features: Pantry, Walk-in Pantry
Heating
- Central, Electric
Cooling
- Central Air
Appliances
- Included: Dishwasher, Electric Water Heater, Ice Maker, Microwave, Oven/Range (Combo), Refrigerator, Stainless Steel Appliance(s)
- Laundry: Other
Features
- Double Vanity, High Ceilings, Separate Shower, Soaking Tub, Split Bedroom Plan, Tray Ceiling(s), Vaulted Ceiling(s), Walk-In Closet(s)
- Flooring: Hardwood, Tile, Vinyl
- Windows: Double Pane Windows
- Basement: Crawl Space
- Number of fireplaces: 1
- Fireplace features: Gas Log, Gas Starter, Living Room
Interior area
- Total structure area: 2,453
- Total interior livable area: 2,453 sqft
- Finished area above ground: 2,453
- Finished area below ground: 0
Property
Parking
- Parking features: Garage, Parking Pad
- Has garage: Yes
- Has uncovered spaces: Yes
Accessibility
- Accessibility features: Accessible Doors, Accessible Full Bath, Accessible Hallway(s)
Features
- Levels: One
- Stories: 1
Lot
- Size: 2.08 Acres
- Features: Open Lot, Private
- Residential vegetation: Cleared
Details
- Additional structures: Gazebo, Shed(s)
- Parcel number: 262B 036
Construction
Type & style
- Home type: SingleFamily
- Architectural style: Brick 4 Side,Traditional
- Property subtype: Single Family Residence
Materials
- Brick
- Roof: Composition
Condition
- Resale
- New construction: No
- Year built: 2003
Utilities & green energy
- Sewer: Septic Tank
- Water: Public
- Utilities for property: Electricity Available, High Speed Internet, Sewer Available, Sewer Connected, Water Available
Community & HOA
Community
- Features: Clubhouse, Playground
- Security: Smoke Detector(s)
- Subdivision: Isle of Wight
HOA
- Has HOA: No
- Services included: Other
Location
- Region: Midway
Financial & listing details
- Price per square foot: $162/sqft
- Tax assessed value: $329,678
- Annual tax amount: $3,360
- Date on market: 10/3/2026
- Cumulative days on market: 7 days
- Listing agreement: Exclusive Right To Sell
- Electric utility on property: Yes
Estimated market value
$388,800
$369,000 - $408,000
$2,063/mo
Price history
| Date | Event | Price |
|---|---|---|
| 10/7/2026 | Price change | $398,000-5%$162/sqft |
Source:  GAMLS #10866539 Report a problem GAMLS #10866539 Report a problem | ||
| 10/3/2026 | Listed for sale | $419,000+103.4%$171/sqft |
Source: GAMLS #10866539 Report a problem | ||
| 7/14/2017 | Sold | $206,000$84/sqft |
Source:  Hive MLS #SA171617 Report a problem Hive MLS #SA171617 Report a problem | ||
Public tax history
| Year | Property taxes | Tax assessment |
|---|---|---|
| 2025 | $3,360 -0.3% | $131,871 +20.4% |
| 2024 | $3,370 +0.6% | $109,541 +11.9% |
| 2023 | $3,349 +12.8% | $97,868 +20.9% |
| 2022 | $2,970 +5.9% | $80,951 +10% |
| 2021 | $2,805 +1.5% | $73,621 -1% |
| 2020 | $2,764 +3.5% | $74,349 -1% |
| 2019 | $2,671 +4% | $75,077 -0.8% |
| 2018 | $2,569 +11.7% | $75,678 +8.3% |
| 2017 | $2,300 +31% | $69,853 -0.9% |
| 2016 | $1,755 -5% | $70,508 |
| 2015 | $1,847 | $70,508 -17% |
| 2014 | $1,847 | $84,957 +9.8% |
| 2013 | $1,847 | $77,396 |
| 2012 | -- | -- |
| 2011 | -- | -- |
| 2010 | -- | -- |
| 2009 | -- | -- |
Find assessor info on the county website
Monthly payment
Est. payment
Payment breakdown
Explore the cost of this home by adjusting the details. Changes won't be saved.Climate risks
Neighborhood: 31320
Nearby schools
Schools provided by the listing agent
- Middle: Midway
- High: Liberty
Source: GAMLS. This data may not be complete. We recommend contacting the local school district to confirm school assignments for this home.
Similar homes
- $389,9904 bd3 ba2.2k sqft175 Old Sikes Rd, Midway, GA 31320For Sale
 MLS ID #170240, Le'Keisha Ray, 912|Living. HABR
 - $410,0004 bd3 ba2.6k sqft4787 Sunbury Rd, Midway, GA 31320Active

 MLS ID #10839748, Nikhil Sharma, TOP Brokerage. GAMLS
 - $349,9003 bd2 ba1.6k sqft326 Lake Shore Dr, Midway, GA 31320For Sale
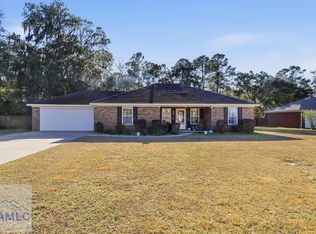 MLS ID #166619, Rodney Rawls, Rawls Realty, Inc.. HABR
 - $499,0003 bd3 ba2.5k sqft198 Dutchmans Cove Rd, Midway, GA 31320For Sale
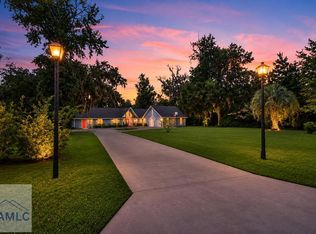 MLS ID #170809, Chandie Hupman, KELLER WILLIAMS REALTY COASTAL AREA PARTNERS. HABR
 - $389,5004 bd4 ba1.9k sqft75 Jacobs Cir, Richmond Hill, GA 31324ActiveMLS ID #10737431, Leslie Schadler, Realty One Group Inclusion. GAMLS
- $375,0003 bd2 ba1.7k sqft197 Young Way, Richmond Hill, GA 31324ActiveMLS ID #10808576, Shannon D Anthony, Rawls Realty Inc.. GAMLS
- $229,0004 bd2 ba1.6k sqft45 2nd Ave, Midway, GA 31320ActiveMLS ID #10867156, Jasmin Ripoll, Keller Williams Realty Coastal. GAMLS
- $399,9005 bd3 ba2.5k sqft197 Parker Lane, Richmond Hill, GA 31324For Sale
 MLS ID #SA358906, Wendy J. Miner, Century 21 Luxe Real Estate. Hive MLS
 - $409,0003 bd3 ba2.6k sqft18 Purple Martin Ln, Savannah, GA 31419ActiveMLS ID #10788682, Jeff Raines, Raines Realty Group. GAMLS
- $320,0004 bd3 ba2.5k sqft1277 Peacock Trl, Hinesville, GA 31313ActiveMLS ID #10869937, Aicha Antoine, HomeSmart. GAMLS
- $344,9994 bd3 ba2.8k sqft258 Nashview Trl, Allenhurst, GA 31301ActiveMLS ID #10739315, Jared Bamberg, Southern Classic Realtors. GAMLS
- $399,0005 bd4 ba2.5k sqft210 Brown Thrush Rd, Savannah, GA 31419ActiveMLS ID #10845772, Robin E Bennett-Lance, Robin Lance Realty. GAMLS
- $315,0003 bd3 ba2k sqft430 Martin Rd, Hinesville, GA 31313ActiveMLS ID #10833460, Jimmy Shanken, Coldwell Banker Southern Coast. GAMLS
- $362,5003 bd2 ba1.7k sqft352 Sandpiper Rd, Richmond Hill, GA 31324ActiveMLS ID #10838214, The Hutson Group, Century 21 Results. GAMLS
- $479,0005 bd3 ba3.3k sqft90 Roundstone Way, Richmond Hill, GA 31324For SaleMLS ID #SA364809, Ashley Johnson, eXp Realty LLC. Hive MLS
- $428,5005 bd3 ba2.5k sqft381 Hogan Dr, Richmond Hill, GA 31324ActiveMLS ID #10775013, R. Karen Hewitt, Keller Williams Realty Coastal. GAMLS
