**Welcome to 157 Vinton Road!** Located in the sought-after Tiffany Hill community by Ancaster Homes, part of the DeSantis Collection, this beautiful Emerald Model, Elevation A, offers the perfect blend of comfort, space, and functionality. Situated in a safe and highly convenient Ancaster neighbourhood, this thoughtfully designed home features 3 spacious bedrooms plus a generous second-floor den, ideal for a home office, study, or additional family living space. Enjoy the convenience of second-floor laundry and bright, open-concept living areas designed for everyday family enjoyment and entertaining. The spacious primary bedroom features gleaming hardwood floors, a large walk-in closet, and a private 4-piece ensuite. The main level welcomes you with a bright foyer, an inviting living area, and a generous eat-in kitchen perfect for family gatherings. Adding even more value is the fully finished basement, complete with an additional kitchen, spacious recreation area, and full bathroom, offering excellent flexibility for extended family or additional living space. A wonderful opportunity to enjoy spacious family living in one of Ancaster's desirable communities!
For sale
C$1,099,800
157 Vinton Rd, Hamilton, ON L9K 0G7
3beds
4baths
Single Family Residence
Built in ----
4,007 Square Feet Lot
$-- Zestimate®
C$--/sqft
C$-- HOA
What's special
Generous second-floor denSecond-floor laundrySpacious primary bedroomGleaming hardwood floorsLarge walk-in closetBright foyerGenerous eat-in kitchen
- 1 day
- 5
- 4
Zillow last checked:
Listing updated:
Listed by:
ROYAL LEPAGE SECURITY REAL ESTATE
Source: TRREB,MLS®#: X14177342 Originating MLS®#: Toronto Regional Real Estate Board
Facts & features
Interior
Bedrooms & bathrooms
- Bedrooms: 3
- Bathrooms: 4
Heating
- Forced Air, Gas
Cooling
- Central Air
Appliances
- Included: Built-In Oven
Features
- Flooring: Carpet Free
- Basement: Finished
- Has fireplace: Yes
- Fireplace features: Living Room, Natural Gas
Interior area
- Living area range: 2000-2500 null
Video & virtual tour
Property
Parking
- Total spaces: 4
- Parking features: Other
- Has garage: Yes
Features
- Stories: 2
- Patio & porch: Deck
- Exterior features: Canopy
- Pool features: None
Lot
- Size: 4,007 Square Feet
- Features: Fenced Yard, Park, School, Rectangular Lot
Details
- Additional structures: Fence - Full, Gazebo, Shed
- Parcel number: 175654311
Construction
Type & style
- Home type: SingleFamily
- Property subtype: Single Family Residence
Materials
- Stone, Stucco (Plaster)
- Foundation: Concrete
- Roof: Asphalt Shingle
Utilities & green energy
- Sewer: Sewer
Community & HOA
Location
- Region: Hamilton
Financial & listing details
- Annual tax amount: C$7,437
- Date on market: 11/13/2026
Price history
Price history is unavailable.
Public tax history
Tax history is unavailable.
Climate risks
Neighborhood: Lampman
Nearby schools
GreatSchools rating
No schools nearby
We couldn't find any schools near this home.


Similar homes
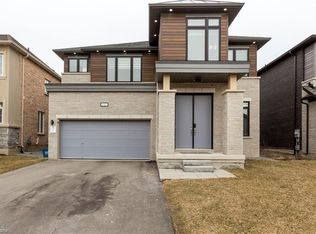
- C$1,099,0004 bd4 ba2.4k sqft1309 Upper Paradise Rd, Hamilton, ON L9B 2T2For Sale
 MLS ID #40877788, Lindsay Thomas, Salesperson, RE/MAX Escarpment Realty Inc.. ITSO
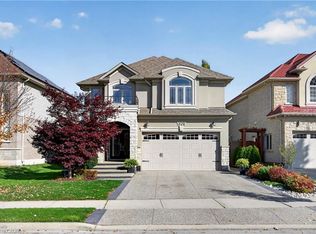
- C$1,078,0005 bd4 ba1.9k sqft37 House Ln, Hamilton, ON L9K 0G1For Sale
 MLS ID #40875885, Helen Cen, Salesperson, Right at Home Realty. ITSO
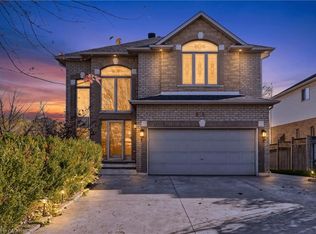
- C$1,299,9005 bd4 ba2.3k sqft575 Stonehenge Dr, Hamilton, ON L9K 1T4For Sale
 MLS ID #40878293, Mike Heddle, Broker, Royal LePage State Realty Inc.. ITSO
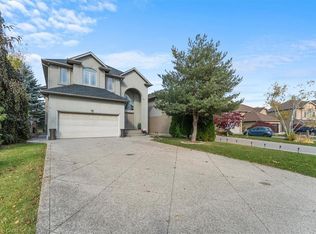
- C$1,139,7505 bd4 ba2.5k sqft50 Cabriolet Cres, Hamilton, ON L9K 1K6For Sale
 MLS ID #40878105, Andy Moayed, Salesperson, Keller Williams Complete Realty. ITSO
