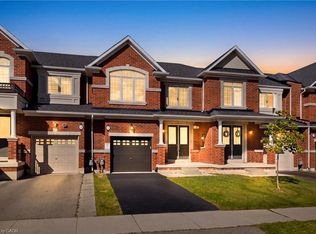
Bright and spacious Freehold Townhome in the quiet Meadowlands neighbourhood in Ancaster. Nearly 2000 square feet of finished living space starts in the foyer with inside entry from the garage, leading to an open concept kitchen, living and dining room design. Hardwood and tile floors, California shutters, upgraded lighting with stainless steel appliances give this home a modern feel. Second floor boasts a stunning Primary bedroom leading to a 4 piece ensuite and 2 separate closets. 2 additional large bedrooms, a 4 piece bathroom and a laundry closet with sink complete the second floor. The finished basement offers a grand recreation room with a walkout to the backyard and 3 utility rooms offering plenty of storage for the home. Minutes from schools, shopping, restaurants, major highways and more. 3 Bedrooms 2.5 bathrooms.
For sale
C$759,000
94 Vinton Rd, Hamilton, ON L9K 0G6
3beds
3baths
Townhouse
Built in ----
2,277 Square Feet Lot
$-- Zestimate®
C$--/sqft
C$-- HOA
What's special
Hardwood and tile floorsCalifornia shuttersUpgraded lightingStainless steel appliancesStunning primary bedroomLaundry closet with sinkFinished basement
- 3 hours
- 1
- 0
Zillow last checked:
Listing updated:
Listed by:
RE/MAX ESCARPMENT REALTY INC.
Source: TRREB,MLS®#: X14134094 Originating MLS®#: Toronto Regional Real Estate Board
Facts & features
Interior
Bedrooms & bathrooms
- Bedrooms: 3
- Bathrooms: 3
Primary bedroom
- Level: Second
- Dimensions: 5.54 x 3.71
Bedroom 2
- Level: Second
- Dimensions: 2.62 x 4.5
Bedroom 3
- Level: Second
- Dimensions: 2.82 x 3.43
Dining room
- Level: Ground
- Dimensions: 2.52 x 3.73
Kitchen
- Level: Ground
- Dimensions: 2.52 x 3.63
Living room
- Level: Ground
- Dimensions: 3.05 x 6.63
Recreation
- Level: Basement
- Dimensions: 5.54 x 5.51
Utility room
- Level: Basement
- Dimensions: 2.62 x 1.78
Heating
- Forced Air, Gas
Cooling
- Central Air
Appliances
- Included: Water Heater Owned
Features
- Storage, Water Meter
- Flooring: Carpet Free
- Basement: Finished with Walk-Out,Full
- Has fireplace: No
Interior area
- Living area range: 1100-1500 null
Property
Parking
- Total spaces: 2
- Parking features: Inside Entrance, Private, Garage Door Opener
- Has garage: Yes
Features
- Stories: 2
- Patio & porch: Deck
- Pool features: None
Lot
- Size: 2,277 Square Feet
- Features: Fenced Yard, Golf, Library, Park, Place Of Worship, Public Transit, Rectangular Lot
Details
- Parcel number: 175654914
Construction
Type & style
- Home type: Townhouse
- Property subtype: Townhouse
Materials
- Stone, Stucco (Plaster)
- Foundation: Poured Concrete
- Roof: Asphalt Shingle
Utilities & green energy
- Sewer: Sewer
Community & HOA
Community
- Security: Smoke Detector(s)
Location
- Region: Hamilton
Financial & listing details
- Annual tax amount: C$5,938
- Date on market: 10/30/2026
Price history
Price history is unavailable.
Public tax history
Tax history is unavailable.
Climate risks
Neighborhood: Lampman
Nearby schools
GreatSchools rating
No schools nearby
We couldn't find any schools near this home.
Similar homes
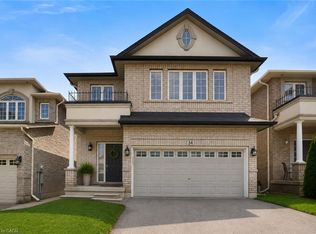
- C$759,0003 bd3 ba1.4k sqft94 Vinton Rd, Ancaster, ON L9K 0G6New Construction
 MLS ID #40875287, Evan Dimichele, Broker, RE/MAX Escarpment Realty Inc.. ITSO
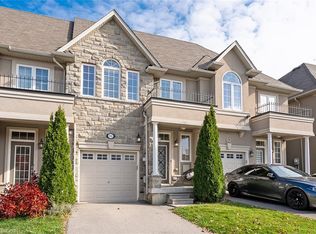
- C$699,0004 bd4 ba-- sqft1149 Harrogate Dr, Hamilton, ON L9K 1N1For Sale
 MLS ID #X14119500, RE/MAX IMPERIAL REALTY INC.. TRREB
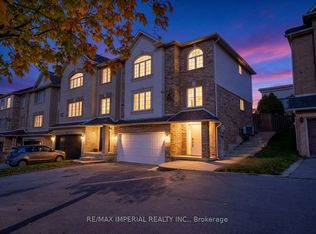
- C$669,0003 bd2 ba1.6k sqft59 Ohara Ln, Hamilton, ON L9K 0C6For Sale
 MLS ID #40870479, Sam Khangura, Broker of Record, Royal Lepage Platinum Realty. ITSO
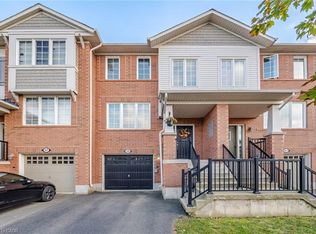
- C$799,9003 bd3 ba1.8k sqft7 Heming Trl, Hamilton, ON L9K 0J8For Sale
 MLS ID #40870204, Scarlett Strati, Salesperson, RE/MAX Real Estate Centre Inc.. ITSO
