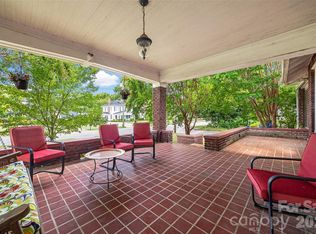
Living in the Old Chester Historic neighborhood brings a sense of timeless character, quiet streets, and established charm. Built in 1930, this 5-bedroom home combines authentic vintage architecture with practical, move-in ready updates. Daily life flows naturally across the main level, which showcases fresh interior paint, new flooring, and a spacious living room centered on a stone-faced fireplace. The kitchen provides generous cabinet storage and granite countertops, complemented by both a formal dining room for dinner parties and a bright breakfast room for casual morning routines. A main-floor primary bedroom with an en suite bath offers easy single-level convenience, alongside an oversized laundry room that connects directly to a 3rd full bath with a walk-in shower. Upstairs, you will find 4 well-proportioned bedrooms, a full bathroom, and an unheated bonus room that makes an ideal 6th bedroom, playroom, studio, or private home office. Outdoor living centers around the expansive screened porch overlooking a generous 0.34-acre lot. Complete with a newer roof (2024), updated HVAC (2023), new carpet throughout, and a seller-provided one-year 2-10 Home Warranty, this home offers classic personality with complete peace of mind.
Active
$340,000
157 Walnut St, Chester, SC 29706
5beds
2,512sqft
Single Family Residence
Built in 1930
0.34 Acres Lot
$332,600 Zestimate®
$135/sqft
$-- HOA
What's special
Stone-faced fireplaceMove-in ready updatesAuthentic vintage architectureFresh interior paintNew carpet throughoutNew flooringExpansive screened porch
- 85 days
- 404
- 49
Zillow last checked:
Listing updated:
Listed by:
Leah Bruce leah.bruce@allentate.com,
Howard Hanna Allen Tate Rock Hill
Source: Canopy MLS as distributed by MLS GRID,MLS#: 4414752
Facts & features
Interior
Bedrooms & bathrooms
- Bedrooms: 5
- Bathrooms: 3
- Full bathrooms: 3
- Main level bedrooms: 1
Primary bedroom
- Level: Main
Bedroom s
- Level: Upper
Bathroom full
- Level: Main
Bathroom full
- Level: Upper
Dining room
- Level: Main
Kitchen
- Level: Main
Laundry
- Level: Main
Living room
- Level: Main
Heating
- Forced Air
Cooling
- Central Air
Appliances
- Included: Dishwasher, Microwave, Washer/Dryer
- Laundry: Utility Room, Main Level
Features
- Flooring: Carpet, Tile, Other
- Basement: Dirt Floor,Interior Entry,Partial
- Fireplace features: Living Room
Interior area
- Total structure area: 2,512
- Total interior livable area: 2,512 sqft
- Finished area above ground: 2,512
- Finished area below ground: 0
Video & virtual tour
Property
Parking
- Parking features: Driveway, On Street, Shared Driveway
- Has uncovered spaces: Yes
Features
- Levels: Two
- Stories: 2
- Patio & porch: Front Porch, Screened
Lot
- Size: 0.34 Acres
- Dimensions: 89 x 188 x 56 x 62 x 28 x 125
Details
- Parcel number: 2010322005000
- Zoning: R-10
- Special conditions: Standard
Construction
Type & style
- Home type: SingleFamily
- Property subtype: Single Family Residence
Materials
- Brick Partial, Vinyl
Condition
- New construction: No
- Year built: 1930
Utilities & green energy
- Sewer: Public Sewer
- Water: City
Community & HOA
Community
- Subdivision: None
Location
- Region: Chester
Financial & listing details
- Price per square foot: $135/sqft
- Tax assessed value: $260,500
- Annual tax amount: $4,037
- Date on market: 8/13/2026
- Cumulative days on market: 85 days
- Listing terms: Cash,Conventional,VA Loan
- Road surface type: Concrete, Paved
Estimated market value
$332,600
$316,000 - $349,000
$2,399/mo
Price history
| Date | Event | Price |
|---|---|---|
| 8/14/2026 | Listed for sale | $340,000+17.2%$135/sqft |
Source:  Canopy MLS as distributed by MLS GRID #4414752 Report a problem | ||
| 7/25/2024 | Listing removed | -- |
Source: Zillow Rentals Report a problem | ||
| 5/16/2024 | Listed for rent | $2,000$1/sqft |
Source: Zillow Rentals Report a problem | ||
| 7/7/2022 | Sold | $290,000-3%$115/sqft |
Source: Canopy MLS as distributed by MLS GRID #3853744 Report a problem | ||
| 5/25/2022 | Contingent | $299,000$119/sqft |
Source: Canopy MLS as distributed by MLS GRID #3853744 Report a problem | ||
| 5/6/2022 | Listed for sale | $299,000+647.5%$119/sqft |
Source: Canopy MLS as distributed by MLS GRID #3853744 Report a problem | ||
| 3/17/2012 | Sold | $40,000-5.9%$16/sqft |
Source: Canopy MLS as distributed by MLS GRID #2064707 Report a problem | ||
| 2/24/2012 | Pending sale | $42,500$17/sqft |
Source: Allen Tate Company #1079617 Report a problem | ||
| 2/4/2012 | Listed for sale | $42,500-39.3%$17/sqft |
Source: Homepath #2064707 Report a problem | ||
| 5/9/2011 | Listed for sale | $70,000$28/sqft |
Source: New Chester Realty LLC #1071691 Report a problem | ||
Public tax history
| Year | Property taxes | Tax assessment |
|---|---|---|
| 2025 | $4,037 +3% | $18,030 +61.8% |
| 2024 | $3,919 +1.9% | $11,140 |
| 2023 | $3,845 +171.7% | $11,140 +154.3% |
| 2022 | $1,415 +6.9% | $4,380 |
| 2021 | $1,323 | $4,380 +23% |
| 2020 | -- | $3,560 |
| 2019 | -- | $3,560 |
| 2018 | -- | $3,560 |
| 2017 | -- | $3,560 |
| 2015 | -- | $3,560 -28.1% |
| 2010 | -- | $4,950 |
Find assessor info on the county website
Monthly payment
Est. payment
Payment breakdown
Explore the cost of this home by adjusting the details. Changes won't be saved.Climate risks
Neighborhood: 29706
Nearby schools
Schools provided by the listing agent
- Elementary: Chester
- Middle: Chester
- High: Chester
Source: Canopy MLS as distributed by MLS GRID. This data may not be complete. We recommend contacting the local school district to confirm school assignments for this home.

Similar homes
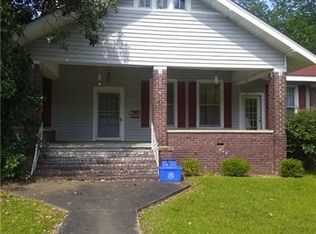
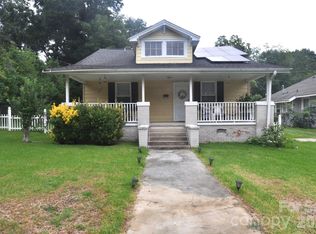
- $309,0005 bd4 ba3.5k sqft107 Pine St, Chester, SC 29706For Sale

 MLS ID #4353000, Sherry Avant, Stephen Cooley Real Estate. Canopy MLS as distributed by MLS GRID
- $357,0002 bd2 ba2.6k sqft112 Crestwood Cir, Chester, SC 29706For Sale
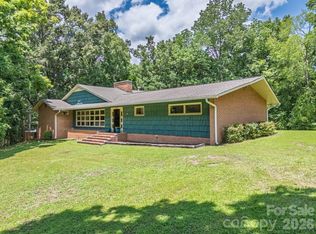 MLS ID #4397080, Whitney Bridges, Helen Adams Realty. Canopy MLS as distributed by MLS GRID
- $275,0003 bd3 ba1.7k sqft122 Ella St, Chester, SC 29706For Sale
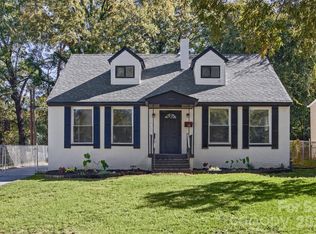 MLS ID #4439814, Tara Ace, Rinehart Realty Corporation. Canopy MLS as distributed by MLS GRID
- $275,0002 bd2 ba2.4k sqft170 York St, Chester, SC 29706For Sale
 MLS ID #4406696, Tara Ace, Rinehart Realty Corporation. Canopy MLS as distributed by MLS GRID
- $249,0004 bd3 ba3.3k sqft107 Hinton St, Chester, SC 29706For SaleMLS ID #4380779, Robin Nitsche, Premier Sotheby's International Realty. Canopy MLS as distributed by MLS GRID
- $360,0003 bd3 ba1.9k sqft880 Columbia Rd, Chester, SC 29706For SaleMLS ID #4404382, Sherry Avant, Stephen Cooley Real Estate. Canopy MLS as distributed by MLS GRID
- $194,5003 bd2 ba2.1k sqft121 Hemphill Ave, Chester, SC 29706For SaleMLS ID #4383934, BILLIE Austin, New Chester Realty LLC. Canopy MLS as distributed by MLS GRID
- $320,0003 bd2 ba1.6k sqft756 Old Richburg Rd, Chester, SC 29706For SaleMLS ID #4403019, Darla Jordan, Rinehart Realty Corporation. Canopy MLS as distributed by MLS GRID
- $234,9003 bd2 ba1.4k sqft304 Ashford St, Chester, SC 29706For SaleMLS ID #4439110, Michael Burns, EXP Realty LLC Ballantyne. Canopy MLS as distributed by MLS GRID
- $380,0005 bd4 ba2.3k sqft679 Fairforest Rd, Chester, SC 29706For SaleMLS ID #4373763, Saige Maxwell, Saige Real Estate. Canopy MLS as distributed by MLS GRID
- $185,0003 bd2 ba1.7k sqft114 Hampton St, Chester, SC 29706For SaleMLS ID #4433726, Jimmy McWaters, Rinehart Realty Corporation. Canopy MLS as distributed by MLS GRID
- $180,0003 bd2 ba1.4k sqft213 Jewel St, Chester, SC 29706For SaleMLS ID #4418736, Jeremy Worthy, Worthy & Associates Real Estate LLC. Canopy MLS as distributed by MLS GRID
- $182,9002 bd1 ba1.3k sqft161 Walnut St, Chester, SC 29706For SaleMLS ID #4411761, BILLIE Austin, New Chester Realty LLC. Canopy MLS as distributed by MLS GRID
- $228,9003 bd2 ba1.5k sqft136 E Lacy St, Chester, SC 29706For SaleMLS ID #4347551, Shannon Cooke, Bloom Realty. Canopy MLS as distributed by MLS GRID
- $234,4004 bd2 ba1.3k sqft107 Berry St, Chester, SC 29706For SaleMLS ID #4360738, Cye Parker, Gibbs Realty & Auction Co Inc.. Canopy MLS as distributed by MLS GRID
- $229,0003 bd1 ba1.3k sqft823 Great Falls Hwy, Chester, SC 29706For SaleMLS ID #4425939, Ari Simpson, Bloom Realty. Canopy MLS as distributed by MLS GRID
- $225,0003 bd2 ba1.3k sqft620 McDowell Dr, Chester, SC 29706For SaleMLS ID #4374362, Lori Maloney, A Carolina Realty LLC. Canopy MLS as distributed by MLS GRID
- $268,0003 bd2 ba1.4k sqft1150 Radcliff Rd, Chester, SC 29706For SaleMLS ID #4401504, Lori Maloney, A Carolina Realty LLC. Canopy MLS as distributed by MLS GRID
- $340,0004 bd2 ba1.8k sqft310 Ferret Ln, York, SC 29745For SaleMLS ID #4409252, James Taylor, Mark Spain Real Estate. Canopy MLS as distributed by MLS GRID
- $175,0002 bd1 ba1.3k sqft109 Hardin St, Chester, SC 29706For SaleMLS ID #4315865, Jarrett Bagley, New Chester Realty LLC. Canopy MLS as distributed by MLS GRID
