Beautiful water views, main-level living, and a rare upstairs bonus room make this home stand out. And did we mention that it is just minutes to the beach! Welcome to 1570 Coventry Road in the desirable Southwood community of Myrtle Beach, where coastal convenience, flexible living space, and beautiful water views come together. This 3 bedroom, 2.5 bathroom home offers a mostly ranch-style layout with the rare added benefit of an upstairs bonus room, a unique feature for the community and perfect for a media room, guest space, office, hobby room, or additional flex area. The home’s standout feature is the expansive water view, creating a peaceful backdrop from the main living areas and outdoor spaces. Enjoy the ease of main-level living with spacious gathering areas, comfortable bedrooms, and a layout designed for everyday function as well as entertaining. Nestled within the established Southwood community, this home offers a peaceful neighborhood feel along with access to a community pool, while keeping you close to the beach, shopping, dining, golf, and daily conveniences. Highway 544 and Highway 17 Bypass with easy access to shopping, dining, golf, Market Common, Myrtle Beach State Park, and the beach. Best of all, you are just minutes from the sand and shoreline of Surfside Beach, making this home a wonderful opportunity to enjoy the relaxed coastal lifestyle Myrtle Beach is known for.
For sale
$429,000
1570 Coventry Rd., Surfside Beach, SC 29575
3beds
2,512sqft
Single Family Residence
Built in 1995
0.28 Acres Lot
$413,200 Zestimate®
$171/sqft
$46/mo HOA
What's special
Expansive water viewMain-level livingSpacious gathering areasBeautiful water viewsRare upstairs bonus roomComfortable bedrooms
- 82 days
- 1,649
- 67
Zillow last checked:
Listing updated:
Listed by:
The Hereda Team 704-910-9111,
Carolina Crafted Homes
Source: CCAR,MLS#: 2615171 Originating MLS: Coastal Carolinas Association of Realtors
Originating MLS: Coastal Carolinas Association of RealtorsFacts & features
Interior
Bedrooms & bathrooms
- Bedrooms: 3
- Bathrooms: 3
- Full bathrooms: 2
- 1/2 bathrooms: 1
Rooms
- Room types: Bonus Room, Carolina Room, Utility Room
Primary bedroom
- Features: Ceiling Fan(s), Main Level Primary
- Level: First
- Dimensions: 18'6x22'10
Bedroom 1
- Level: First
- Dimensions: 11'10x10'1
Bedroom 2
- Level: First
- Dimensions: 12'11x11'4
Primary bathroom
- Features: Dual Sinks, Garden Tub/Roman Tub, Separate Shower, Vanity
Dining room
- Features: Separate/Formal Dining Room
- Dimensions: 11'8x12'3
Family room
- Features: Ceiling Fan(s)
Great room
- Dimensions: 13'7x11'1
Kitchen
- Features: Breakfast Bar, Breakfast Area, Dishwasher
- Dimensions: 11'7x18'3
Living room
- Dimensions: 13'5x15'1
Other
- Features: Bedroom on Main Level, Utility Room
Heating
- Central, Electric
Cooling
- Central Air
Appliances
- Included: Dishwasher, Microwave, Range, Refrigerator, Dryer, Washer
- Laundry: Washer Hookup
Features
- Ceiling Fan(s), Dual Sinks, Garden Tub/Roman Tub, Main Level Primary, Separate Shower, Vanity, Breakfast Bar, Bedroom on Main Level, Breakfast Area
- Flooring: Carpet, Tile
- Furnished: Yes
Interior area
- Total structure area: 2,512
- Total interior livable area: 2,512 sqft
Property
Parking
- Total spaces: 4
- Parking features: Attached, Garage, Two Car Garage
- Attached garage spaces: 2
Features
- Levels: One and One Half
- Stories: 1.5
- Patio & porch: Patio
- Exterior features: Patio
- Pool features: Community, Outdoor Pool
- Has view: Yes
- View description: Lake
- Has water view: Yes
- Water view: Lake
- Waterfront features: Pond
Lot
- Size: 0.28 Acres
- Dimensions: 81 x 129 x 115 x 130
- Features: Lake Front, Outside City Limits, Pond on Lot, Rectangular, Rectangular Lot
Details
- Additional parcels included: ,
- Parcel number: 45901030028
- Zoning: R
- Special conditions: None
Construction
Type & style
- Home type: SingleFamily
- Architectural style: Traditional
- Property subtype: Single Family Residence
Materials
- Brick Veneer, Vinyl Siding
- Foundation: Slab
Condition
- Resale
- Year built: 1995
Utilities & green energy
- Water: Public
- Utilities for property: Cable Available, Electricity Available, Phone Available, Sewer Available, Underground Utilities, Water Available
Community & HOA
Community
- Features: Long Term Rental Allowed, Pool
- Security: Smoke Detector(s)
- Subdivision: Southwood - Surfside
HOA
- Has HOA: Yes
- Amenities included: Owner Allowed Motorcycle, Pet Restrictions, Tenant Allowed Motorcycle
- Services included: Association Management, Recreation Facilities
- HOA fee: $46 monthly
Location
- Region: Myrtle Beach
Financial & listing details
- Price per square foot: $171/sqft
- Tax assessed value: $460,443
- Annual tax amount: $3,553
- Date on market: 6/11/2026
- Listing terms: Cash,Conventional
- Electric utility on property: Yes
Estimated market value
$413,200
$393,000 - $434,000
$2,875/mo
Price history
| Date | Event | Price |
|---|---|---|
| 8/2/2026 | Listed for sale | $429,000$171/sqft |
Source:  CCAR #2615171 Report a problem CCAR #2615171 Report a problem | ||
| 7/21/2026 | Pending sale | $429,000$171/sqft |
Source: CCAR #2615171 Report a problem | ||
| 6/14/2026 | Listed for sale | $429,000+78.8%$171/sqft |
Source: CCAR #2615171 Report a problem | ||
| 3/5/2004 | Sold | $240,000$96/sqft |
Source: Public Record Report a problem | ||
Public tax history
| Year | Property taxes | Tax assessment |
|---|---|---|
| 2025 | $3,553 | $287,236 |
| 2024 | $3,553 +6.7% | $287,236 +15% |
| 2023 | $3,330 +1.6% | $249,770 |
| 2022 | $3,278 | $249,770 |
| 2021 | $3,278 +5.1% | -- |
| 2020 | $3,119 | -- |
| 2019 | -- | -- |
| 2018 | $3,175 | $14,710 0% |
| 2017 | -- | $14,716 |
| 2016 | -- | $14,716 0% |
| 2015 | -- | $14,717 |
| 2014 | -- | $14,717 |
| 2013 | -- | -- |
| 2012 | -- | -- |
| 2010 | -- | $16,686 +20.1% |
| 2009 | -- | $13,896 |
| 2008 | -- | $13,896 |
| 2007 | -- | $13,896 +50% |
| 2005 | -- | $9,264 |
| 2004 | $1,629 +5.5% | $9,264 +5.5% |
| 2003 | $1,544 | $8,780 |
| 2002 | -- | -- |
| 2001 | -- | -- |
| 2000 | -- | -- |
Find assessor info on the county website
Monthly payment
Est. payment
Payment breakdown
Explore the cost of this home by adjusting the details. Changes won't be saved.Climate risks
Neighborhood: 29575
Nearby schools
Schools provided by the listing agent
- Elementary: Lakewood Elementary School
- Middle: Socastee Middle School
- High: Socastee High School
Source: CCAR. This data may not be complete. We recommend contacting the local school district to confirm school assignments for this home.
- $427,1003 bd2 ba2.8k sqft1564 Coventry Rd, Surfside Beach, SC 29575Off Market
- $399,7003 bd2 ba2.1k sqft1576 Coventry Rd, Myrtle Beach, SC 29575Off Market
- $355,8003 bd2 ba1.8k sqft1558 Coventry Rd, Myrtle Beach, SC 29575Off Market
- $348,5003 bd2 ba1.8k sqft1582 Coventry Rd, Myrtle Beach, SC 29575Off Market
Similar homes
- $409,9004 bd3 ba2.2k sqft2119 Wentworth Dr., Myrtle Beach, SC 29575For Sale
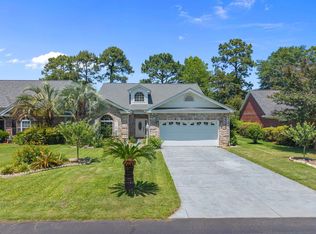
 MLS ID #2613560, Christine A Turner, RE/MAX Executive. CCAR
 - $349,9003 bd2 ba1.4k sqft487 Deerfield Links Dr., Surfside Beach, SC 29575For Sale
 MLS ID #2621314, Cody Selman, Keller Williams Innovate South. CCAR
 - $385,0003 bd2 ba1.8k sqft1429 Ashton Glenn Dr, Surfside Beach, SC 29575For Sale
 MLS ID #2619530, Jillian L Chandler, Century 21 The Harrelson Group. CCAR
 - $485,0003 bd3 ba2.3k sqft1239 Links Rd., Myrtle Beach, SC 29575For Sale
 MLS ID #2526904, Austin S Guyton, Dunes Realty Group. CCAR
 - $420,0003 bd3 ba2.1k sqft102 Ashley River Rd., Myrtle Beach, SC 29588For SaleMLS ID #2609143, Mark Madonna, Realty ONE Group Dockside. CCAR
- $445,0003 bd3 ba2.3k sqft133 Maiden Ln., Myrtle Beach, SC 29588For SaleMLS ID #2614118, Joseph Kevin K Grant, Anderson Realty Group Coastal. CCAR
- $515,0003 bd2 ba1.5k sqft415 17th Ave. N, Surfside Beach, SC 29575For SaleMLS ID #2616131, The Mills Group Team, Century 21 Barefoot Realty. CCAR
- $449,0004 bd3 ba2.2k sqft508 Coopers Hawk Ct., Myrtle Beach, SC 29588For SaleMLS ID #2620147, Rose M Tavik, Century 21 Barefoot Realty. CCAR
- $357,9003 bd2 ba1.5k sqft181 Palladium Dr., Surfside Beach, SC 29575For SaleMLS ID #2610305, Blake Sloan, Sloan Realty Group. CCAR
- $509,0004 bd3 ba1.6k sqft6001 - MH141C S Kings Hwy. #MH141C Coral Dr, Myrtle Beach, SC 29575For SaleMLS ID #2604062, Chip Cook, Keller Williams Innovate South. CCAR
- $429,9993 bd2 ba1.5k sqft214 Southern Breezes Circle, Murrells Inlet, SC 29576For SaleMLS ID #2618676, The Mills Group Team, Century 21 Barefoot Realty. CCAR
- $378,4003 bd2 ba1.7k sqft1626 Wood Thrush Dr., Murrells Inlet, SC 29576For SaleMLS ID #2619464, Donna Benson-Todd, CENTURY 21 Boling & Associates. CCAR
- $439,0004 bd3 ba2.1k sqft420 Westham Dr., Murrells Inlet, SC 29576For SaleMLS ID #2611482, Vicki Harvey, Realty ONE Group Dockside. CCAR
- $480,0003 bd2 ba2.6k sqft1420 Winged Foot Ct., Murrells Inlet, SC 29576For SaleMLS ID #2613701, Lori Lentz-Widner, Century 21 The Harrelson Group. CCAR
- $369,0003 bd2 ba1.7k sqft2019 Balfour Ct. #L4, Myrtle Beach, SC 29575For SaleMLS ID #2612039, Ashley Murray, BHGRE Paracle Myrtle Beach. CCAR
- $364,9993 bd2 ba1.9k sqft4054 Grousewood Dr., Myrtle Beach, SC 29588For SaleMLS ID #2618944, Jacob English, Watermark Real Estate Group. CCAR
- $474,9004 bd4 ba2.4k sqft604 Sabel Springs Way, Myrtle Beach, SC 29588For SaleMLS ID #2614052, Toni Alini, INNOVATE Real Estate. CCAR
- $359,9004 bd2 ba1.9k sqft836 Clarion Ct., Myrtle Beach, SC 29588For SaleMLS ID #2609878, Greg Harrelson Sales Team, Century 21 The Harrelson Group. CCAR
- $307,0002 bd2 ba1.2k sqft1534 Gulfstream Ct., Surfside Beach, SC 29575For SaleMLS ID #2613073, Taylor Spangler, RE/MAX Southern Shores. CCAR
- $449,9004 bd2 ba2.1k sqft4550 Fringetree Dr., Murrells Inlet, SC 29576For SaleMLS ID #2618905, Katlyn M Durant, CB Sea Coast Advantage MI. CCAR
