Welcome to 9674 Eaddy Lane, a bright and airy single-level home offering the ideal blend of comfort and coastal convenience in Murrells Inlet! Designed for effortless living, this 3-bedroom, 2-full-bath residence features a spacious living room centered around dramatic vaulted ceilings, creating an inviting, light-filled atmosphere. The kitchen is perfectly equipped with brand-new appliances, while the versatile Carolina Room seamlessly expands your living space and provides the perfect sunlit retreat for morning coffee or casual entertaining. Outside, the low-maintenance yard means less time doing chores and more time enjoying coastal living. You can also move in with total peace of mind knowing the home's major systems have been recently updated, including a brand-new water heater and a newly installed HVAC system (August 2026). Complete with a convenient attached 1-car garage, this move-in-ready home boasts an unbeatable location—just 2.5 miles from the famous waterfront dining at the Murrells Inlet Marshwalk, 3.7 miles from the ocean, and less than 5 miles from all St. James schools.
For sale
$329,900
9674 Eaddy Ln., Murrells Inlet, SC 29576
3beds
1,351sqft
Single Family Residence
Built in 1997
6,534 Square Feet Lot
$318,100 Zestimate®
$244/sqft
$77/mo HOA
What's special
Versatile carolina roomInviting light-filled atmosphereLow-maintenance yardDramatic vaulted ceilings
- 20 days
- 956
- 49
Likely to sell faster than
Zillow last checked:
Listing updated:
Listed by:
Neil M Giesler Cell:843-240-1999,
Keller Williams Pawleys Island
Source: CCAR,MLS#: 2625707 Originating MLS: Coastal Carolinas Association of Realtors
Facts & features
Interior
Bedrooms & bathrooms
- Bedrooms: 3
- Bathrooms: 2
- Full bathrooms: 2
Rooms
- Room types: Bathroom, Carolina Room, Utility Room
Primary bedroom
- Features: Ceiling Fan(s), Main Level Primary, Walk-In Closet(s)
- Level: First
Primary bathroom
- Features: Dual Sinks, Separate Shower
Dining room
- Features: Living/Dining Room
Kitchen
- Features: Dishwasher
Living room
- Features: Ceiling Fan(s), Vaulted Ceiling(s)
Other
- Features: Bedroom on Main Level, Utility Room
Heating
- Central, Electric
Cooling
- Central Air
Appliances
- Included: Dishwasher, Disposal, Microwave, Range, Refrigerator, Dryer, Washer
- Laundry: Washer Hookup
Features
- Ceiling Fan(s), Dual Sinks, Main Level Primary, Separate Shower, Walk-In Closet(s), Window Treatments, Bedroom on Main Level
- Flooring: Carpet, Laminate
- Windows: Window Treatments
Interior area
- Total structure area: 1,611
- Total interior livable area: 1,351 sqft
Video & virtual tour
Property
Parking
- Total spaces: 3
- Parking features: Attached, Garage, One Space, Garage Door Opener
- Attached garage spaces: 1
Features
- Levels: One
- Stories: 1
- Patio & porch: Patio
- Exterior features: Patio
Lot
- Size: 6,534 Square Feet
- Features: Rectangular, Rectangular Lot
Details
- Additional parcels included: ,
- Parcel number: 46902040028
- Zoning: HC
- Special conditions: None
Construction
Type & style
- Home type: SingleFamily
- Architectural style: Ranch
- Property subtype: Single Family Residence
Materials
- Vinyl Siding
- Foundation: Slab
Condition
- Resale
- Year built: 1997
Utilities & green energy
- Water: Public
- Utilities for property: Electricity Available, Sewer Available, Water Available
Community & HOA
Community
- Features: Golf Carts OK, Long Term Rental Allowed
- Security: Smoke Detector(s)
- Subdivision: Summer Lakes
HOA
- Has HOA: Yes
- Amenities included: Owner Allowed Golf Cart, Owner Allowed Motorcycle, Pet Restrictions
- HOA fee: $77 monthly
Location
- Region: Murrells Inlet
Financial & listing details
- Price per square foot: $244/sqft
- Tax assessed value: $249,787
- Annual tax amount: $2,231
- Date on market: 10/1/2026
- Listing terms: Cash,Conventional,FHA,Portfolio Loan,VA Loan
- Electric utility on property: Yes
Estimated market value
$318,100
$302,000 - $334,000
$1,965/mo
Price history
| Date | Event | Price |
|---|---|---|
| 10/21/2026 | Listed for sale | $329,900+120.1%$244/sqft |
Source:  CCAR #2625707 Report a problem | ||
| 12/9/2011 | Listing removed | $149,900$111/sqft |
Source: New Home Connections, LLC #827218 Report a problem | ||
| 12/8/2011 | Listed for sale | $149,900+2%$111/sqft |
Source: New Home Connections, LLC #827218 Report a problem | ||
| 3/20/2009 | Sold | $146,900+44%$109/sqft |
Source: Public Record Report a problem | ||
| 11/10/2008 | Sold | $102,000-7.2%$75/sqft |
Source: Public Record Report a problem | ||
| 4/3/2003 | Sold | $109,900$81/sqft |
Source: Public Record Report a problem | ||
Public tax history
| Year | Property taxes | Tax assessment |
|---|---|---|
| 2025 | $2,231 | $172,167 |
| 2024 | $2,231 | $172,167 +15% |
| 2023 | -- | $149,710 |
| 2022 | -- | $149,710 |
| 2021 | $432 +18.3% | -- |
| 2020 | $365 | -- |
| 2019 | -- | -- |
| 2018 | $358 | $5,800 -33.4% |
| 2017 | -- | $8,704 |
| 2016 | -- | $8,704 0% |
| 2015 | -- | $8,705 |
| 2014 | $1,817 | $8,705 |
| 2013 | -- | -- |
| 2012 | -- | -- |
| 2010 | -- | $9,048 +32.4% |
| 2009 | -- | $6,834 +50% |
| 2008 | -- | $4,556 |
| 2007 | -- | $4,556 |
| 2005 | -- | $4,556 |
| 2004 | $801 +9.6% | $4,556 +9.6% |
| 2003 | $731 | $4,156 |
| 2002 | -- | -- |
| 2001 | -- | -- |
| 2000 | -- | -- |
Find assessor info on the county website
Monthly payment
Est. payment
Payment breakdown
Explore the cost of this home by adjusting the details. Changes won't be saved.Climate risks
Neighborhood: 29576
Nearby schools
Schools provided by the listing agent
- Elementary: Saint James Elementary School
- Middle: Saint James Middle School
- High: Saint James High School
Source: CCAR. This data may not be complete. We recommend contacting the local school district to confirm school assignments for this home.


Similar homes
- $315,0003 bd2 ba1.4k sqft9416 Chicory Ln., Murrells Inlet, SC 29576For Sale
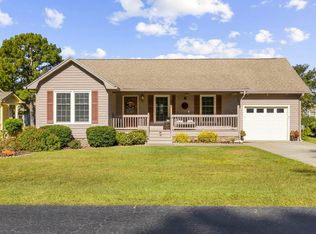
 MLS ID #2626398, Nordstrom Property Team, Keller Williams Innovate South. CCAR
- $395,0003 bd2 ba1.6k sqft4129 Eva Bay Dr., Murrells Inlet, SC 29576For Sale
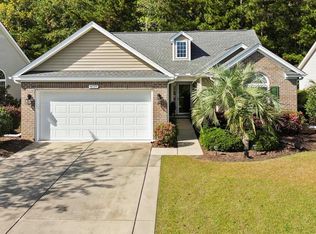 MLS ID #2626958, Kristin Owens, CB Sea Coast Advantage MI. CCAR
- $330,0002 bd2 ba1.2k sqft121 Purple Martin Dr., Murrells Inlet, SC 29576For Sale
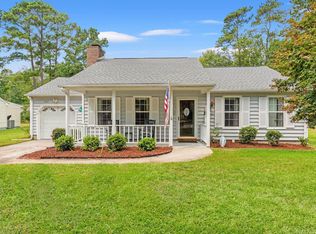 MLS ID #2624391, Tracy Connolly, Norwood Realty of Surfside Beach. CCAR
- $314,0003 bd2 ba1.5k sqft822 Sail Ln. #103, Murrells Inlet, SC 29576For Sale
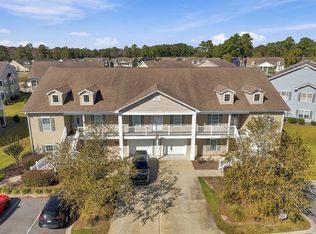 MLS ID #2627158, Abe Safa Sales Team, Century 21 The Harrelson Group. CCAR
- $269,0002 bd2 ba1.1k sqft1300 Spring Forest Pkwy, Murrells Inlet, SC 29576For SaleMLS ID #2626986, The Greg Sisson Team, The Ocean Forest Company. CCAR
- $354,9003 bd2 ba1.5k sqft606 Botany Loop #121B, Murrells Inlet, SC 29576For SaleMLS ID #2619515, Robert A Fine, The Litchfield Company Real Estate-PrinceCrk. CCAR
- $425,0003 bd2 ba1.5k sqft526 Waverly Loop, Murrells Inlet, SC 29576For SaleMLS ID #2620203, River Town Team, Carolina One Real Estate MB. CCAR
- $329,0003 bd3 ba1.6k sqftBlue Heron, Murrells Inlet, SC 29576For SaleMLS ID #2611945, Michael J Chimento, INNOVATE Real Estate. CCAR
- $314,9003 bd2 ba1.4k sqft704 Rambler Ct., Myrtle Beach, SC 29588For SaleMLS ID #2627192, Jeremy R Jenks, Keller Williams Oak and Ocean. CCAR
- $470,0003 bd2 ba1.5k sqft24 Willow Bend Dr., Murrells Inlet, SC 29576For SaleMLS ID #2622439, Katherine Fandel, REMAX Southern Shores GC. CCAR
- $264,9002 bd3 ba1.6k sqft1022 Williston Loop #-, Murrells Inlet, SC 29576For SaleMLS ID #2622465, Brenda K Collier, Weichert Realtors Southern Coast. CCAR
- $334,9003 bd2 ba1.8k sqft544 Wildflower Trail, Myrtle Beach, SC 29579For SaleMLS ID #2625502, Janet Hoffman, Realty One Group Dockside Cnwy. CCAR
- $249,9002 bd2 ba1.1k sqft4430 Lady Banks Ln. #E1, Murrells Inlet, SC 29576For SaleMLS ID #2625737, Hermanns Team, CENTURY 21 Broadhurst. CCAR
- $199,5003 bd3 ba1.3k sqft772 Wilshire Ln. #772, Murrells Inlet, SC 29576For SaleMLS ID #2604670, Greg S Rogers, HIGHGARDEN REAL ESTATE. CCAR
- $334,9003 bd2 ba1.6k sqft1237 Ambling Way Dr., Myrtle Beach, SC 29579For SaleMLS ID #2623991, Tom McLane, Realty ONE Group Dockside. CCAR
- $299,0002 bd2 ba1.2k sqft1534 Gulfstream Ct., Surfside Beach, SC 29575For SaleMLS ID #2613073, Taylor Spangler, REMAX Southern Shores. CCAR
- $218,5003 bd2 ba1.5k sqft4283 Santolina Way #F, Murrells Inlet, SC 29576For SaleMLS ID #2621745, Janet L Bunting, Realty ONE Group Dockside. CCAR
- $364,0003 bd2 ba1.8k sqft122 Regency Dr., Conway, SC 29526For SaleMLS ID #2626819, Joyce Visconti, Resourceful Realty. CCAR
- $299,9993 bd2 ba1.4k sqft415 Lake Park Dr., Myrtle Beach, SC 29588For SaleMLS ID #2616782, Eric Graham, Keller Williams Oak and Ocean. CCAR
- $310,0003 bd2 ba1.5k sqft206 Glenwood Dr., Conway, SC 29526For SaleMLS ID #2626501, Thomas Gruenthal, Greyfeather Group EXP Realty. CCAR
