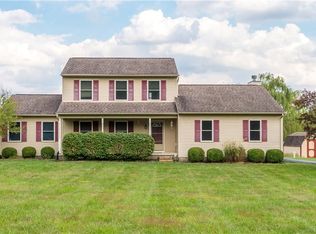
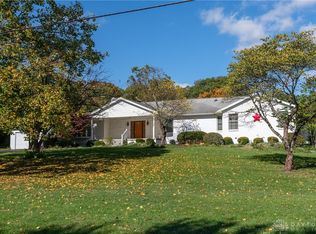
In the rolling countryside of Miami Township, 1570 Hilt Rd is a rare blend of historic charm and modern comfort. Originally built in 1828, this beautifully preserved Federal-style brick home showcases timeless craftsmanship with wide-plank hardwood floors, original woodwork, distinctive architectural details, and nearly 2,800 square feet of inviting living space.
Steeped in local history, the property formerly operated as the beloved “Yellow Springs Country Bed & Breakfast,” welcoming guests from across the region who came to experience the tranquility, hospitality, and natural beauty of Yellow Springs. The home became known for its peaceful rural setting, historic character, and proximity to the vibrant arts, dining, and outdoor recreation scene that defines the community.

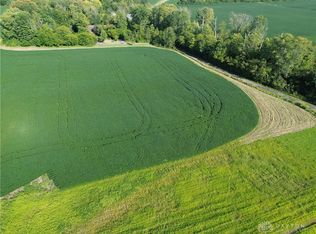
Today, the residence offers an extraordinary opportunity to own a landmark property that balances historic authenticity with everyday livability. Featuring 3 bedrooms, 2 1/2 baths, multiple fireplaces, a detached garage/barn and scenic countryside views, the estate captures the warmth and elegance of a bygone era while remaining just minutes from downtown Yellow Springs. (Land behind fence is currently leased by a farmer to qualify for the CAUV program.)
Whether envisioned as a private country retreat or a revival of its charming bed-and-breakfast legacy, this iconic property offers a truly unique piece of Yellow Springs history.
For sale
$649,900
1570 Hilt Rd, Yellow Springs, OH 45387
3beds
2,778sqft
Est.: Get pre-qualified
Single Family Residence
Built in 1828
6.16 Acres Lot
$626,100 Zestimate®
$234/sqft
$-- HOA
What's special
Multiple fireplacesPeaceful rural settingDistinctive architectural detailsOriginal woodworkScenic countryside viewsFederal-style brick homeWide-plank hardwood floors
- 12 days |
- 2,160 |
- 159 |
Zillow last checked:
Listing updated:
Listed by:
Mollie Marsh (937)530-6289,
NavX Realty, LLC
Source: DABR MLS,MLS#: 959357 Originating MLS: Dayton Area Board of REALTORS
Originating MLS: Dayton Area Board of REALTORSTour with a local agent
Facts & features
Interior
Bedrooms & bathrooms
- Bedrooms: 3
- Bathrooms: 3
- Full bathrooms: 2
- 1/2 bathrooms: 1
- Main level bathrooms: 1
Primary bedroom
- Level: Second
- Dimensions: 14 x 13
Bedroom
- Level: Second
- Dimensions: 15 x 15
Bedroom
- Level: Second
- Dimensions: 15 x 10
Dining room
- Level: Main
- Dimensions: 16 x 14
Entry foyer
- Level: Main
- Dimensions: 10 x 9
Family room
- Level: Main
- Dimensions: 16 x 12
Living room
- Level: Main
- Dimensions: 16 x 16
Office
- Level: Second
- Dimensions: 14 x 10
Other
- Level: Second
- Dimensions: 10 x 8
Utility room
- Level: Main
- Dimensions: 8 x 8
Heating
- Electric, Propane
Cooling
- Central Air
Appliances
- Included: Built-In Oven, Cooktop, Dryer, Dishwasher, Disposal, Range, Refrigerator, Water Softener, Washer, Electric Water Heater
Features
- Walk-In Closet(s)
- Windows: Double Hung, Wood Frames
- Basement: Partial,Unfinished
- Number of fireplaces: 2
- Fireplace features: Two, Gas
Interior area
- Total structure area: 2,778
- Total interior livable area: 2,778 sqft
Property
Parking
- Total spaces: 2
- Parking features: Detached, Garage, Two Car Garage
- Garage spaces: 2
Features
- Levels: Two
- Stories: 2
- Patio & porch: Patio, Porch
- Exterior features: Fence, Porch, Patio
Lot
- Size: 6.16 Acres
- Dimensions: 268,504
Details
- Parcel number: F16000100160000600
- Zoning: Residential,Agricultural
- Zoning description: Residential,Agricultural
Construction
Type & style
- Home type: SingleFamily
- Architectural style: Historic/Antique
- Property subtype: Single Family Residence
Materials
- Brick, Frame
Condition
- Year built: 1828
Utilities & green energy
- Sewer: Septic Tank
- Water: Well
- Utilities for property: Propane, Septic Available, Water Available
Community & HOA
Community
- Security: Smoke Detector(s)
- Subdivision: Mrs
HOA
- Has HOA: No
Location
- Region: Yellow Springs
Financial & listing details
- Price per square foot: $234/sqft
- Tax assessed value: $551,200
- Annual tax amount: $9,042
- Date on market: 5/15/2026
- Listing terms: Conventional,FHA,VA Loan
Estimated market value
$626,100
$595,000 - $657,000
$2,463/mo
Price history
| Date | Event | Price |
|---|---|---|
| 5/16/2026 | Listed for sale | $649,900+38.3%$234/sqft |
Source:  DABR MLS #959357 Report a problem DABR MLS #959357 Report a problem | ||
| 11/7/2019 | Sold | $469,900+19.3%$169/sqft |
Source: Public Record Report a problem | ||
| 8/21/2018 | Sold | $394,000+12.6%$142/sqft |
Source: Public Record Report a problem | ||
| 5/23/2017 | Sold | $350,000+536.4%$126/sqft |
Source: Public Record Report a problem | ||
| 8/17/2011 | Sold | $55,000-15.4%$20/sqft |
Source: Public Record Report a problem | ||
| 2/1/2007 | Sold | $65,000-73.5%$23/sqft |
Source: Public Record Report a problem | ||
| 3/29/2005 | Sold | $245,000$88/sqft |
Source: Public Record Report a problem | ||
Public tax history
| Year | Property taxes | Tax assessment |
|---|---|---|
| 2024 | $9,042 -2% | $192,920 |
| 2023 | $9,223 +33.1% | $192,920 +34% |
| 2022 | $6,930 +4.3% | $143,980 |
| 2021 | $6,642 -0.3% | $143,980 |
| 2020 | $6,665 +63.5% | $143,980 +69.7% |
| 2019 | $4,078 +2.2% | $84,830 -0.6% |
| 2018 | $3,990 -0.5% | $85,360 |
| 2017 | $4,011 -0.5% | $85,360 -7.1% |
| 2016 | $4,033 -1.8% | $91,880 |
| 2015 | $4,107 | $91,880 |
| 2014 | $4,107 +46.5% | $91,880 +74.9% |
| 2000 | $2,803 | $52,543 |
Find assessor info on the county website
Monthly payment
Est. payment$--/mo
Payment breakdown
Explore the cost of this home by adjusting the details. Changes won't be saved.
All calculations are estimates and provided by Zillow, Inc. for informational purposes only. Actual amounts may vary.
HOA fees may include property taxes on listings classified as Co-Ops. Contact the listing agent and/or owner for fee details.
Mortgage interest rates are dependent on a number of factors, including credit score, down payment, and repayment length. Interest rate data provided by Zillow Group Marketplace, Inc. as of 1/1/1970 from various mortgage lenders with which we have lead or other similar arrangements; the Estimated Payment is an average of those rates.
See how much you could borrow to make a competitive offer.
Climate risks
Neighborhood: 45387
Nearby schools
GreatSchools rating
- 7/10Mills Lawn Elementary SchoolGrades: K-6Distance: 1.7 mi
- 8/10Yellow Springs Middle and High SchoolGrades: 7-12Distance: 2.7 mi
Schools provided by the listing agent
- District: Yellow Springs
Source: DABR MLS. This data may not be complete. We recommend contacting the local school district to confirm school assignments for this home.
A local agent can set up tours, give advice and negotiate with sellers.



- Ohio
- Greene County
- Yellow Springs
- 45387
- 1570 Hilt Rd
Nearby cities
Nearby zip codes
Other Yellow Springs Topics
