From the moment you pull into the driveway of this 12 wooded acre property, you can genuinely feel the happy memories that were made there. It was very loved by the same family since it was built. It is a 5 bedroom, all brick, classic, Colonial that is located in the Daleville school district. There are two great barns that offer endless possibilities. One is exceptionlly large and could houses horses, goats, chickens etc.. and would be perfect for homesteading. The smaller barn has water and sewer all ready connected and would make a great man cave or she shed. This home is in a private, country setting but only about 3 minutes to I 69 for an easy commute.
Active
$515,000
15701 W 650th Rd S, Anderson, IN 46017
5beds
2,856sqft
Residential, Single Family Residence
Built in 1972
12.43 Acres Lot
$-- Zestimate®
$180/sqft
$-- HOA
What's special
Private country settingTwo great barnsAll brick
- 12 hours
- 246
- 30
Zillow last checked:
Listing updated:
Listed by:
Shannon Plumer shannonplumer@gmail.com,
F.C. Tucker Company
Source: MIBOR as distributed by MLS GRID,MLS#: 22129985
Facts & features
Interior
Bedrooms & bathrooms
- Bedrooms: 5
- Bathrooms: 2
- Full bathrooms: 2
- Main level bathrooms: 1
- Main level bedrooms: 1
Primary bedroom
- Level: Main
- Area: 221 Square Feet
- Dimensions: 17x13
Bedroom 2
- Level: Upper
- Area: 208 Square Feet
- Dimensions: 13x16
Bedroom 3
- Level: Upper
- Area: 187 Square Feet
- Dimensions: 17x11
Bedroom 4
- Level: Upper
- Area: 247 Square Feet
- Dimensions: 19x13
Bedroom 5
- Level: Upper
- Area: 192 Square Feet
- Dimensions: 12x16
Dining room
- Level: Main
- Area: 169 Square Feet
- Dimensions: 13x13
Kitchen
- Level: Main
- Area: 143 Square Feet
- Dimensions: 11x13
Living room
- Level: Main
- Area: 260 Square Feet
- Dimensions: 20x13
Heating
- Electric
Cooling
- None
Appliances
- Included: Electric Oven, Refrigerator
Features
- Has basement: No
- Number of fireplaces: 1
- Fireplace features: Family Room
Interior area
- Total structure area: 2,856
- Total interior livable area: 2,856 sqft
Property
Parking
- Total spaces: 4
- Parking features: Detached, Garage Door Opener, Workshop in Garage
- Garage spaces: 4
- Details: Garage Parking Other(Service Door)
Features
- Levels: Two
- Stories: 2
Lot
- Size: 12.43 Acres
Details
- Additional parcels included: 1313300005000
- Parcel number: 181313300003000021
- Horse amenities: None
Construction
Type & style
- Home type: SingleFamily
- Architectural style: Colonial
- Property subtype: Residential, Single Family Residence
Materials
- Brick
- Foundation: Crawl Space
Condition
- New construction: No
- Year built: 1972
Utilities & green energy
- Water: Private
Community & HOA
Community
- Subdivision: No Subdivision
HOA
- Has HOA: No
Location
- Region: Anderson
Financial & listing details
- Price per square foot: $180/sqft
- Annual tax amount: $3,056
- Date on market: 10/12/2026
- Cumulative days on market: 2 days
Estimated market value
Not available
Estimated sales range
Not available
Not available
Price history
| Date | Event | Price |
|---|---|---|
| 10/12/2026 | Listed for sale | $515,000$180/sqft |
Source:  MIBOR as distributed by MLS GRID #22129985 Report a problem MIBOR as distributed by MLS GRID #22129985 Report a problem | ||
Public tax history
Tax history is unavailable.
Monthly payment
Est. payment
Payment breakdown
Explore the cost of this home by adjusting the details. Changes won't be saved.Climate risks
Neighborhood: 46017
Nearby schools
Schools provided by the listing agent
- Elementary: Daleville Elementary School
- High: Daleville Jr-Sr High School
Source: MIBOR as distributed by MLS GRID. This data may not be complete. We recommend contacting the local school district to confirm school assignments for this home.
Similar homes
- $319,9003 bd3 ba3.3k sqft4720 Mounds Rd, Anderson, IN 46017Active
 MLS ID #22130711, Joshua Vida, Paradigm Realty Solutions. MIBOR as distributed by MLS GRID
 - $485,0003 bd3 ba3.5k sqft2101 N Benton Rd, Muncie, IN 47304For Sale
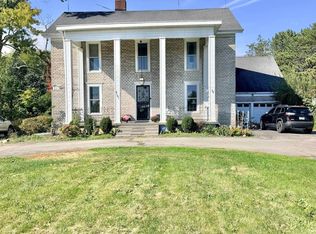 MLS ID #202642348, Kari Blevins, Coldwell Banker Real Estate Group. IRMLS
 - $500,0005 bd4 ba3.5k sqft3535 Alexandria Pike, Anderson, IN 46012Active
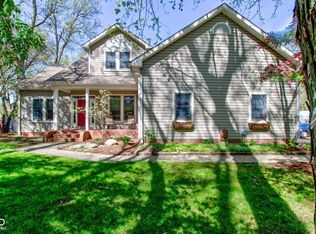 MLS ID #22119123, Katherine Sanchez, Green Forest Realty. MIBOR as distributed by MLS GRID
 - $479,9003 bd3 ba2.6k sqft12440 W State Road 32, Yorktown, IN 47396Active
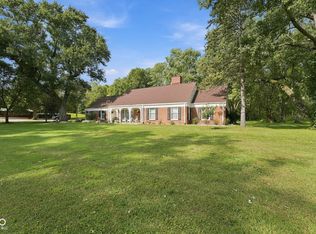 MLS ID #22126266, Austin Rich, NextHome Elite Real Estate. MIBOR as distributed by MLS GRID
