Seen from above, 1571 Scenic puts the Campanile and the downtown Berkeley skyline in the same frame. This 1924 North Berkeley triplex sits on a tree-lined hillside block between North Shattuck and the UC Berkeley campus, with three separate entrances and a terraced garden. The upper unit is delivered vacant: 1,433 SF over two levels with two bedrooms plus an office, 1.5 baths, fireplace, skylit dining room with built-ins, six-burner range, in-unit laundry, and a private balcony. Vaulted wood ceilings run through the upper floor. Two one-bedroom units bring in $42,000 a year in current rents. The rear yard leaves room to explore an ADU — buyer to verify capacity with Berkeley Planning. $1,250,000. $387/SF. $416,667 per unit. $102,000 estimated current income, 4.29% cap. Tour the upper unit and walk the garden in person.
Pending
$1,250,000
1571 Scenic Ave, Berkeley, CA 94708
4beds
4baths
2,457sqft
Triplex
Built in 1924
-- sqft lot
$-- Zestimate®
$509/sqft
$-- HOA
What's special
Terraced gardenRear yardPrivate balconyTree-lined hillside blockIn-unit laundrySix-burner rangeVaulted wood ceilings
- 29 days
- 3,296
- 292
Zillow last checked:
Listing updated:
Listed by:
Joey Wang DRE #01890931 510-592-5554,
Keller Williams Realty
Source: bridgeMLS/CCAR/Bay East AOR,MLS#: 41151089
Facts & features
Interior
Bedrooms & bathrooms
- Bedrooms: 4
- Bathrooms: 4
Heating
- Electric, Forced Air, Natural Gas, Fireplace(s)
Cooling
- No Air Conditioning
Appliances
- Included: Dryer, Washer, Gas Water Heater
- Laundry: Washer/Dryer Hookups
Features
- Storage Area(s), Shower Stall(s), Tub w/Shower Over
- Flooring: Hardwood, Laminate, Tile, Vinyl, Carpet
- Windows: Double Pane Windows
- Basement: Partial,Storage Space,Unfinished
Interior area
- Total structure area: 2,457
- Total interior livable area: 2,457 sqft
Property
Parking
- Total spaces: 1
- Parking features: Off Street
Features
- Exterior features: Garden
Lot
- Size: 5,662 Square Feet
- Features: Sloped Up, Garden, Paved
Details
- Parcel number: 59225122
- Zoning: R-1H
- Special conditions: Standard
Construction
Type & style
- Home type: MultiFamily
- Property subtype: Triplex
Materials
- Stucco, Frame
Condition
- Year built: 1924
Utilities & green energy
- Sewer: Public Sewer
- Water: Public
- Utilities for property: Natural Gas Connected
Community & HOA
HOA
- Has HOA: No
Location
- Region: Berkeley
Financial & listing details
- Price per square foot: $509/sqft
- Tax assessed value: $135,013
- Date on market: 10/13/2026
- Listing terms: None
Estimated market value
Not available
Estimated sales range
Not available
Not available
Price history
| Date | Event | Price |
|---|---|---|
| 11/5/2026 | Pending sale | $1,250,000$509/sqft |
Source:  bridgeMLS/CCAR/Bay East AOR #41151089 Report a problem | ||
| 10/13/2026 | Listed for sale | $1,250,000$509/sqft |
Source: bridgeMLS/CCAR/Bay East AOR #41151089 Report a problem | ||
Public tax history
| Year | Property taxes | Tax assessment |
|---|---|---|
| 2026 | -- | $135,013 +2% |
| 2025 | $7,898 +18% | $132,366 +2% |
| 2024 | $6,694 +3.5% | $129,771 +2% |
| 2023 | $6,467 -3.8% | $127,226 +2% |
| 2022 | $6,722 +0.7% | $124,733 +2% |
| 2021 | $6,675 +7.5% | $122,286 +1% |
| 2020 | $6,207 +6.9% | $121,033 +2% |
| 2019 | $5,808 +7.6% | $118,660 +2% |
| 2018 | $5,396 | $116,334 +2% |
| 2017 | $5,396 +6.5% | $114,053 +2% |
| 2016 | $5,066 +3.5% | $111,817 +1.5% |
| 2015 | $4,895 | $110,137 +2% |
| 2014 | $4,895 | $107,980 +0.5% |
| 2013 | -- | $107,492 +2% |
| 2012 | -- | $105,385 +2% |
| 2011 | -- | $103,318 +0.8% |
| 2010 | -- | $102,547 -0.2% |
| 2009 | -- | $102,791 +2% |
| 2008 | -- | $100,775 +2% |
| 2007 | -- | $98,799 +2% |
| 2006 | -- | $96,862 +2% |
| 2005 | -- | $94,963 +2% |
| 2004 | -- | $93,104 +1.9% |
| 2003 | -- | $91,398 +2% |
| 2002 | -- | $89,606 +2% |
| 2001 | $2,865 | $87,848 |
Find assessor info on the county website
Monthly payment
Est. payment
Payment breakdown
Explore the cost of this home by adjusting the details. Changes won't be saved.Climate risks
Neighborhood: Berkeley Hills
Similar homes
- $1,250,0006 bd5 ba1.9k sqft1709 Sacramento St, Berkeley, CA 94702For Sale
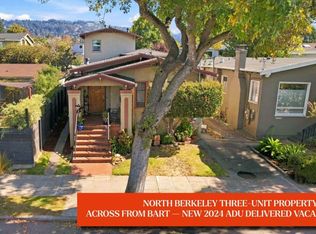 MLS ID #41151734, Joey Wang. bridgeMLS/CCAR/Bay East AOR
- $1,295,0003 bd3 ba2.7k sqft1519 Oxford St APT L, Berkeley, CA 94709For Sale
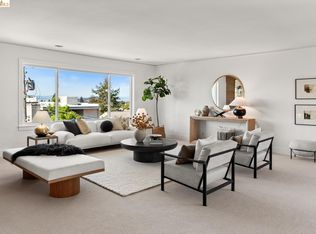 MLS ID #41152144, Anja Plowright. bridgeMLS/CCAR/Bay East AOR
- $1,298,0004 bd2 ba1.7k sqft912 Grizzly Peak Blvd, Berkeley, CA 94708For Sale
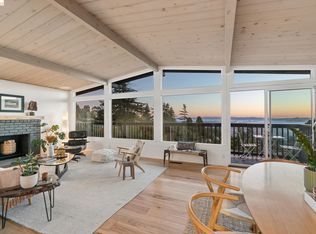 MLS ID #41150965, Shoshanna Marks. bridgeMLS/CCAR/Bay East AOR
- $1,250,0004 bd2 ba2.3k sqft2817 Palm Ct, Berkeley, CA 94705For Sale
 MLS ID #41125093, Devang Parikh. bridgeMLS/CCAR/Bay East AOR
Local buyer's agents are ready to help
