A distinctive Berkeley Hills retreat blending mid-century character, sweeping San Francisco Bay views, and modern convenience. Behind a welcoming garden gate draped in mature grapevines, this inviting single-level home offers warmth, privacy, and a seamless connection to the outdoors. Hardwood floors, wood-beamed ceilings, expansive windows, and a striking fireplace lend timeless architectural appeal to the light-filled living and dining spaces. Three bedrooms include a primary suite with a renovated bath, complemented by a second full bathroom and a convenient powder room. Two bedrooms open onto a generous balcony with captivating San Francisco views, while a separate office offers flexibility for working from home or creative pursuits. Established gardens provide a tranquil backdrop for morning coffee, outdoor entertaining, and spectacular sunset views across the Bay. Solar power and EV charging add modern, energy-conscious convenience, while a level-in entry, one-car garage and a storage room enhance everyday ease. A rare opportunity to experience the best of Berkeley Hills living, where timeless design, captivating Bay views, and modern comforts come together in a home that feels both effortlessly sophisticated and distinctly Californian. Home Energy Score of 2.
For sale
$999,999
1488 Summit Rd, Berkeley, CA 94708
3beds
1,320sqft
Single Family Residence, Residential
Built in 1958
4,630 Square Feet Lot
$-- Zestimate®
$758/sqft
$-- HOA
What's special
- 10 days
- 3,568
- 558
Zillow last checked:
Listing updated:
Listed by:
Disen Cai RE Group 70010134 650-622-2156,
KW Advisors 650-627-3700
Source: MLSListings Inc,MLS#: ML82064850
Facts & features
Interior
Bedrooms & bathrooms
- Bedrooms: 3
- Bathrooms: 3
- Full bathrooms: 2
- 1/2 bathrooms: 1
Rooms
- Room types: Office
Bathroom
- Features: PrimaryStallShowers, StallShower2plus, UpdatedBaths
Dining room
- Features: DiningArea
Family room
- Features: NoFamilyRoom
Heating
- Forced Air, Gas
Cooling
- None
Appliances
- Included: Dishwasher, Freezer, Range Hood, Microwave, Gas Oven/Range, Refrigerator, Washer/Dryer
- Laundry: In Garage
Features
- One Or More Skylights
- Fireplace features: Living Room
Interior area
- Total structure area: 1,320
- Total interior livable area: 1,320 sqft
Video & virtual tour
Property
Parking
- Total spaces: 1
- Parking features: Attached, On Street
- Attached garage spaces: 1
Features
- Stories: 1
- Has view: Yes
- View description: Bay, City Lights
- Has water view: Yes
- Water view: Bay
Lot
- Size: 4,630 Square Feet
Details
- Parcel number: 0602493039
- Zoning: R-1-H
- Special conditions: Standard
Construction
Type & style
- Home type: SingleFamily
- Property subtype: Single Family Residence, Residential
Materials
- Foundation: Concrete Perimeter, Crawl Space
- Roof: Other
Condition
- New construction: No
- Year built: 1958
Utilities & green energy
- Gas: PublicUtilities
- Sewer: Public Sewer
- Water: Public
- Utilities for property: Public Utilities, Water Public, Solar
Community & HOA
Location
- Region: Berkeley
Financial & listing details
- Price per square foot: $758/sqft
- Tax assessed value: $1,326,000
- Date on market: 10/16/2026
- Listing agreement: ExclusiveRightToSell
Estimated market value
Not available
Estimated sales range
Not available
Not available
Price history
| Date | Event | Price |
|---|---|---|
| 10/16/2026 | Listed for sale | $999,999-44.4%$758/sqft |
Source:  MLSListings Inc #ML82064850 Report a problem | ||
| 11/17/2021 | Sold | $1,800,000+80.9%$1,364/sqft |
Source:  bridgeMLS/CCAR/Bay East AOR #40972580 Report a problem | ||
| 11/9/2021 | Pending sale | $995,000$754/sqft |
Source:  CRMLS #40972580 Report a problem | ||
| 10/29/2021 | Listed for sale | $995,000$754/sqft |
Source: bridgeMLS/CCAR/Bay East AOR #40972580 Report a problem | ||
Public tax history
| Year | Property taxes | Tax assessment |
|---|---|---|
| 2026 | -- | $1,326,000 -11.6% |
| 2025 | $22,355 -12.9% | $1,500,000 -19.9% |
| 2024 | $25,674 +1.2% | $1,872,720 +2% |
| 2023 | $25,367 +217.1% | $1,836,000 +330.6% |
| 2022 | $8,001 0% | $426,344 +2% |
| 2021 | $8,001 +5.9% | $417,986 +1% |
| 2020 | $7,556 +4.5% | $413,700 +2% |
| 2019 | $7,228 +6.1% | $405,589 +2% |
| 2018 | $6,814 | $397,639 +2% |
| 2017 | $6,814 +3.9% | $389,842 +2% |
| 2016 | $6,556 +2.7% | $382,199 +1.5% |
| 2015 | $6,387 | $376,459 +2% |
| 2014 | $6,387 | $369,085 +0.5% |
| 2013 | -- | $367,419 +2% |
| 2012 | -- | $360,216 +2% |
| 2011 | -- | $353,155 +0.8% |
| 2010 | -- | $350,517 -0.2% |
| 2009 | -- | $351,352 +2% |
| 2008 | -- | $344,465 +2% |
| 2007 | -- | $337,711 +2% |
| 2006 | -- | $331,091 +2% |
| 2005 | -- | $324,599 +2% |
| 2004 | -- | $318,235 +1.9% |
| 2003 | -- | $312,405 +2% |
| 2002 | -- | $306,279 +2% |
| 2001 | $4,833 | $300,272 |
Find assessor info on the county website
Monthly payment
Est. payment
Payment breakdown
Explore the cost of this home by adjusting the details. Changes won't be saved.Climate risks
Neighborhood: Berkeley Hills
Nearby schools
Schools provided by the listing agent
- District: BerkeleyUnified
Source: MLSListings Inc. This data may not be complete. We recommend contacting the local school district to confirm school assignments for this home.
- $1,580,8003 bd2 ba2.3k sqft1484 Summit Rd, Berkeley, CA 94708Off Market
- $1,422,1003 bd3 ba1.5k sqft1492 Summit Rd, Berkeley, CA 94708Off Market
- $1,445,5003 bd2 ba1.1k sqft1465 Grizzly Peak Blvd, Berkeley, CA 94708Off Market
- $1,727,8004 bd3 ba1.7k sqft1459 Grizzly Peak Blvd, Berkeley, CA 94708Off Market

Similar homes
- $850,0003 bd2 ba1k sqft1388 Grizzly Peak Blvd, Berkeley, CA 94708For Sale
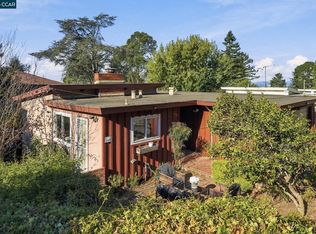 MLS ID #41151640, Mark Shaw. CCAR
- $998,0003 bd2 ba1.5k sqft1024 Overlook Rd, Berkeley, CA 94708For Sale
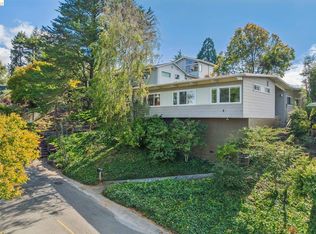 MLS ID #41147484, Roman Fan. bridgeMLS/CCAR/Bay East AOR
- $1,098,0003 bd2 ba1.6k sqft2864 Shasta Rd, Berkeley, CA 94708For Sale
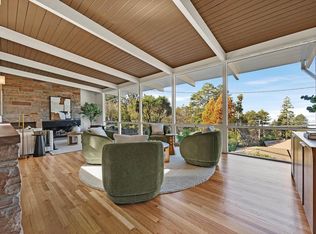 MLS ID #41151183, Francesco Papalia. bridgeMLS/CCAR/Bay East AOR
- $1,049,0002 bd2 ba1.4k sqft1076 Grizzly Peak Blvd, Berkeley, CA 94708For Sale
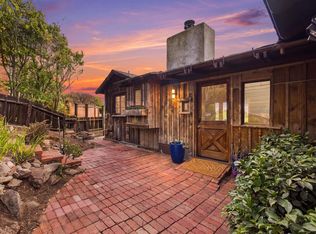 MLS ID #41151856, Heather Gonzalez. Bay East AOR
