Imagine waking up to forever views of the 16th fairway & green of the gorgeous Grove Country Club! Set in heart of Long Grove, this remarkable, custom-designed residence was created by its owner to accommodate an exceptional range of lifestyles, from grand-scale entertaining & multigenerational living to running a thriving business from home. Expansive, versatile & meticulously maintained, this is a home where every need has been anticipated. 5 bedrooms, 7.1 baths, 3 dedicated entrances, private workspaces, abundant storage & a 4-car garage offer ultimate flexibility. A main-level in-law/nanny/ guest suite is possible, with a private entrance, bedroom or den & adjacent bath. A separate main-level study features its own entrance, closets, built-in bookcases & wet bar, making it ideal for a home-based business or private office. The gracious center entry introduces an elegant living room w/ custom millwork & plantation shutters & an entertainment-sized dining room that comfortably seats 14, with alcoves for serving pieces. Rich, distressed knotty-pine flooring adds warmth t/o the main level. The spacious country kitchen is designed for serious cooking & effortless entertaining, w/ volume ceilings, custom cabinetry, cove & task lighting, extensive counter space, a Viking gas range w/ 2 ovens, 2 dishwashers, a French-door refrigerator w/ 2 drawers & a pantry. The immense breakfast room features vaulted knotty pine plank ceiling & transomed doors to the large deck & stunning golf-course vistas. Two inviting family rooms provide exceptional gathering spaces. One, conveniently located off the kitchen, offers a back staircase & a wall of doors to the deck. The main family room centers on a raised-hearth brick fireplace w/ gas logs & a handsome millwork surround, complemented by a separate wet-bar room w/ cabinetry, ice machine, beverage fridge & pass-thru to kitchen. A generous back hall adds a built-in bench & multiple closets, plus a full bath. Upstairs, the extraordinary primary retreat features vaulted ceilings, two separate baths, a jetted tub, two showers, two commodes, separate vanity areas & two boutique-sized closets. An amazing laundry room provides abundant cabinetry, counters, hanging space & storage. Two additional ensuite bedrooms boast volume ceilings & window seats. One opens to its own sunroom w/private sundeck; the other offers expansion potential in adjoining unfinished space. A 4th bedroom & additional unfinished attic space offer even more possibilities. The finished basement is world of opportunity, w/ high ceilings, natural light, rec & game areas, huge office w/mega-storage, workshop w/garage access, laundry facilities &full bath. Envision a recreation retreat, hobby headquarters, fitness space or expanded living quarters tailored to your needs. Outdoor living is equally impressive. A magnificent 1,500SF wraparound maintenance-free deck showcases panoramic course views. The masterfully designed gardens, created by a Master Gardener w/landscape plan by Milieu Design, provide a gorgeous backdrop for relaxation & entertaining. Private putting green & sand traps parallel the course's 16th hole. A circular driveway, distinctive herringbone brick detailing & safety bridges enhance the impressive approach. The 4-car garage includes hot & cold-water w/ coated concrete flooring in three bays. Exceptional features include a commercial-grade central vac system, imported interior doors, plantation shutters & 2024 security system. Major improvements: 2023 DaVinci slate roof w/60-yr warranty, replacement windows & sliding doors in 2023-2026, front entrance in 2023, 3 HVAC systems in 2022 & 2026 hi-tech water treatment system. All this in a coveted location minutes from historic downtown Long Grove & major access roads, served by A+ Dist 96 & nationally recognized Stevenson High School. A home of remarkable scale, enduring quality & extraordinary versatility all against a breathtaking golf-course backdrop.
Active
$1,695,000
1571 Schaeffer Rd, Long Grove, IL 60047
5beds
5,665sqft
Single Family Residence
Built in 1988
0.77 Acres Lot
$-- Zestimate®
$299/sqft
$8/mo HOA
What's special
Breathtaking golf-course backdropPrivate workspacesAbundant storageCustom cabinetryCommercial-grade central vac systemCove and task lightingPlantation shutters
- --
- 559
- views
- 28
- saves
Zillow last checked:
Listing updated:
Listed by:
Lori Rowe (847)774-7464,
Coldwell Banker Realty
Source: MRED as distributed by MLS GRID,MLS#: 12781887
Facts & features
Interior
Bedrooms & bathrooms
- Bedrooms: 5
- Bathrooms: 8
- Full bathrooms: 7
- 1/2 bathrooms: 1
Rooms
- Room types: Bedroom 5, Bonus Room, Foyer, Mud Room, Study, Recreation Room, Office, Storage
Primary bedroom
- Features: Flooring (Carpet), Window Treatments (Plantation Shutters), Bathroom (Full, Double Sink, Tub & Separate Shwr)
- Level: Second
- Area: 380 Square Feet
- Dimensions: 20X19
Bedroom 2
- Features: Flooring (Carpet), Window Treatments (Plantation Shutters)
- Level: Second
- Area: 280 Square Feet
- Dimensions: 20X14
Bedroom 3
- Features: Flooring (Carpet), Window Treatments (Plantation Shutters)
- Level: Second
- Area: 208 Square Feet
- Dimensions: 16X13
Bedroom 4
- Features: Flooring (Carpet), Window Treatments (Plantation Shutters)
- Level: Second
- Area: 130 Square Feet
- Dimensions: 13X10
Bedroom 5
- Features: Flooring (Hardwood), Window Treatments (Plantation Shutters)
- Level: Main
- Area: 208 Square Feet
- Dimensions: 16X13
Bonus room
- Features: Flooring (Carpet), Window Treatments (Plantation Shutters)
- Level: Second
- Area: 308 Square Feet
- Dimensions: 22X14
Dining room
- Features: Flooring (Hardwood), Window Treatments (Plantation Shutters)
- Level: Main
- Area: 270 Square Feet
- Dimensions: 18X15
Family room
- Features: Flooring (Hardwood), Window Treatments (Plantation Shutters)
- Level: Main
- Area: 357 Square Feet
- Dimensions: 21X17
Foyer
- Features: Flooring (Hardwood)
- Level: Main
- Area: 180 Square Feet
- Dimensions: 15X12
Kitchen
- Features: Kitchen (Eating Area-Breakfast Bar, Eating Area-Table Space, Pantry-Closet, Custom Cabinetry), Flooring (Hardwood)
- Level: Main
- Area: 400 Square Feet
- Dimensions: 25X16
Laundry
- Features: Flooring (Ceramic Tile)
- Level: Second
- Area: 280 Square Feet
- Dimensions: 20X14
Living room
- Features: Flooring (Hardwood), Window Treatments (Plantation Shutters)
- Level: Main
- Area: 192 Square Feet
- Dimensions: 16X12
Mud room
- Features: Flooring (Terracotta)
- Level: Main
- Area: 160 Square Feet
- Dimensions: 20X8
Office
- Features: Flooring (Carpet)
- Level: Basement
- Area: 744 Square Feet
- Dimensions: 31X24
Recreation room
- Features: Flooring (Carpet)
- Level: Basement
- Area: 1178 Square Feet
- Dimensions: 38X31
Storage
- Features: Flooring (Carpet)
- Level: Basement
- Area: 266 Square Feet
- Dimensions: 19X14
Study
- Features: Flooring (Hardwood), Window Treatments (Plantation Shutters)
- Level: Main
- Area: 323 Square Feet
- Dimensions: 19X17
Heating
- Forced Air, Sep Heating Systems - 2+, Zoned
Cooling
- Central Air, Zoned
Appliances
- Included: Double Oven, Microwave, Dishwasher, Refrigerator, Washer, Dryer, Disposal, Trash Compactor, Wine Refrigerator, Cooktop, Oven, Range Hood, Water Softener Owned, Gas Cooktop
- Laundry: Upper Level, Gas Dryer Hookup, Sink
Features
- Vaulted Ceiling(s), Wet Bar, 1st Floor Bedroom, 1st Floor Full Bath, Built-in Features, Walk-In Closet(s), Bookcases, Special Millwork
- Flooring: Hardwood
- Doors: Storm Door(s), Panel Door(s), 6 Panel Door(s)
- Windows: Skylight(s), Plantation Shutters, Screens
- Basement: Finished,Rec/Family Area,Storage Space,Full
- Attic: Full,Unfinished
- Number of fireplaces: 1
- Fireplace features: Wood Burning, Gas Starter, Family Room
Interior area
- Total structure area: 0
- Total interior livable area: 5,665 sqft
Property
Parking
- Total spaces: 4
- Parking features: Asphalt, Circular Driveway, Side Driveway, Garage Door Opener, Yes, Garage Owned, Attached, Garage
- Attached garage spaces: 4
- Has uncovered spaces: Yes
Accessibility
- Accessibility features: No Disability Access
Features
- Stories: 2
- Patio & porch: Deck
Lot
- Size: 0.77 Acres
- Dimensions: 384x36x88x88x133x44x217
- Features: On Golf Course, Landscaped
Details
- Parcel number: 15311030010000
- Special conditions: None
- Other equipment: Water-Softener Owned, Central Vacuum, TV-Cable, Ceiling Fan(s), Sump Pump
Construction
Type & style
- Home type: SingleFamily
- Architectural style: Traditional
- Property subtype: Single Family Residence
Materials
- Brick, Cedar
- Foundation: Concrete Perimeter
- Roof: Other
Condition
- New construction: No
- Year built: 1988
Utilities & green energy
- Electric: Circuit Breakers
- Sewer: Septic Tank
- Water: Well
Community & HOA
Community
- Features: Curbs, Street Paved
- Security: Security System, Carbon Monoxide Detector(s)
- Subdivision: Country Club Estates
HOA
- Has HOA: Yes
- Services included: Other
- HOA fee: $100 annually
Location
- Region: Long Grove
Financial & listing details
- Price per square foot: $299/sqft
- Tax assessed value: $993,618
- Annual tax amount: $32,675
- Date on market: 10/27/2026
- Ownership: Fee Simple
Estimated market value
Not available
Estimated sales range
Not available
Not available
Price history
Price history is unavailable.
Public tax history
| Year | Property taxes | Tax assessment |
|---|---|---|
| 2024 | $30,870 +7% | $368,874 +11.4% |
| 2023 | $28,842 +9.8% | $331,173 +10.2% |
| 2022 | $26,277 +3.4% | $300,468 +8.4% |
| 2021 | $25,402 +2.3% | $277,131 +0.7% |
| 2020 | $24,828 +2.7% | $275,079 +0.4% |
| 2019 | $24,173 -7.4% | $274,065 -12.1% |
| 2018 | $26,112 | $311,801 +2.4% |
| 2017 | $26,112 +5.7% | $304,523 +4.4% |
| 2016 | $24,697 +13.9% | $291,605 +6.9% |
| 2015 | $21,681 +1.7% | $272,707 +17% |
| 2014 | $21,322 +0.4% | $233,093 -0.2% |
| 2012 | $21,241 +0.3% | $233,560 -11.8% |
| 2011 | $21,183 -6.1% | $264,742 -14.6% |
| 2010 | $22,554 +2.6% | $309,973 -5.2% |
| 2009 | $21,976 +3.9% | $327,148 +2.1% |
| 2008 | $21,159 -10.1% | $320,416 -15.3% |
| 2006 | $23,544 +1.6% | $378,426 |
| 2005 | $23,163 +2.3% | -- |
| 2004 | $22,649 +6.2% | -- |
| 2003 | $21,329 +7.6% | -- |
| 2002 | $19,827 +111.3% | -- |
| 2001 | $9,385 -47% | $285,285 +5.1% |
| 2000 | $17,719 | $271,398 |
Find assessor info on the county website
Monthly payment
Est. payment
Payment breakdown
Explore the cost of this home by adjusting the details. Changes won't be saved.Climate risks
Neighborhood: 60047
Nearby schools
Schools provided by the listing agent
- Elementary: Kildeer Countryside Elementary S
- Middle: Woodlawn Middle School
- High: Adlai E Stevenson High School
- District: 96
Source: MRED as distributed by MLS GRID. This data may not be complete. We recommend contacting the local school district to confirm school assignments for this home.

Similar homes
- $1,540,0005 bd6 ba6k sqft3213 Westover Ln, Long Grove, IL 60047Active
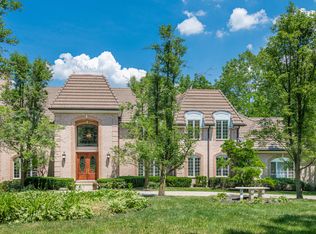 MLS ID #12762307, Laura Rios, Coldwell Banker Realty. MRED as distributed by MLS GRID
- $1,150,0006 bd4 ba6.5k sqft4510 Red Oak Ln, Long Grove, IL 60047New
 MLS ID #12802240, Misael Chacon, Beycome Brokerage Realty LLC. MRED as distributed by MLS GRID
- $1,495,0005 bd6 ba7.3k sqft2575 Lincoln Ave, Long Grove, IL 60047Active
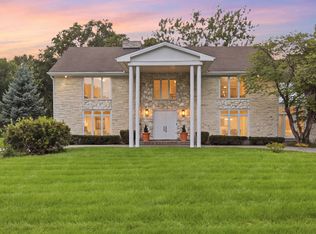 MLS ID #12739018, Rafael Villagomez, Epic Real Estate Group. MRED as distributed by MLS GRID
- $1,599,0005 bd7 ba7.6k sqft3613 Crestview Dr, Long Grove, IL 60047Active
 MLS ID #12763333, Jane Lee, RE/MAX Top Performers. MRED as distributed by MLS GRID
