Dramatic architecture and scenic wetland and pond views set this beautifully updated Lake Zurich home apart. Soaring 18-foot ceilings in the foyer and living room, graceful architectural arches and abundant natural light create an impressive sense of space. Hardwood flooring (2019) and 9-foot main-level ceilings complement the open floor plan, while a formal sitting room, dining room and private office with French doors provide additional spaces for entertaining and everyday living. The updated kitchen features granite countertops, refaced cabinetry, a spacious island and under-cabinet lighting. LG appliances (2023), including a convection oven with air fryer functionality, offer modern convenience, while a butler's pantry provides additional storage and serving space. A mudroom with cabinetry adds everyday functionality. Upstairs, the renovated primary bathroom (2023) features a freestanding soaking tub and private water closet. Three bedrooms offer walk-in closets, with additional improvements including an updated hall bathroom (2022), main-level powder room with quartz vanity (2019) and carpeting throughout (2023). The English basement is ready for your vision, offering abundant natural light and endless possibilities to create additional living or entertaining space. A workshop with utility sink and plumbing roughed in for a future bathroom adds to its potential. The three-car garage features a professionally installed polyaspartic floor coating (2026). Major mechanical updates (2024) include 97% high-efficiency furnace, air conditioning, 24 SEER heat pump, humidifier and water heater, along with a smart thermostat. Outside, mature trees and picturesque views of the wetlands and pond create a peaceful backdrop for the deck and stone patio. A cedar Rainbow playset is included, while a new driveway, front entrance hardscaping and front stone patio (2025) enhance the curb appeal. Situated on a quiet, low-traffic street near Paulus Park, Zurites Park, shopping, dining, the Lake Zurich farmers market and Life Time fitness. Located within highly sought-after District 95, including both Lake Zurich Middle School North and Lake Zurich High School earned National Blue Ribbon School recognition in 2024. Welcome Home!
Contingent
$874,900
159 S Pleasant Rd, Lake Zurich, IL 60047
4beds
3,238sqft
Single Family Residence
Built in 2002
10,018 Square Feet Lot
$-- Zestimate®
$270/sqft
$-- HOA
What's special
Dramatic architectureGraceful architectural archesMature treesAbundant natural lightSpacious islandOpen floor planFormal sitting room
- 16 days
- 587
- 73
Zillow last checked:
Listing updated:
Listed by:
Heather Owino, SRES 847-903-6046,
Keller Williams Success Realty
Source: MRED as distributed by MLS GRID,MLS#: 12800014
Facts & features
Interior
Bedrooms & bathrooms
- Bedrooms: 4
- Bathrooms: 3
- Full bathrooms: 2
- 1/2 bathrooms: 1
Rooms
- Room types: Office, Foyer, Pantry, Eating Area, Walk In Closet
Primary bedroom
- Features: Flooring (Carpet), Window Treatments (All), Bathroom (Full)
- Level: Second
- Area: 380 Square Feet
- Dimensions: 19X20
Bedroom 2
- Features: Flooring (Carpet), Window Treatments (All)
- Level: Second
- Area: 221 Square Feet
- Dimensions: 13X17
Bedroom 3
- Features: Flooring (Carpet), Window Treatments (All)
- Level: Second
- Area: 180 Square Feet
- Dimensions: 15X12
Bedroom 4
- Features: Flooring (Carpet), Window Treatments (All)
- Level: Second
- Area: 132 Square Feet
- Dimensions: 12X11
Dining room
- Features: Flooring (Carpet), Window Treatments (All)
- Level: Main
- Area: 156 Square Feet
- Dimensions: 12X13
Eating area
- Features: Flooring (Hardwood)
- Level: Main
- Area: 66 Square Feet
- Dimensions: 11X6
Family room
- Features: Flooring (Carpet), Window Treatments (All)
- Level: Main
- Area: 374 Square Feet
- Dimensions: 22X17
Foyer
- Features: Flooring (Hardwood)
- Level: Main
- Area: 264 Square Feet
- Dimensions: 12X22
Kitchen
- Features: Kitchen (Eating Area-Breakfast Bar, Eating Area-Table Space, Island), Flooring (Ceramic Tile), Window Treatments (All)
- Level: Main
- Area: 391 Square Feet
- Dimensions: 23X17
Laundry
- Features: Flooring (Ceramic Tile)
- Level: Main
- Area: 120 Square Feet
- Dimensions: 15X8
Living room
- Features: Flooring (Carpet), Window Treatments (All)
- Level: Main
- Area: 132 Square Feet
- Dimensions: 11X12
Office
- Features: Flooring (Carpet)
- Level: Main
- Area: 132 Square Feet
- Dimensions: 12X11
Pantry
- Features: Flooring (Hardwood)
- Level: Main
- Area: 20 Square Feet
- Dimensions: 4X5
Walk in closet
- Features: Flooring (Carpet)
- Level: Second
- Area: 66 Square Feet
- Dimensions: 11X6
Heating
- Forced Air
Cooling
- Central Air
Appliances
- Included: Range, Microwave, Dishwasher, Disposal, Humidifier, Gas Water Heater
- Laundry: Main Level, Sink
Features
- Cathedral Ceiling(s)
- Windows: Screens
- Basement: Unfinished,Bath/Stubbed,Full,Daylight
- Number of fireplaces: 1
- Fireplace features: Wood Burning, Gas Starter, Family Room
Interior area
- Total structure area: 5,862
- Total interior livable area: 3,238 sqft
Property
Parking
- Total spaces: 3
- Parking features: Garage Door Opener, Yes, Garage Owned, Attached, Garage
- Attached garage spaces: 3
- Has uncovered spaces: Yes
Accessibility
- Accessibility features: No Disability Access
Features
- Stories: 2
- Patio & porch: Deck
Lot
- Size: 10,018 Square Feet
- Dimensions: 75X135
- Features: Nature Preserve Adjacent, Landscaped, Wooded
Details
- Additional structures: Shed(s)
- Parcel number: 14191030300000
- Special conditions: None
- Other equipment: Water-Softener Owned, Central Vacuum, Ceiling Fan(s), Sump Pump, Backup Sump Pump;
Construction
Type & style
- Home type: SingleFamily
- Property subtype: Single Family Residence
Materials
- Aluminum Siding, Brick
Condition
- New construction: No
- Year built: 2002
Details
- Builder model: WHITEHALL
Utilities & green energy
- Sewer: Public Sewer
- Water: Public
Community & HOA
Community
- Features: Curbs, Sidewalks, Street Paved
- Security: Fire Sprinkler System, Carbon Monoxide Detector(s)
- Subdivision: Willow Ponds
HOA
- Services included: None
Location
- Region: Lake Zurich
Financial & listing details
- Price per square foot: $270/sqft
- Tax assessed value: $650,117
- Annual tax amount: $16,459
- Date on market: 11/5/2026
- Ownership: Fee Simple
Estimated market value
Not available
Estimated sales range
Not available
Not available
Price history
| Date | Event | Price |
|---|---|---|
| 11/9/2026 | Contingent | $874,900$270/sqft |
Source:  MRED as distributed by MLS GRID #12800014 Report a problem | ||
| 11/5/2026 | Listed for sale | $874,900+81.9%$270/sqft |
Source: MRED as distributed by MLS GRID #12800014 Report a problem | ||
| 5/21/2014 | Sold | $481,000-3.8%$149/sqft |
Source: MRED as distributed by MLS GRID #08546986 Report a problem | ||
| 1/8/2014 | Listed for sale | $499,900+6.2%$154/sqft |
Source: RE/MAX Top Peformers #08546986 Report a problem | ||
| 8/1/2002 | Sold | $470,500$145/sqft |
Source: Public Record Report a problem | ||
Public tax history
| Year | Property taxes | Tax assessment |
|---|---|---|
| 2024 | $16,325 +15.3% | $226,240 +4.4% |
| 2023 | $14,155 +2% | $216,684 +18.2% |
| 2022 | $13,881 +3.5% | $183,360 +3.2% |
| 2021 | $13,418 +1.8% | $177,671 +2.6% |
| 2020 | $13,181 +1.5% | $173,118 +0.9% |
| 2019 | $12,983 +3.9% | $171,608 +2.8% |
| 2018 | $12,496 | $166,916 +1.2% |
| 2017 | $12,496 +3.3% | $164,904 +3.3% |
| 2016 | $12,094 +11.6% | $159,682 +3.2% |
| 2015 | $10,836 +0.7% | $154,791 +15.4% |
| 2014 | $10,757 +5% | $134,157 -0.2% |
| 2012 | $10,243 -2.3% | $134,440 -10.6% |
| 2011 | $10,485 -2.6% | $150,310 -12.3% |
| 2010 | $10,766 +4% | $171,332 -4% |
| 2009 | $10,355 +1.8% | $178,471 +2.1% |
| 2008 | $10,173 +4.7% | $174,852 +2.4% |
| 2006 | $9,718 -0.1% | $170,761 |
| 2005 | $9,732 -2.3% | -- |
| 2004 | $9,961 +0.3% | -- |
| 2003 | $9,935 +1442.8% | -- |
| 2002 | $644 -1% | -- |
| 2001 | $650 | $1,802 |
Find assessor info on the county website
Monthly payment
Est. payment
Payment breakdown
Explore the cost of this home by adjusting the details. Changes won't be saved.Climate risks
Neighborhood: 60047
Nearby schools
Schools provided by the listing agent
- Elementary: Seth Paine Elementary School
- Middle: Lake Zurich Middle - N Campus
- High: Lake Zurich High School
- District: 95
Source: MRED as distributed by MLS GRID. This data may not be complete. We recommend contacting the local school district to confirm school assignments for this home.

Similar homes
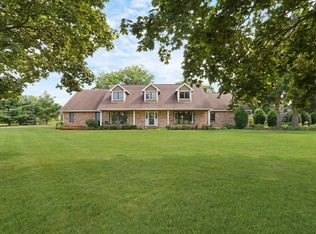
- $859,9004 bd4 ba3.3k sqft5 Kensington Ct, Hawthorn Woods, IL 60047Active
 MLS ID #12743672, Lynn Fairfield, ABR,CNC,CRS,GRI, RE/MAX Suburban. MRED as distributed by MLS GRID
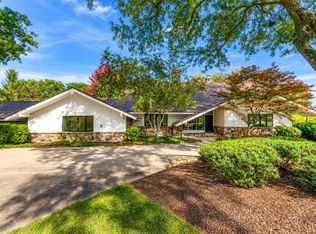
- $849,9005 bd4 ba3k sqft2 Essex Ct, Hawthorn Woods, IL 60047Active
 MLS ID #12750591, Reid Anderson, Real Broker, LLC. MRED as distributed by MLS GRID
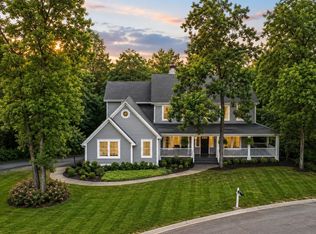
- $899,9005 bd5 ba4.4k sqft2435 Lexington Dr, Long Grove, IL 60047Active
 MLS ID #12805536, Jane Lee, RE/MAX Top Performers. MRED as distributed by MLS GRID
- $925,0004 bd5 ba3.8k sqft8000 Cripple Creek Dr, Long Grove, IL 60047Active
 MLS ID #12681341, Julia Alexander, Keller Williams North Shore West. MRED as distributed by MLS GRID
