Skip main navigation
For sale
  • $290,000

    15714 Rill Ln, Houston, TX 77062

    3beds
    2,047sqft
    : 
    $2,451/mo
    Get pre-qualified
    Single Family Residence
    Built in 1968
    8,398 Square Feet Lot
    $284,200 Zestimate®
    $142/sqft
    $5/mo HOA

    What's special

    Thoughtfully designed floor planGenerously sized backyard
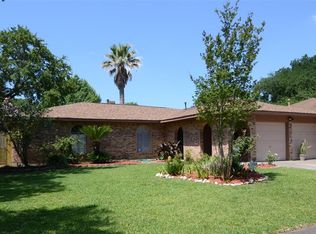

    Situated on a spacious 8,400 sqft corner lot, this charming 3-bedroom, 2-bath home offers over 2,000 sqft of comfortable living space. The thoughtfully designed floor plan provides plenty of room for everyday living and entertaining, while the private courtyard creates a unique outdoor retreat perfect for relaxing, dining al fresco, or enjoying your morning coffee. Step outside to a generously sized backyard with even more space to entertain, play, or make your own. Additional features include an attached 2-car garage and zoning to Clear Creek ISD. Conveniently located near a variety of dining, shopping, and everyday essentials, with easy access to I-45 for a smooth commute throughout the Houston area. This home offers a great combination of space, location, and inviting indoor-outdoor living!
    2 days
    201
    11

    Zillow last checked:

    Listing updated:

    Listed by:

    Jared Turner TREC #0626887 832-421-0077,

    Turner Mangum,LLC,

    Vanessa Ramos TREC #0719969 832-929-2512,

    Turner Mangum,LLC

    Source: HAR,MLS#: 51294872MLS Logo

      Facts & features

      Interior

      Bedrooms & bathrooms
      • Bedrooms: 3
      • Bathrooms: 2
      • Full bathrooms: 2
      Primary bedroom
      • Level: First
      • Area: 208
      • Dimensions: 13x16
      Bedroom
      • Level: First
      • Area: 100
      • Dimensions: 10x10
      Bedroom
      • Level: First
      • Area: 110
      • Dimensions: 10x11
      Other
      • Level: First
      Dining room
      • Level: First
      Family room
      • Level: First
      Kitchen
      • Level: First
      Primary bath
      • Level: First
      Heating
      • Natural Gas
      Cooling
      • Ceiling Fan(s), Electric
      Appliances
      • Included: Disposal, Freestanding Oven, Gas Oven, Microwave, Free-Standing Range, Gas Range, Dishwasher
      • Laundry: Electric Dryer Hookup, Washer Hookup
      Features
      • Formal Entry/Foyer, High Ceilings
      • Number of fireplaces: 1
      • Fireplace features: Gas, Gas Log
      Interior area
      • Total structure area: 2,047
      • Total interior livable area: 2,047 sqft

      Property

      Parking
      • Total spaces: 2
      • Parking features: Attached, Garage Door Opener
      • Attached garage spaces: 2
      Features
      • Stories: 1
      • Fencing: Back Yard
      Lot
      • Size: 8,398 Square Feet
      • Features: Back Yard, Corner Lot, Subdivided, 0 Up To 1/4 Acre
      Details
      • Parcel number: 1003310000008

      Construction

      Type & style
      • Home type: SingleFamily
      • Architectural style: Ranch,Traditional
      • Property subtype: Single Family Residence
      Materials
      • Brick, Cement Siding
      • Foundation: Slab
      • Roof: Composition
      Condition
      • New construction: No
      • Year built: 1968

      Utilities & green energy

      • Sewer: Public Sewer
      • Water: Public
      Green energy
      • Energy efficient items: Thermostat

      Community & HOA

      Community
      • Subdivision: Camino South
      HOA
      • Has HOA: Yes
      • HOA fee: $65 annually
      Location
      • Region: Houston

      Financial & listing details

      • Price per square foot: $142/sqft
      • Tax assessed value: $321,343
      • Annual tax amount: $7,349
      • Date on market: 9/8/2026
      • Listing terms: Cash,Conventional,FHA,VA Loan
      • Road surface type: Concrete, Curbs

        Estimated market value

        $284,200

        $270,000 - $298,000

        $2,340/mo

        Price history

        DateEventPrice
        9/8/2026Listed for sale$290,000+39.4%$142/sqft
        Source: HAR #51294872 Report a problem
        1/21/2019Sold--
        Source: Agent Provided Report a problem
        12/17/2018Pending sale$208,000$102/sqft
        Source: Texas Home Shop Realty #7635035 Report a problem
        12/5/2018Price change$208,000-1.9%$102/sqft
        Source: Texas Home Shop Realty #7635035 Report a problem
        11/9/2018Listed for sale$212,000$104/sqft
        Source: Texas Home Shop Realty #7635035 Report a problem

        Public tax history

        YearProperty taxesTax assessment
        2025$3,689 +1.4%$321,343 -0.4%
        2024$3,637 +6.2%$322,506 -0.7%
        2023$3,425 +45%$324,847 +11.6%
        2022$2,363 $290,983 +13.9%
        2021-- $255,584 +12%
        2020$2,129 +14.4%$228,282 +16.2%
        2019$1,862 -55.2%$196,452 +9.2%
        2018$4,155 $179,869 +0.7%
        2017$4,155 +9.8%$178,664 +7.7%
        2016$3,785 +15.4%$165,966 +11.4%
        2015$3,280 $148,984 +9.6%
        2014$3,280 $135,902 +7.2%
        2013-- $126,724
        2012-- $126,724 -4%
        2011-- $132,005
        2010-- $132,005
        2009-- $132,005
        2008-- $132,005 +2.6%
        2007-- $128,680 +0.8%
        2006-- $127,655 +10%
        2005-- $116,050
        2004-- $116,050 +6.2%
        2003-- $109,300 +9.9%
        2002-- $99,440 +1.7%
        2001-- $97,800 +9.9%
        2000-- $88,980
        Find assessor info on the county website

        Monthly payment

        Est. payment

        Payment breakdown

        Explore the cost of this home by adjusting the details. Changes won't be saved.
        All calculations are estimates and provided by Zillow, Inc. for informational purposes only. Actual amounts may vary.
        HOA fees may include property taxes on listings classified as Co-Ops. Contact the listing agent and/or owner for fee details.
        See how much you could borrow to make a competitive offer.

        Climate risks

        Neighborhood: Clear Lake

        Getting around

        58 / 100
        Somewhat Walkable
        0 / 100
        No Nearby Transit
        45 / 100
        Somewhat Bikeable

        Nearby schools

        GreatSchools rating
        Schools provided by the listing agent
        • Elementary: Whitcomb Elementary School
        • Middle: Clearlake Intermediate School
        • High: Clear Lake High School

        Source: HAR. This data may not be complete. We recommend contacting the local school district to confirm school assignments for this home.

        A local agent can set up tours, give advice and negotiate with sellers.

        Browse local experts