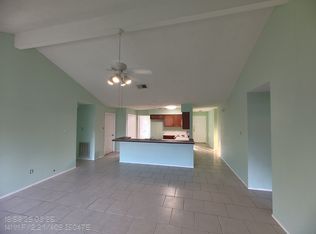
*UPDATED 8/29 Freshly Painted Interior* Your opportunity to get into Friendswood at an incredible value! This three-bedroom, two-bath home offers buyers the chance to personalize a home in a desirable location without paying a premium for someone else’s cosmetic choices. Major updates are already in place, including a new HVAC system (2026), new water heater (2026), new windows (2024), and newer roof less than 5 years old. The kitchen features updated cabinets and countertops, with a functional floor plan and a covered backyard patio, this home offers a great foundation to make it your own. Conveniently located near parks, shopping, dining, and Clear Creek ISD, this is an excellent opportunity for buyers looking for value in Friendswood.
Pending
Price cut: $8K (10/8)
$250,000
2519 Colonial Ridge Dr, Friendswood, TX 77546
3beds
1,557sqft
Single Family Residence
Built in 1979
6,298 Square Feet Lot
$248,100 Zestimate®
$161/sqft
$13/mo HOA
What's special
New windowsCovered backyard patioFreshly painted interiorThree-bedroom two-bath homeFunctional floor plan
- 42 days
- 362
- 66
Zillow last checked:
Listing updated:
Listed by:
Michael Collazo TREC #0726549 713-828-2436,
Surge Realty,
Chanel Flores TREC #0749120 832-339-2220,
Surge Realty
Source: HAR,MLS#: 76808767
Facts & features
Interior
Bedrooms & bathrooms
- Bedrooms: 3
- Bathrooms: 2
- Full bathrooms: 2
Primary bedroom
- Level: First
- Area: 156
- Dimensions: 12x13
Bedroom
- Level: First
- Area: 110
- Dimensions: 10X11
Bedroom
- Level: First
- Area: 120
- Dimensions: 10X12
Heating
- Electric
Cooling
- Electric
Appliances
- Included: Disposal, Electric Oven, Microwave, Electric Range, Dishwasher
- Laundry: Washer Hookup
Features
- All Bedrooms Down, Walk-In Closet(s)
- Windows: Insulated/Low-E windows
- Number of fireplaces: 1
- Fireplace features: Wood Burning
Interior area
- Total structure area: 1,557
- Total interior livable area: 1,557 sqft
Property
Parking
- Total spaces: 2
- Parking features: Attached
- Attached garage spaces: 2
Features
- Stories: 1
- Patio & porch: Covered
- Fencing: Back Yard
Lot
- Size: 6,298 Square Feet
- Features: Subdivided, 0 Up To 1/4 Acre
Details
- Parcel number: 1135170000058
Construction
Type & style
- Home type: SingleFamily
- Architectural style: Traditional
- Property subtype: Single Family Residence
Materials
- Brick, Wood Siding
- Foundation: Slab
- Roof: Composition
Condition
- New construction: No
- Year built: 1979
Utilities & green energy
- Water: Water District
Green energy
- Energy efficient items: Thermostat
Community & HOA
Community
- Subdivision: Heritage Park Sec 06
HOA
- Has HOA: Yes
- Amenities included: Playground, Pool, Tennis Court(s)
- HOA fee: $160 annually
Location
- Region: Friendswood
Financial & listing details
- Price per square foot: $161/sqft
- Tax assessed value: $265,127
- Annual tax amount: $5,297
- Date on market: 9/7/2026
- Listing terms: Conventional,FHA,VA Loan
- Road surface type: Concrete
Estimated market value
$248,100
$236,000 - $261,000
$2,022/mo
Price history
| Date | Event | Price |
|---|---|---|
| 10/19/2026 | Pending sale | $250,000$161/sqft |
Source:  HAR #76808767 Report a problem HAR #76808767 Report a problem | ||
| 10/8/2026 | Price change | $250,000-3.1%$161/sqft |
Source: HAR #76808767 Report a problem | ||
| 9/22/2026 | Listed for sale | $258,000$166/sqft |
Source: HAR #76808767 Report a problem | ||
| 9/15/2026 | Pending sale | $258,000$166/sqft |
Source: HAR #76808767 Report a problem | ||
| 9/7/2026 | Listed for sale | $258,000$166/sqft |
Source: HAR #76808767 Report a problem | ||
| 9/6/2026 | Listing removed | $258,000$166/sqft |
Source: HAR #9048166 Report a problem | ||
| 7/29/2026 | Listed for sale | $258,000+43.4%$166/sqft |
Source: HAR #9048166 Report a problem | ||
| 12/20/2017 | Sold | -- |
Source: Agent Provided Report a problem | ||
| 11/27/2017 | Pending sale | $179,900$116/sqft |
Source: Clayton Nash Real Estate #64084549 Report a problem | ||
| 11/13/2017 | Listed for sale | $179,900$116/sqft |
Source: Clayton Nash Real Estate #64084549 Report a problem | ||
| 10/23/2017 | Pending sale | $179,900$116/sqft |
Source: Clayton Nash Real Estate #64084549 Report a problem | ||
| 10/13/2017 | Price change | $179,900+5.2%$116/sqft |
Source: Clayton Nash Real Estate #64084549 Report a problem | ||
| 10/5/2017 | Listed for sale | $171,000$110/sqft |
Source: Owner Report a problem | ||
Public tax history
| Year | Property taxes | Tax assessment |
|---|---|---|
| 2025 | $1,667 +14.1% | $265,127 +10.4% |
| 2024 | $1,461 +3.8% | $240,054 -8.8% |
| 2023 | $1,408 +14.7% | $263,130 +14.7% |
| 2022 | $1,228 | $229,311 +13.3% |
| 2021 | -- | $202,356 +13.4% |
| 2020 | $1,078 +1.5% | $178,469 +3.6% |
| 2019 | $1,062 +12.8% | $172,256 +7.9% |
| 2018 | $942 | $159,627 |
| 2017 | $942 +5.7% | $159,627 +8.3% |
| 2016 | $891 -4.1% | $147,444 +10.2% |
| 2015 | $929 | $133,850 +6% |
| 2014 | $929 | $126,295 +14.4% |
| 2013 | -- | $110,388 |
| 2012 | -- | -- |
| 2011 | -- | $132,346 |
| 2010 | -- | $132,346 |
| 2009 | -- | $132,346 |
| 2008 | -- | $132,346 +26.4% |
| 2007 | -- | $104,720 |
| 2006 | -- | $104,720 |
| 2005 | -- | -- |
| 2004 | -- | $94,820 |
| 2003 | -- | $94,820 +7.3% |
| 2002 | -- | $88,360 +9.4% |
| 2001 | -- | $80,800 +10% |
| 2000 | -- | $73,480 |
Find assessor info on the county website
Monthly payment
Est. payment
Payment breakdown
Explore the cost of this home by adjusting the details. Changes won't be saved.Climate risks
Neighborhood: 77546
Nearby schools
Schools provided by the listing agent
- Elementary: Landolt Elementary School
- Middle: Westbrook Intermediate School
- High: Clear Brook High School
Source: HAR. This data may not be complete. We recommend contacting the local school district to confirm school assignments for this home.
- $261,3004 bd2 ba1.6k sqft2523 Colonial Ridge Dr, Friendswood, TX 77546Off Market
- $270,7003 bd2 ba1.6k sqft2515 Colonial Ridge Dr, Friendswood, TX 77546Off Market

- $239,1002 bd2 ba1.4k sqft17006 Coachmaker Dr, Friendswood, TX 77546Off Market
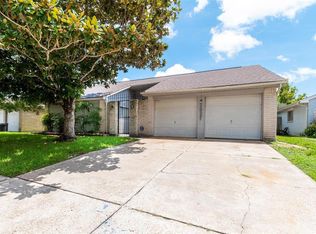
- $1,9503 bd3 ba1.9k sqft2527 Colonial Ridge Dr, Friendswood, TX 77546For Rent
Similar homes
- $245,0003 bd2 ba1.6k sqft2327 Colonial Ridge Dr, Friendswood, TX 77546For Sale
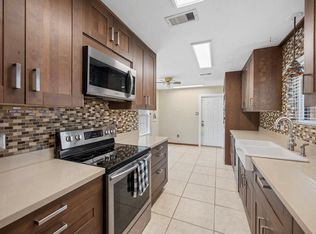 MLS ID #52801303, Mark Miller, Compass RE Texas, LLC - Houston. HAR
 - $270,0003 bd2 ba1.5k sqft2506 Bisontine St, Friendswood, TX 77546For Sale
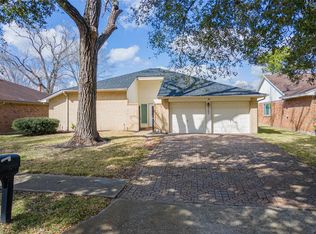 MLS ID #61159327, Brandon Walsh, HomeSmart. HAR
 - $249,9003 bd2 ba1.4k sqft5110 Geneva Dr, Friendswood, TX 77546For Sale
 MLS ID #79546178, Monica Foster, eXp Realty, LLC. HAR
 - $245,0003 bd2 ba1.4k sqft5322 Bulen Ave, Friendswood, TX 77546For Sale
 MLS ID #29860943, Vicky Smith, Bold & Gold Real Estate Group. HAR
