PRICE REDUCTION & SELLER WILL GIVE UP TO $10,000 IN CONCESSIONS! This is a super versatile property with income potential located in the small and quaint East Texas town of Rusk! Located on approximately 0.41 acres, this sale conveys both Tracts 5 and 6B with a home situated on it featuring 4 bedrooms and 3 full bathrooms which includes an attached Mother in Law Suite. The main home has a functional layout with a full kitchen, dining area, living room, 3 bedrooms & 2 baths. There is a 2 car carport with a door that leads to the laundry room and a second door that leads to the private mother in law suite. Inside is a kitchen that has a sink, oven and has room for a full size fridge; a living room, bedroom with walk in closet and full bathroom. This additional space offers privacy for family, guests, or for a rental apratment! The exterior of the home has a large grassed yard for easy maintenance or it’s ready for your landscaping and the backyard is surrounded by mature trees which offer a lot of shade. Rest easy with the metal roof and with some tender loving care, this home will be turned into a wonderful haven. The local library is only 5 minutes away and Jacksonville, TX is approx. 20 minutes North for all your shopping needs. Whether you are a family looking for a home with an additonal living suite, an investor or person looking for a home with income potential, this property could be the perfect fit. Schedule your showing today!
For sale
Price cut: $10.9K (9/30)
$260,000
1572 Fm 23 W, Rusk, TX 75785
4beds
2,408sqft
Single Family Residence
Built in 1961
0.41 Acres Lot
$252,800 Zestimate®
$108/sqft
$-- HOA
What's special
Large grassed yardDining areaFull kitchenFunctional layoutMetal roof
- 60 days
- 87
- 0
Zillow last checked:
Listing updated:
Listed by:
Lisa Williams lisawilliams.realtor0@gmail.com,
Realty One Group Rose
Source: GTARMLS,MLS#: 26011924
Facts & features
Interior
Bedrooms & bathrooms
- Bedrooms: 4
- Bathrooms: 3
- Full bathrooms: 3
Bathroom
- Features: Shower Only, Shower/Tub, Walk-In Closet(s)
Heating
- Central/Electric
Cooling
- Central Electric, Ceiling Fan(s)
Appliances
- Included: Electric Range
Features
- Ceiling Fan
- Flooring: Carpet, Laminate, Vinyl
- Windows: Blinds
- Fireplace features: Other
Interior area
- Total structure area: 2,408
- Total interior livable area: 2,408 sqft
Property
Parking
- Total spaces: 2
- Parking features: See Remarks, Garage, Natural, Gravel
- Has garage: Yes
- Carport spaces: 2
Features
- Levels: One
- Stories: 1
- Patio & porch: Covered
- Pool features: None
- Fencing: None
Lot
- Size: 0.41 Acres
- Features: Wooded
Details
- Additional structures: Second Residence
- Parcel number: 120051000
Construction
Type & style
- Home type: SingleFamily
- Architectural style: Ranch,Traditional
- Property subtype: Single Family Residence
Materials
- Brick
- Foundation: Pillar/Post/Pier
- Roof: Aluminum/Metal
Condition
- Pre-owned
- Year built: 1961
Utilities & green energy
- Sewer: Conventional Septic
- Water: Public
- Utilities for property: Overhead Utilities
Community & HOA
Community
- Security: Audio and Video Surveillance, Smoke Detector(s)
- Subdivision: J B Young
HOA
- Has HOA: No
Location
- Region: Rusk
Financial & listing details
- Price per square foot: $108/sqft
- Tax assessed value: $164,680
- Date on market: 8/27/2026
- Listing terms: Conventional,FHA,VA Loan,Cash,USDA Loan
- Road surface type: Paved
Estimated market value
$252,800
$240,000 - $265,000
$2,215/mo
Price history
| Date | Event | Price |
|---|---|---|
| 9/30/2026 | Price change | $260,000-4%$108/sqft |
Source:  GTARMLS #26011924 Report a problem GTARMLS #26011924 Report a problem | ||
| 8/27/2026 | Listed for sale | $270,900$113/sqft |
Source: GTARMLS #26011924 Report a problem | ||
Public tax history
| Year | Property taxes | Tax assessment |
|---|---|---|
| 2026 | -- | $164,680 +1.2% |
| 2025 | $312 | $162,664 +10% |
| 2024 | $312 | $147,876 +10% |
| 2023 | $312 | $134,433 +10% |
| 2022 | -- | $122,212 +10% |
| 2021 | $312 | $111,102 +10% |
| 2020 | $312 | $101,002 +10% |
| 2019 | -- | $91,820 +1.8% |
| 2018 | -- | $90,240 +2% |
| 2017 | -- | $88,490 +7.1% |
| 2016 | -- | $82,630 +3.3% |
| 2015 | -- | $79,970 +2.9% |
| 2014 | -- | $77,690 +1% |
| 2012 | -- | $76,920 +2% |
| 2011 | -- | $75,420 -0.1% |
| 2010 | -- | $75,520 -7.8% |
| 2009 | -- | $81,910 +8.2% |
| 2008 | -- | $75,680 +10% |
| 2007 | -- | $68,800 |
Find assessor info on the county website
Monthly payment
Est. payment
Payment breakdown
Explore the cost of this home by adjusting the details. Changes won't be saved.Climate risks
Neighborhood: 75785
Nearby schools
Schools provided by the listing agent
- Elementary: Rusk
- Middle: Rusk
- High: Rusk
Source: GTARMLS. This data may not be complete. We recommend contacting the local school district to confirm school assignments for this home.
Similar homes
- $264,9995 bd2 ba2k sqft141 Cedar St, Rusk, TX 75785For Sale
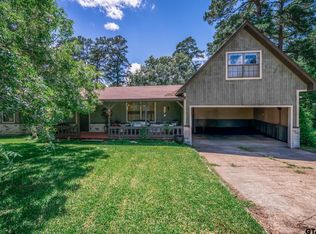 MLS ID #26003572, Julie Joy, Century 21 Action Team. GTARMLS
 - $187,0003 bd2 ba1.2k sqft1591 Fm 23 W, Rusk, TX 75785For Sale
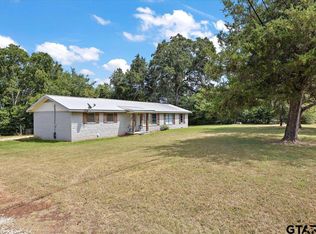 MLS ID #26010511, Trey Todd, L4 Property Group. GTARMLS
 - $220,0003 bd3 ba2.7k sqft232 Golfcrest Dr, Rusk, TX 75785For Sale
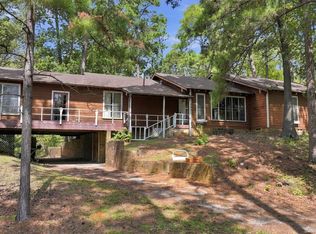 MLS ID #26012647, Ashley Fricault, Keller Williams Realty-Tyler. GTARMLS
 - $256,0003 bd2 ba1.8k sqft495 Wilcox Dr, Rusk, TX 75785For Sale
 MLS ID #26012741, Katie Struhall, RE/MAX Tyler. GTARMLS
