Located in the heart of Rusk, this custom-built 2008 home offers 2,473 sq. ft. with 4 bedrooms and 2 bathrooms on a half-acre lot. One bedroom is currently used as a game room. The home features beautiful crown molding, custom cabinetry throughout, wood-look tile flooring, and carpet in the bedrooms. The eat-in kitchen includes under- and over-cabinet lighting, abundant pull-out drawers, a large pantry, double ovens, a microwave, an island, and granite countertops. A formal dining room sits just off the entry. The living room overlooks the back patio and spacious yard, which backs up to wooded views, and includes a beautiful stone fireplace, 12-foot ceilings, and built-in surround sound with three zones for indoor and outdoor enjoyment. The primary suite features tray ceilings, a large bathroom with an air-jetted tub, tile shower, double vanities, and separate walk-in closets. A laundry/mudroom is conveniently located off the garage near the back door. The two-car garage has a side entrance and a large concrete driveway, providing easy access and plenty of parking. This home is a showstopper in Rusk ISD.
For sale
$375,000
516 E 5th St, Rusk, TX 75785
4beds
2,473sqft
Single Family Residence
Built in 2008
0.5 Acres Lot
$362,700 Zestimate®
$152/sqft
$-- HOA
What's special
Beautiful stone fireplaceCarpet in the bedroomsFormal dining roomWood-look tile flooringGranite countertopsEat-in kitchenSeparate walk-in closets
- 77 days
- 60
- 5
Zillow last checked:
Listing updated:
Listed by:
Katie Struhall 903-721-5608,
RE/MAX Tyler
Source: GTARMLS,MLS#: 26011053
Facts & features
Interior
Bedrooms & bathrooms
- Bedrooms: 4
- Bathrooms: 2
- Full bathrooms: 2
Bathroom
- Features: Shower/Tub, Double Lavatory, Separate Water Closet, Separate Walk-In Closets, Ceramic Tile, Soaking Tub
Heating
- Central/Electric
Cooling
- Central Electric
Appliances
- Included: Electric Range, Dishwasher, Disposal, Microwave, Double Oven
Features
- Ceiling Fan, Surround Sound, Pantry
- Flooring: Carpet, Tile, Decorative Concrete
- Windows: Blinds, Double Pane Windows
- Attic: Permanent Stairs
- Fireplace features: Wood Burning, Stone
Interior area
- Total structure area: 2,473
- Total interior livable area: 2,473 sqft
Property
Parking
- Total spaces: 2
- Parking features: Inside Entrance, Garage Door Opener, Concrete
- Garage spaces: 2
Features
- Levels: One
- Stories: 1
- Patio & porch: Covered, Porch
- Exterior features: Rain Gutters
- Pool features: None
- Has spa: Yes
- Spa features: Bath
- Fencing: Wood
Lot
- Size: 0.5 Acres
- Features: Subdivision Lot
Details
- Parcel number: 985825389
- Other equipment: Satellite Dish
Construction
Type & style
- Home type: SingleFamily
- Architectural style: Traditional
- Property subtype: Single Family Residence
Materials
- Brick
- Foundation: Slab
- Roof: Composition
Condition
- Pre-owned
- Year built: 2008
Utilities & green energy
- Sewer: Public Sewer
- Water: Public
- Utilities for property: Standard Electric, Cable Available, Satellite, Satellite Internet, Cable Internet
Community & HOA
Community
- Subdivision: Rusk
HOA
- Has HOA: No
Location
- Region: Rusk
Financial & listing details
- Price per square foot: $152/sqft
- Tax assessed value: $410,480
- Annual tax amount: $4,743
- Date on market: 8/8/2026
- Listing terms: Conventional,FHA,VA Loan,Cash
- Road surface type: Paved
Estimated market value
$362,700
$345,000 - $381,000
$2,163/mo
Price history
| Date | Event | Price |
|---|---|---|
| 8/8/2026 | Listed for sale | $375,000+41.6%$152/sqft |
Source:  GTARMLS #26011053 Report a problem GTARMLS #26011053 Report a problem | ||
| 9/10/2020 | Sold | -- |
Source: GTARMLS #10110924 Report a problem | ||
| 6/18/2020 | Pending sale | $264,900$107/sqft |
Source: RE/MAX Tyler #10110924 Report a problem | ||
| 3/11/2020 | Price change | $264,900-1.9%$107/sqft |
Source: RE/MAX Tyler #10110924 Report a problem | ||
| 2/17/2020 | Pending sale | $269,900$109/sqft |
Source: RE/MAX Tyler #10110924 Report a problem | ||
| 11/20/2019 | Price change | $269,900-1.9%$109/sqft |
Source: RE/MAX Tyler #10110924 Report a problem | ||
| 8/26/2019 | Price change | $275,000-1.8%$111/sqft |
Source: RE/MAX Tyler #10110924 Report a problem | ||
| 8/12/2019 | Price change | $279,900-1.4%$113/sqft |
Source: RE/MAX Tyler #10110924 Report a problem | ||
| 7/26/2019 | Price change | $284,000-1.7%$115/sqft |
Source: RE/MAX Tyler #10110924 Report a problem | ||
| 7/12/2019 | Listed for sale | $289,000$117/sqft |
Source: RE/MAX Tyler #10110924 Report a problem | ||
Public tax history
| Year | Property taxes | Tax assessment |
|---|---|---|
| 2026 | -- | $365,508 +10% |
| 2025 | $4,743 +201.5% | $332,280 +3.2% |
| 2024 | $1,573 +10% | $321,969 +10% |
| 2023 | $1,430 | $292,699 +10% |
| 2022 | -- | $266,090 +10% |
| 2021 | $1,398 +11% | $241,900 +11.5% |
| 2020 | $1,259 | $216,860 -7.1% |
| 2019 | -- | $233,520 +6.2% |
| 2018 | -- | $219,880 +6.6% |
| 2017 | -- | $206,310 +0.5% |
| 2016 | -- | $205,210 +4.7% |
| 2015 | -- | $195,970 +2.8% |
| 2014 | -- | $190,650 |
| 2012 | -- | $190,650 +2.8% |
| 2011 | -- | $185,410 -1.9% |
| 2010 | -- | $188,950 |
| 2009 | -- | $188,950 |
Find assessor info on the county website
Monthly payment
Est. payment
Payment breakdown
Explore the cost of this home by adjusting the details. Changes won't be saved.Climate risks
Neighborhood: 75785
Nearby schools
Schools provided by the listing agent
- Elementary: Rusk
- Middle: Rusk
- High: Rusk
Source: GTARMLS. This data may not be complete. We recommend contacting the local school district to confirm school assignments for this home.
Similar homes
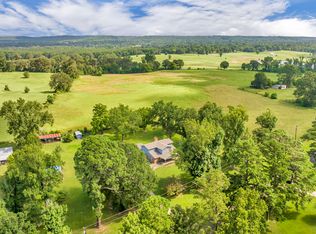
- $349,0004 bd3 ba2.6k sqft1368 County Road 2206, Rusk, TX 75785For Sale
 MLS ID #21374807, Brandi Burris. NTREIS
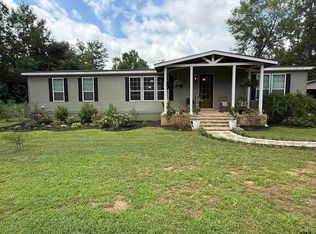
 - $349,0004 bd2 ba2.1k sqft680 E 4th St, Rusk, TX 75785For Sale
 MLS ID #26008549, Melissa Trawick, Century 21 Action Team. GTARMLS
 - $315,0003 bd3 ba2.3k sqft172 Park Dr, Rusk, TX 75785For Sale
 MLS ID #26009945, Ashley Fricault, Keller Williams Realty-Tyler. GTARMLS
 - $350,0003 bd3 ba1.8k sqft1858 S Dickinson Dr, Rusk, TX 75785For Sale
 MLS ID #25010993, Jeremy Caruthers, Drake Real Estate & Investments. GTARMLS
