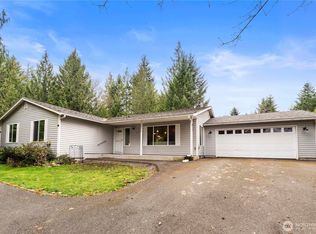
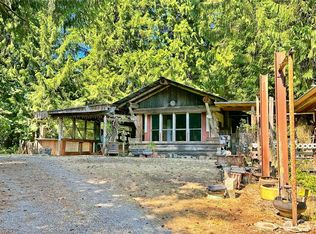
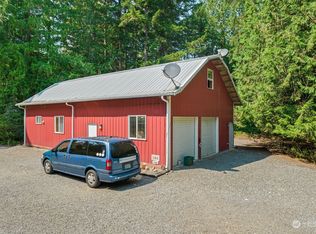
Beautifully remodeled 3 bedroom - 1984 manufactured home on 1.82 peaceful acres! Wait until you see this beauty ! Thoughtfully remodeled inside and out, this move-in-ready property features 3 bedrooms, 2 baths, including a spacious primary suite, Enjoy the warmth of the propane gas stove (Propane tank included in home) durable vinyl plank flooring, newer insulation, updated wall coverings, and countless modern country charm improvements throughout. The exterior boasts new metal roofing, Hardie siding with an air barrier for added efficiency, and a stunning wood back porch that's perfect for relaxing and taking in the serene surroundings plus a gazebo to relax in or even add a hot tub. Need space for projects or storage? The detached 600 sq. ft. shop that’s wired 220 and added covered lean to on back of shop; provides endless possibilities, plus a covered RV parking. your own private well, room to roam on 1.82 acres w/ 2 gates on 2 separate entrances one being fully automated Ghost controls gate. All quality updates from top to bottom, this property offers the perfect blend of country living and modern comfort. Home also wired for generator. Don't miss your chance to own this must-see home—schedule your private showing today!
Active
Listed by: Gateway Real Estate • Gary W Miller
Price cut: $15.5K (9/14)
$549,500
15722 AP Tubbs Road E, Buckley, WA 98321
2beds
1,771sqft
Manufactured Home, Manufactured On Land
Built in 1984
1.8 Acres Lot
$544,100 Zestimate®
$310/sqft
$-- HOA
What's special
Covered rv parkingSpacious primary suiteNewer insulationUpdated wall coveringsDurable vinyl plank flooringModern country charm improvementsBeautifully remodeled
- --
- on Zillow
- 746
- views
- 39
- saves
Zillow last checked:
Listing updated:
Listed by:
Gary W Miller,
Gateway Real Estate
Source: NWMLS as distributed by MLS GRID,MLS#: 2554395
Facts & features
Interior
Bedrooms & bathrooms
- Bedrooms: 2
- Bathrooms: 2
- Full bathrooms: 1
- 3/4 bathrooms: 1
- Main level bathrooms: 2
- Main level bedrooms: 2
Primary bedroom
- Level: Main
Bedroom
- Level: Main
Bathroom full
- Level: Main
Bathroom three quarter
- Level: Main
Bonus room
- Level: Main
Dining room
- Level: Main
Entry hall
- Level: Main
Kitchen with eating space
- Level: Main
Living room
- Level: Main
Utility room
- Level: Main
Heating
- Fireplace, Forced Air, Heat Pump, Electric, Pellet
Cooling
- Forced Air, Heat Pump
Features
- Windows: Dbl Pane/Storm Window
- Basement: None
- Number of fireplaces: 1
- Fireplace features: Pellet Stove, Main Level: 1, Fireplace
Interior area
- Total structure area: 1,771
- Total interior livable area: 1,771 sqft
Property
Parking
- Total spaces: 8
- Parking features: Detached Carport, RV Parking
- Carport spaces: 2
- Uncovered spaces: 6
Features
- Levels: One
- Stories: 1
- Entry location: Main
- Patio & porch: Dbl Pane/Storm Window, Fireplace
- Has view: Yes
- View description: Territorial
Lot
- Size: 1.8 Acres
- Features: Paved, Secluded, Cabana/Gazebo, Cable TV, Fenced-Fully, Propane, RV Parking, Shop
- Topography: Level,Partial Slope,Sloped,Terraces
- Residential vegetation: Garden Space, Wooded
Details
- Parcel number: 0619198003
- Zoning: R10
- Zoning description: Jurisdiction: County
- Special conditions: Standard
Construction
Type & style
- Home type: MobileManufactured
- Architectural style: Manuf-Double Wide
- Property subtype: Manufactured Home, Manufactured On Land
Materials
- Cement Planked, Cement Plank
- Foundation: Block
- Roof: Metal
Condition
- Updated/Remodeled
- Year built: 1984
- Major remodel year: 1988
Utilities & green energy
- Electric: Company: Puget Sound Energy
- Sewer: Septic Tank, Company: Septic
- Water: Individual Well, Company: Private Well
Community & HOA
Community
- Subdivision: South Prairie
Location
- Region: Buckley
Financial & listing details
- Price per square foot: $310/sqft
- Annual tax amount: $4,963
- Date on market: 7/16/2026
- Listing terms: Conventional,FHA,VA Loan
- Body type: Double Wide
Estimated market value
$544,100
$517,000 - $571,000
Not available
Price history
| Date | Event | Price |
|---|---|---|
| 9/14/2026 | Price change | $549,500-2.7%$310/sqft |
Source:  NWMLS as distributed by MLS GRID #2554395 Report a problem NWMLS as distributed by MLS GRID #2554395 Report a problem | ||
| 8/12/2026 | Price change | $565,000-1.7%$319/sqft |
Source: NWMLS as distributed by MLS GRID #2554395 Report a problem | ||
| 8/4/2026 | Listed for sale | $575,000$325/sqft |
Source: NWMLS as distributed by MLS GRID #2554395 Report a problem | ||
| 7/27/2026 | Pending sale | $575,000$325/sqft |
Source: NWMLS as distributed by MLS GRID #2554395 Report a problem | ||
| 7/22/2026 | Price change | $575,000-2.5%$325/sqft |
Source: NWMLS as distributed by MLS GRID #2554395 Report a problem | ||
| 7/16/2026 | Listed for sale | $589,950+237.1%$333/sqft |
Source: NWMLS as distributed by MLS GRID #2554395 Report a problem | ||
| 5/11/2016 | Sold | $175,000$99/sqft |
Source: NWMLS as distributed by MLS GRID #886283 Report a problem | ||
Public tax history
Tax history is unavailable.
Monthly payment
Climate risks
Neighborhood: 98321
Similar homes
- $560,0003 bd3 ba1.7k sqft25204 154th Street Ct E, Buckley, WA 98321Active
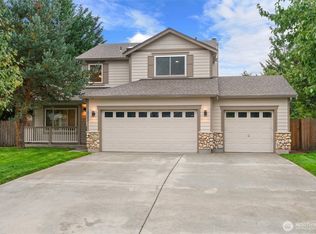 MLS ID #2583652, Zach Stickney. NWMLS as distributed by MLS GRID
 - $--4 bd3 ba1.6k sqft13211 281st Ave E, Buckley, WA 98321Auction
 Auction.com 2
 - $574,9503 bd3 ba2k sqft11227 241st Avenue Ct E, Buckley, WA 98321Active
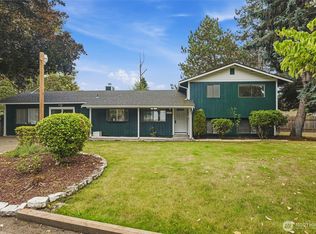 MLS ID #2582374, Ahmad H Rabi. NWMLS as distributed by MLS GRID
 - $694,9503 bd2 ba1.6k sqftPrairiewood, Buckley, WA 98321Active
 MLS ID #2547159, Cynthia Gemmell. NWMLS as distributed by MLS GRID
