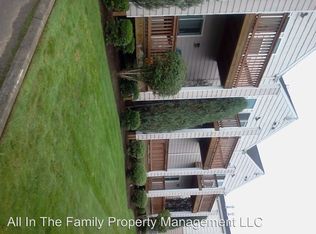
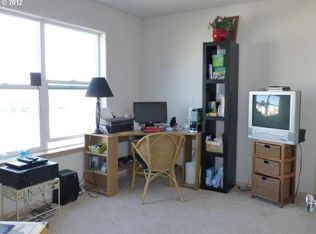
BEAUTIFULLY REMODELED, SPACIOUS & NOW OFFERED AT A NEW LOWER PRICE! Step inside and discover a townhome that feels fresh, modern, and completely move-in ready. Recently remodeled from top to bottom, this home features new paint, flooring, carpet, fixtures, and stylish updates throughout, giving you the opportunity to simply move in and enjoy.The spacious, comfortable floor plan offers plenty of room to live and relax, including a generous primary suite with an en suite bath and walk in closet. Located in a quiet community while still close to shopping, restaurants, public transportation, and everyday conveniences, this home offers a wonderful combination of comfort, location, and easy living.Previously tenant-occupied, this home is now vacant, beautifully remodeled, and shows like a completely different property! If you saw it earlier in its time on the market, it is absolutely worth another look. The seller has also made a substantial price reduction, creating an incredible opportunity for buyers.Fresh, updated, move-in ready, and priced to sell—come see the transformation for yourself. This may be the opportunity you’ve been waiting for!
Active
$219,900
15723 NE Beech St, Portland, OR 97230
2beds
979sqft
Residential, Condominium
Built in 2001
-- sqft lot
$-- Zestimate®
$225/sqft
$528/mo HOA
What's special
Beautifully remodeledNew paintStylish updates throughoutEn suite bathGenerous primary suiteFresh updated move-in ready
- 588 days
- 188
- 10
Zillow last checked:
Listing updated:
Listed by:
Trisha Kelly accounting@gtrealty.com,
Georgetown Realty Inc.,
John Mahaffy 503-256-1112,
Georgetown Realty Inc.
Source: RMLS (OR),MLS#: 720342435
Facts & features
Interior
Bedrooms & bathrooms
- Bedrooms: 2
- Bathrooms: 2
- Full bathrooms: 2
- Main level bathrooms: 1
Rooms
- Room types: Bedroom 2, Dining Room, Family Room, Kitchen, Living Room, Primary Bedroom
Primary bedroom
- Features: Closet
- Level: Upper
- Area: 120
- Dimensions: 12 x 10
Bedroom 2
- Features: Bathroom, Walkin Closet
- Level: Main
- Area: 168
- Dimensions: 14 x 12
Kitchen
- Features: Family Room Kitchen Combo
- Level: Upper
- Area: 108
- Width: 9
Living room
- Features: Fireplace
- Level: Upper
- Area: 280
- Dimensions: 20 x 14
Heating
- Forced Air, Fireplace(s)
Cooling
- Heat Pump
Appliances
- Included: Built-In Range, Dishwasher, Electric Water Heater
- Laundry: Hookup Available
Features
- Bathroom, Walk-In Closet(s), Family Room Kitchen Combo, Closet
- Windows: Vinyl Frames
- Basement: None
- Number of fireplaces: 1
- Fireplace features: Gas
- Common walls with other units/homes: 1 Common Wall
Interior area
- Total structure area: 979
- Total interior livable area: 979 sqft
Property
Parking
- Total spaces: 1
- Parking features: Attached
- Attached garage spaces: 1
Features
- Levels: Two
- Stories: 2
- Patio & porch: Deck
Lot
- Features: On Busline
Details
- Parcel number: R500009
Construction
Type & style
- Home type: Condo
- Property subtype: Residential, Condominium
Materials
- Lap Siding
- Roof: Composition
Condition
- Resale
- New construction: No
- Year built: 2001
Utilities & green energy
- Gas: Gas
- Sewer: Public Sewer
- Water: Public
Community & HOA
HOA
- Has HOA: Yes
- Amenities included: All Landscaping, Commons, Maintenance Grounds, Management, Trash
- HOA fee: $528 monthly
Location
- Region: Portland
Financial & listing details
- Price per square foot: $225/sqft
- Annual tax amount: $3,309
- Date on market: 3/14/2025
- Listing terms: Cash,Conventional
- Road surface type: Paved
Estimated market value
Not available
Estimated sales range
Not available
Not available
Price history
| Date | Event | Price |
|---|---|---|
| 8/22/2026 | Listed for sale | $219,900+1.1%$225/sqft |
Source:  RMLS (OR) #720342435 Report a problem RMLS (OR) #720342435 Report a problem | ||
| 7/6/2026 | Sold | $217,450-5%$222/sqft |
Source: RMLS (OR) #324479445 Report a problem | ||
| 5/19/2026 | Pending sale | $229,000$234/sqft |
Source: RMLS (OR) #324479445 Report a problem | ||
| 3/14/2025 | Listed for sale | $229,000$234/sqft |
Source: RMLS (OR) #720342435 Report a problem | ||
Public tax history
Tax history is unavailable.
Monthly payment
Est. payment
Payment breakdown
Explore the cost of this home by adjusting the details. Changes won't be saved.Climate risks
Neighborhood: Wilkes
Nearby schools
Schools provided by the listing agent
- Elementary: Margaret Scott
- Middle: H.B. Lee
- High: Reynolds
Source: RMLS (OR). This data may not be complete. We recommend contacting the local school district to confirm school assignments for this home.
Similar homes
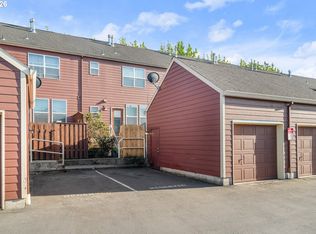
- $229,9002 bd2 ba1k sqft15647 NE Beech St, Portland, OR 97230Active
 MLS ID #784362965, Trisha Kelly, Georgetown Realty Inc.. RMLS (OR)
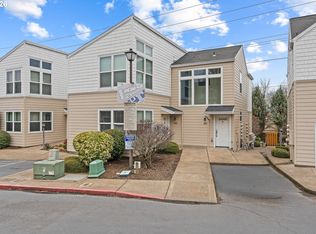
 - $189,9002 bd2 ba929 sqft15715 NE Beech St #4G, Portland, OR 97230Active
 MLS ID #251823063, Trisha Kelly, Georgetown Realty Inc.. RMLS (OR)
 - $300,0002 bd2 ba1.1k sqft15510 NE Knott St Unit 11, Portland, OR 97230Active
 MLS ID #198570683, Lisa Cicconetti, Realty Works Group. RMLS (OR)
 - $175,0001 bd1 ba766 sqft15015 NE Sacramento St Unit 49, Portland, OR 97230Active
 MLS ID #244950750, Jeff Walker, RE/MAX Equity Group. RMLS (OR)
 - $219,9003 bd2 ba943 sqft2543 SE 119th Ave #10, Portland, OR 97266ActiveMLS ID #380233568, Tim Sellers, Berkshire Hathaway HomeServices NW Real Estate. RMLS (OR)
- $249,9002 bd2 ba1k sqft351 SE 146th Ave #8, Portland, OR 97233ActiveMLS ID #458629079, Bev Blume, Keller Williams Realty Portland Elite. RMLS (OR)
- $195,0002 bd1 ba1.1k sqft18435 NE Glisan St APT 10, Portland, OR 97230ActiveMLS ID #242838146, Mary Chapman, Opt. RMLS (OR)
- $225,0003 bd2 ba1.2k sqft4736 W Powell Blvd Unit 229, Gresham, OR 97030ActiveMLS ID #640787945, Tom Stubbs, RE/MAX Equity Group. RMLS (OR)
- $224,9002 bd2 ba887 sqft2417 SW Nebraska St APT 4, Portland, OR 97239ActiveMLS ID #566267845, Pam Waldman, Keller Williams Realty Portland Premiere. RMLS (OR)
- $179,0003 bd2 ba1.2k sqft14134 E Burnside St APT 2, Portland, OR 97233ActiveMLS ID #629755781, Jordan McAllister, MORE Realty. RMLS (OR)
- $170,0002 bd1 ba796 sqft2706 SE 138th Ave APT 29, Portland, OR 97236ActiveMLS ID #162392636, Michele Montoya, MORE Realty. RMLS (OR)
- $225,0002 bd2 ba1k sqft590 NW Lost Springs Ter Unit 403, Portland, OR 97229ActiveMLS ID #343388241, Dennis Laird, Windermere Realty Trust. RMLS (OR)
- $200,0002 bd2 ba996 sqft6745 SW Scholls Ferry Rd APT 29, Beaverton, OR 97008ActiveMLS ID #743059604, Lorna Murray, RE/MAX Equity Group. RMLS (OR)
- $260,0002 bd1 ba1k sqft6723 NE Broadway St, Portland, OR 97213ActiveMLS ID #337245604, Karoline Ashley, Windermere Realty Trust. RMLS (OR)
- $199,1992 bd2 ba1k sqft695 SE 197th Ave, Portland, OR 97233ActiveMLS ID #305698914, Denise Greisen, Century 21 North Homes Realty. RMLS (OR)
- $215,0002 bd1 ba895 sqft840 NW Naito Pkwy APT H10, Portland, OR 97209ActiveMLS ID #508304715, Justin DuPre, Century 21 North Homes Realty. RMLS (OR)
- $229,0002 bd2 ba985 sqft17516 NW Springville Rd #B7, Portland, OR 97229ActiveMLS ID #200106846, Hailee Surney, Keller Williams PDX Central. RMLS (OR)
- $210,0002 bd2 ba900 sqft8717 SE Monterey Ave Unit 209, Happy Valley, OR 97086ActiveMLS ID #637549816, Alexis King, Windermere Realty Trust. RMLS (OR)
- $225,0002 bd2 ba1.1k sqft1653 NW Midlake Ln, Beaverton, OR 97006ActiveMLS ID #526520329, Sean Mele, Opt. RMLS (OR)
- $229,0002 bd2 ba913 sqft20915 Fawn Ct APT 44, West Linn, OR 97068ActiveMLS ID #712694304, Brian Fulsher, Mal & Seitz. RMLS (OR)
