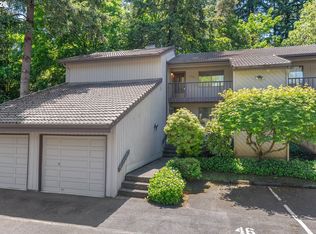
Welcome to easy, low-maintenance living at the Courtyards at Springville! This 2-bedroom, 2-bath condo offers a functional floor plan, fresh interior paint, new carpet, beautifully refinished kitchen cabinets, and a cozy wood-burning fireplace. The open living and dining areas create a comfortable space for dual living or entertaining, while large windows bring in natural light. Enjoy direct access to outdoor green space from your private patio area off the living room—a refreshing alternative to upper-level condo living! The kitchen features ample cabinetry, a convenient breakfast bar, and included appliances. An in-unit washer and dryer add everyday convenience. Enjoy community amenities including a seasonal pool and hot tub, with exterior maintenance and common areas managed by the HOA. Investors take note! No rental cap, and rentals of 7 nights or longer are permitted under HOA guidelines, offering flexibility for homeowners and investors. Location is a standout! Just across the street from PCC Rock Creek and its recreational facilities featuring walking trails, tennis courts, sports fields, playgrounds, and an off-leash dog park. Minutes to Bethany Village, Tanasbourne shopping and dining, grocery stores, parks, and everyday essentials. Convenient access to Highway 26 and major employment centers including Nike World Headquarters, Intel's Hillsboro campuses, Kaiser Permanente Westside Medical Center, and Columbia Sportswear. Don't let the Portland address fool you, this is unincorporated Washington County within the Beaverton School District. Whether you're looking for a primary residence or an income-producing investment, this condo offers comfort, convenience, and an excellent location. HOA also includes w/s/g. Move-in ready and waiting for its next chapter!
Active
$229,000
17516 NW Springville Rd #B7, Portland, OR 97229
2beds
985sqft
Residential, Condominium
Built in 1994
-- sqft lot
$-- Zestimate®
$232/sqft
$619/mo HOA
What's special
Cozy wood-burning fireplaceFunctional floor planFresh interior paintBeautifully refinished kitchen cabinetsKitchen features ample cabinetryIncluded appliancesIn-unit washer and dryer
- 7 days
- 195
- 10
Likely to sell faster than
Zillow last checked:
Listing updated:
Listed by:
Hailee Surney 971-917-7133,
Keller Williams PDX Central
Source: RMLS (OR),MLS#: 200106846
Facts & features
Interior
Bedrooms & bathrooms
- Bedrooms: 2
- Bathrooms: 2
- Full bathrooms: 2
- Main level bathrooms: 2
Rooms
- Room types: Bedroom 2, Dining Room, Family Room, Kitchen, Living Room, Primary Bedroom
Primary bedroom
- Level: Main
Bedroom 2
- Level: Main
Kitchen
- Level: Main
Living room
- Level: Main
Cooling
- None
Appliances
- Included: Dishwasher, Disposal, Free-Standing Range, Free-Standing Refrigerator, Stainless Steel Appliance(s), Washer/Dryer, Electric Water Heater, Tank Water Heater
Features
- Flooring: Wall to Wall Carpet
- Windows: Vinyl Frames
- Basement: None
- Number of fireplaces: 1
- Fireplace features: Wood Burning
- Common walls with other units/homes: 1 Common Wall
Interior area
- Total structure area: 985
- Total interior livable area: 985 sqft
Property
Parking
- Total spaces: 1
- Parking features: Covered, Off Street, Condo Garage (Other), Detached
- Garage spaces: 1
Accessibility
- Accessibility features: Ground Level, Main Floor Bedroom Bath, One Level, Parking, Accessibility
Features
- Levels: One
- Stories: 1
- Entry location: Upper Floor
- Patio & porch: Patio
- Exterior features: Yard
- Has private pool: Yes
- Spa features: Association
- Has view: Yes
- View description: Trees/Woods
Lot
- Features: Commons, Level, Trees
Details
- Parcel number: R2106843
Construction
Type & style
- Home type: Condo
- Property subtype: Residential, Condominium
Materials
- Vinyl Siding
- Roof: Composition
Condition
- Resale
- New construction: No
- Year built: 1994
Utilities & green energy
- Sewer: Public Sewer
- Water: Public
- Utilities for property: Cable Connected
Community & HOA
Community
- Security: Security Lights
- Subdivision: Somerset West
HOA
- Has HOA: Yes
- Amenities included: All Landscaping, Commons, Exterior Maintenance, Insurance, Maintenance Grounds, Management, Pool, Sewer, Spa Hot Tub, Trash, Water
- HOA fee: $619 monthly
Location
- Region: Portland
Financial & listing details
- Price per square foot: $232/sqft
- Tax assessed value: $256,120
- Annual tax amount: $2,794
- Date on market: 10/8/2026
- Listing terms: Cash,Conventional,FHA,VA Loan
- Road surface type: Paved
Estimated market value
Not available
Estimated sales range
Not available
Not available
Price history
| Date | Event | Price |
|---|---|---|
| 10/8/2026 | Listed for sale | $229,000+14.5%$232/sqft |
Source:  RMLS (OR) #200106846 Report a problem RMLS (OR) #200106846 Report a problem | ||
| 8/8/2018 | Sold | $200,000+37.9%$203/sqft |
Source: Public Record Report a problem | ||
| 9/1/2006 | Sold | $145,000+45.1%$147/sqft |
Source: Public Record Report a problem | ||
| 10/25/2002 | Sold | $99,900$101/sqft |
Source: Public Record Report a problem | ||
Public tax history
| Year | Property taxes | Tax assessment |
|---|---|---|
| 2025 | $2,795 +4.3% | $147,880 +3% |
| 2024 | $2,678 +6.5% | $143,580 +3% |
| 2023 | $2,515 +3.4% | $139,400 +3% |
| 2022 | $2,433 +3.7% | $135,340 |
| 2021 | $2,346 +3.1% | -- |
| 2020 | $2,275 +3.4% | $127,580 +3% |
| 2019 | $2,201 +3.4% | $123,870 |
| 2018 | $2,129 | $123,870 +6.1% |
| 2017 | $2,129 +7.6% | $116,770 +3% |
| 2016 | $1,979 | $113,370 +3% |
| 2015 | $1,979 +6.6% | $110,070 +3% |
| 2014 | $1,858 +41.6% | $106,870 +32.5% |
| 2013 | $1,311 -21.1% | $80,640 -22.3% |
| 2012 | $1,663 +1.3% | $103,760 -9.2% |
| 2011 | $1,642 +2.6% | $114,230 -8.5% |
| 2010 | $1,601 +2.1% | $124,890 -7.8% |
| 2009 | $1,568 +8.4% | $135,430 -9.6% |
| 2008 | $1,446 +2.5% | $149,820 +2.7% |
| 2007 | $1,411 +11.6% | $145,830 +23.8% |
| 2006 | $1,264 -9.3% | $117,830 +7.6% |
| 2005 | $1,394 +10.2% | $109,550 +5.1% |
| 2004 | $1,264 -4.7% | $104,190 +3.2% |
| 2003 | $1,326 +11.4% | $100,920 -0.5% |
| 2002 | $1,190 +54.2% | $101,390 +61.7% |
| 2001 | $772 | $62,690 |
Find assessor info on the county website
Monthly payment
Est. payment
Payment breakdown
Explore the cost of this home by adjusting the details. Changes won't be saved.Climate risks
Neighborhood: 97229
Nearby schools
Schools provided by the listing agent
- Elementary: Rock Creek
- Middle: Five Oaks
- High: Westview
Source: RMLS (OR). This data may not be complete. We recommend contacting the local school district to confirm school assignments for this home.
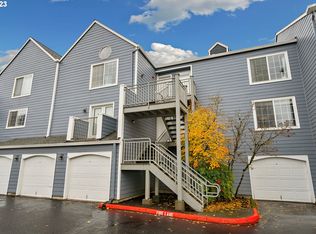
- $252,0002 bd2 ba1k sqft17516 NW Springville Rd UNIT B-6, Portland, OR 97229For Sale

- $301,0002 bd2 ba978 sqft17516 NW Springville Rd UNIT B16, Portland, OR 97229Sold
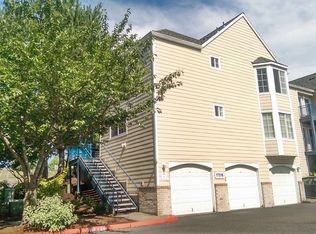
- $244,2002 bd2 ba978 sqft17516 NW Springville Rd UNIT 16, Portland, OR 97229Off Market
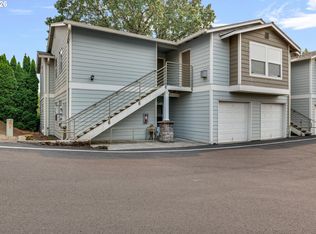
- $240,3002 bd2 ba1k sqft17516 NW Springville Rd #B2, Portland, OR 97229Off Market
Similar homes
- $249,0002 bd2 ba913 sqft17618 NW Springville Rd Unit A8, Portland, OR 97229Active

 MLS ID #606990671, Alexander Phan, Keller Williams Realty Professionals. RMLS (OR)
 - $275,0002 bd1 ba904 sqft15074 NW Central Dr APT 301, Portland, OR 97229Active
 MLS ID #163612878, Kerri Miller, Windermere Realty Trust. RMLS (OR)
 - $212,0002 bd1 ba812 sqft12638 NW Barnes Rd APT 11, Portland, OR 97229Active
 MLS ID #480408238, Kristina Opsahl, Where, Inc. RMLS (OR)
 - $225,0002 bd2 ba1k sqft7146 SW Murray Blvd #207, Beaverton, OR 97008Active
 MLS ID #338270665, Jennifer Turner, Lovejoy Real Estate. RMLS (OR)
 - $220,0002 bd2 ba1k sqft1167 NE Grant St Unit A, Hillsboro, OR 97124ActiveMLS ID #353404999, Amber Morgan, Premiere Property Group, LLC. RMLS (OR)
- $220,0002 bd1 ba710 sqft627 NE Garswood Ln, Hillsboro, OR 97006ActiveMLS ID #626771091, Austin Sabin, John L. Scott Portland Central. RMLS (OR)
- $215,0002 bd2 ba839 sqft2239 Hawthorne St, Forest Grove, OR 97116ActiveMLS ID #224654265, Michael Wolfington, RE/MAX Equity Group. RMLS (OR)
- $250,0002 bd2 ba890 sqft6919 N Leavitt Ave #B1, Portland, OR 97203ActiveMLS ID #388514311, Miranda Meeker, Real Broker. RMLS (OR)
- $209,9002 bd1 ba842 sqft5160 SW 180th Ave Unit 6, Aloha, OR 97078ActiveMLS ID #492454871, Russell Xay, Matin Real Estate. RMLS (OR)
- $234,9002 bd2 ba1k sqft8720 SW Tualatin Rd APT 210, Tualatin, OR 97062ActiveMLS ID #218433252, Jamie Girvin, Coldwell Banker Bain. RMLS (OR)
- $250,0002 bd2 ba912 sqft40 Cervantes Cir, Lake Oswego, OR 97035ActiveMLS ID #259454271, Joaquin Johnson, LUXE Forbes Global Properties. RMLS (OR)
- $215,0001 bd1 ba732 sqft10805 NE Red Wing Way #101, Hillsboro, OR 97006ActiveMLS ID #144545603, Genie Shook, John L. Scott. RMLS (OR)
- $250,0002 bd1 ba850 sqft8059 NE Miriam Way, Hillsboro, OR 97006ActiveMLS ID #408021102, Linette Chance, Redfin. RMLS (OR)
- $249,9952 bd2 ba990 sqft5130 SW Multnomah Blvd APT L, Portland, OR 97219ActiveMLS ID #296278682, Jimmy Robinson, MORE Realty. RMLS (OR)
- $269,0002 bd1 ba946 sqft16268 SW Audubon St Unit 203, Beaverton, OR 97003ActiveMLS ID #435633743, Marie Conser, John L. Scott. RMLS (OR)
- $230,0002 bd2 ba1k sqft1275 NE Grant St APT 5, Hillsboro, OR 97124ActiveMLS ID #726540173, Natalie Quandt, John L. Scott. RMLS (OR)
- $324,9002 bd2 ba1.1k sqft595 NW Lost Springs Ter Unit 303, Portland, OR 97229ActiveMLS ID #562499868, Bill Bailey, RE/MAX Advantage Group. RMLS (OR)
- $229,0002 bd2 ba913 sqft20915 Fawn Ct APT 44, West Linn, OR 97068ActiveMLS ID #712694304, Brian Fulsher, Mal & Seitz. RMLS (OR)
- $233,9502 bd1 ba908 sqft44 Eagle Crest Dr APT 19, Lake Oswego, OR 97035ActiveMLS ID #565125861, Ben Andrews, MORE Realty. RMLS (OR)
- $266,0002 bd2 ba971 sqft9380 SW 146th Ter #M2, Beaverton, OR 97007ActiveMLS ID #775275993, Beth Hamilton, Keller Williams Realty Professionals. RMLS (OR)
