Extraordinary in design, timeless in elegance, and exceptional in its attention to detail, this stately Toll Brothers residence is beautifully situated on a premier homesite in Mirror Lake Farms, one of Lower Makefield Township's most desirable communities. Meticulously maintained and thoughtfully enhanced, this distinguished property offers architectural sophistication, gracious living spaces, and a remarkable custom-designed in-law or au pair suite. Featuring both private exterior entry and interior access, this beautifully appointed, accessible suite includes a sun-filled living room, full kitchen, private bedroom, spa-inspired bathroom, HardiePlank exterior, and dedicated attic storage, providing exceptional flexibility for multigenerational living or extended guests. The main residence encompasses over 3,500 square feet of elegantly proportioned living space, showcasing exquisite custom millwork, rich hardwood flooring, bay windows, and French doors overlooking the picturesque grounds. A grand double-door entrance reveals a dramatic foyer with a gracefully curved staircase. The formal living room, highlighted by a stately fireplace and expansive bay window, flows seamlessly into the generously sized dining room with plantation shutters, creating an elegant setting for entertaining. The gourmet kitchen features granite countertops, stainless steel appliances, a center island, walk-in pantry, and inviting breakfast area. Adjoining the kitchen, the impressive great room offers exposed ceiling beams, a wood-burning fireplace with custom mantel, and French doors opening to the rear patios and gardens. A powder room, laundry room, and ample storage complete the main level. Upstairs, the spacious primary suite offers a private retreat with a walk-in closet and ensuite bath featuring a soaking tub and separate stall shower. Three additional generously proportioned bedrooms and two full bathrooms complete the second floor. The expansive finished lower level provides exceptional additional living space with media and recreation areas, a built in bar, dedicated office, and substantial storage. Outdoors, beautifully landscaped grounds feature mature plantings, thoughtfully designed hardscaping, landscape lighting, and two inviting patios, creating an idyllic setting for entertaining and relaxation. Pride of ownership is evident in numerous significant improvements, including new HVAC systems (2026), interior painting (2026), renovation of the in-law suite (2014), kitchen updates, refinished hardwood flooring, upgraded insulation, exterior enhancements, and a propane-powered Generac whole-house generator. Ideally located just over 1.5 miles from charming Yardley Borough, the property offers convenient access to Lake Afton, acclaimed restaurants, boutique shopping, and the scenic Delaware Canal towpath. Situated within the highly regarded Pennsbury School District, with convenient access to I-295, Route 1, regional rail, Princeton, Philadelphia, New Hope, and New York City, this exceptional residence presents a rare opportunity to enjoy timeless architecture, refined luxury, and remarkable versatility in one of Bucks County's most sought-after communities
For sale
$1,060,000
1573 Silo Rd, Yardley, PA 19067
5beds
4,000sqft
Single Family Residence
Built in 1984
1.01 Acres Lot
$-- Zestimate®
$265/sqft
$-- HOA
What's special
Stately fireplaceDedicated attic storageBeautifully landscaped groundsTwo inviting patiosThoughtfully designed hardscapingExquisite custom millworkExpansive bay window
- 13 days
- 1,916
- 147
Likely to sell faster than
Zillow last checked:
Listing updated:
Listed by:
Brian Stetler 610-996-1907,
BHHS Fox & Roach-Center City Walnut (215) 627-6005,
Listing Team: The Stetler Group
Source: Bright MLS,MLS#: PABU2133082
Facts & features
Interior
Bedrooms & bathrooms
- Bedrooms: 5
- Bathrooms: 5
- Full bathrooms: 4
- 1/2 bathrooms: 1
- Main level bathrooms: 2
- Main level bedrooms: 1
Rooms
- Room types: Living Room, Dining Room, Primary Bedroom, Kitchen, Foyer, Breakfast Room, Great Room, In-Law/auPair/Suite, Laundry, Office, Recreation Room, Storage Room, Media Room, Primary Bathroom
Primary bedroom
- Level: Upper
Primary bathroom
- Level: Upper
Breakfast room
- Level: Main
Dining room
- Level: Main
Foyer
- Level: Main
Great room
- Level: Main
Other
- Level: Main
Kitchen
- Level: Main
Laundry
- Level: Main
Living room
- Level: Main
Media room
- Level: Lower
Office
- Level: Lower
Recreation room
- Level: Lower
Storage room
- Level: Lower
Heating
- Forced Air, Heat Pump, Electric
Cooling
- Central Air, Electric
Appliances
- Included: Electric Water Heater
- Laundry: Main Level, Laundry Room
Features
- Basement: Finished,Interior Entry,Sump Pump,Windows
- Number of fireplaces: 2
- Fireplace features: Brick, Mantel(s), Other, Wood Burning
Interior area
- Total structure area: 4,000
- Total interior livable area: 4,000 sqft
- Finished area above ground: 4,000
- Finished area below ground: 0
Property
Parking
- Parking features: Driveway
- Has uncovered spaces: Yes
Accessibility
- Accessibility features: None
Features
- Levels: Three
- Stories: 3
- Pool features: None
Lot
- Size: 1.01 Acres
Details
- Additional structures: Above Grade, Below Grade
- Parcel number: 20021033
- Zoning: R1
- Special conditions: Standard
Construction
Type & style
- Home type: SingleFamily
- Architectural style: Colonial
- Property subtype: Single Family Residence
Materials
- Frame
- Foundation: Block
Condition
- New construction: No
- Year built: 1984
Utilities & green energy
- Sewer: Public Sewer
- Water: Public
Community & HOA
Community
- Subdivision: Mirror Lake Farms
HOA
- Has HOA: No
Location
- Region: Yardley
- Municipality: LOWER MAKEFIELD TWP
Financial & listing details
- Price per square foot: $265/sqft
- Tax assessed value: $55,420
- Annual tax amount: $14,729
- Date on market: 10/9/2026
- Listing agreement: Exclusive Right To Sell
- Listing terms: Cash,Conventional
- Inclusions: See Agent
- Exclusions: See Agent
- Ownership: Fee Simple
Estimated market value
Not available
Estimated sales range
Not available
Not available
Price history
| Date | Event | Price |
|---|---|---|
| 10/9/2026 | Listed for sale | $1,060,000+11.6%$265/sqft |
Source:  Bright MLS #PABU2133082 Report a problem Bright MLS #PABU2133082 Report a problem | ||
| 8/11/2023 | Sold | $950,000-3.1%$238/sqft |
Source: Bright MLS #PABU2052004 Report a problem | ||
| 7/12/2023 | Pending sale | $980,000$245/sqft |
Source: Bright MLS #PABU2052004 Report a problem | ||
| 6/23/2023 | Listed for sale | $980,000+78.2%$245/sqft |
Source: Bright MLS #PABU2052004 Report a problem | ||
| 1/1/2015 | Sold | $550,000-5%$138/sqft |
Source:  Long & Foster Broker Feed #1004054898_100 Report a problem Long & Foster Broker Feed #1004054898_100 Report a problem | ||
| 7/12/2013 | Listing removed | $579,000$145/sqft |
Source: Long & Foster Real Estate Inc #6093332 Report a problem | ||
| 6/20/2013 | Listed for sale | $579,000+5.3%$145/sqft |
Source: Long & Foster Real Estate Inc #6093332 Report a problem | ||
| 5/6/2013 | Sold | $550,000-5%$138/sqft |
Source: Public Record Report a problem | ||
| 2/2/2013 | Price change | $579,000-3.3%$145/sqft |
Source: Long & Foster Real Estate #6093332 Report a problem | ||
| 8/17/2012 | Price change | $599,000-3.2%$150/sqft |
Source: Long & Foster Real Estate #6093332 Report a problem | ||
| 8/9/2012 | Listed for sale | $619,000-3.3%$155/sqft |
Source: Long & Foster Real Estate #6093332 Report a problem | ||
| 6/1/2006 | Sold | $640,000+42.2%$160/sqft |
Source: Public Record Report a problem | ||
| 9/24/2002 | Sold | $450,000+29.3%$113/sqft |
Source: Public Record Report a problem | ||
| 4/14/2000 | Sold | $348,000$87/sqft |
Source: Public Record Report a problem | ||
Public tax history
| Year | Property taxes | Tax assessment |
|---|---|---|
| 2026 | $14,334 +4.1% | $55,420 |
| 2025 | $13,775 +0.8% | $55,420 |
| 2024 | $13,670 +9.7% | $55,420 |
| 2023 | $12,464 +2.2% | $55,420 |
| 2022 | $12,194 +1.6% | $55,420 |
| 2021 | $12,000 | $55,420 |
| 2020 | $12,000 +3.8% | $55,420 |
| 2018 | $11,556 +4.4% | $55,420 |
| 2017 | $11,068 | $55,420 |
| 2016 | $11,068 | $55,420 |
| 2015 | -- | $55,420 |
| 2014 | -- | $55,420 +5.1% |
| 2013 | -- | $52,720 |
| 2012 | -- | $52,720 -13.9% |
| 2011 | -- | $61,240 |
| 2010 | -- | $61,240 |
| 2009 | -- | $61,240 |
| 2008 | -- | $61,240 |
| 2007 | -- | $61,240 |
| 2006 | -- | $61,240 |
| 2005 | -- | $61,240 +300% |
| 2004 | -- | $15,310 |
| 2003 | -- | $15,310 |
| 2002 | -- | $15,310 |
| 2000 | -- | $15,310 |
Find assessor info on the county website
Monthly payment
Est. payment
Payment breakdown
Explore the cost of this home by adjusting the details. Changes won't be saved.Climate risks
Neighborhood: Woodside
Nearby schools
Schools provided by the listing agent
- District: Pennsbury
Source: Bright MLS. This data may not be complete. We recommend contacting the local school district to confirm school assignments for this home.
Similar homes
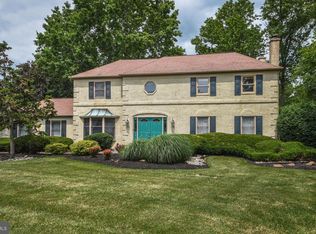
- $925,0004 bd3 ba3k sqft700 Fox Hollow Dr, Yardley, PA 19067For Sale

 MLS ID #PABU2132938, Drew Ferrara, RE/MAX Properties - Newtown. Bright MLS
 - $1,049,5004 bd3 ba3.7k sqft1666 Fairfield Rd, Yardley, PA 19067For Sale
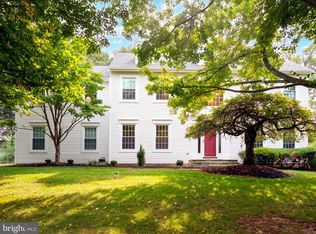 MLS ID #PABU2130446, Jay Spaziano, Jay Spaziano Real Estate. Bright MLS
 - $1,289,0005 bd3 ba3.5k sqft1066 N Kimbles Rd, Yardley, PA 19067For Sale
 MLS ID #PABU2133298, Matthew Paglione, RE/MAX Properties - Newtown. Bright MLS
 - $839,9004 bd3 ba3.2k sqft1601 Clark Dr, Yardley, PA 19067For Sale
 MLS ID #PABU2122712, Rico Rodriguez, Coldwell Banker Hearthside. Bright MLS
 - $825,0004 bd3 ba2.4k sqft1236 Lexington Dr, Yardley, PA 19067For SaleMLS ID #PABU2133720, Liz Lutz, KW Empower. Bright MLS
- $925,0005 bd3 ba2.9k sqft1373 Oxford Valley Rd, Yardley, PA 19067For SaleMLS ID #PABU2127364, Jacqueline Racz, Keller Williams Real Estate - Princeton. Bright MLS
- $1,400,0004 bd4 ba3.7k sqft1754 Partridge Rd, Yardley, PA 19067For SaleMLS ID #PABU2133422, Joyce Merryman, BHHS Fox & Roach -Yardley/Newtown. Bright MLS
- $840,0004 bd3 ba2.5k sqft532 Heritage Oak Dr, Yardley, PA 19067For SaleMLS ID #PABU2133186, Kathryn Puzycki, Redfin Corporation. Bright MLS
- $849,9004 bd3 ba2.5k sqft554 Heritage Oak Dr, Yardley, PA 19067For SaleMLS ID #PABU2132510, Anupali Shah, Coldwell Banker Realty. Bright MLS
- $874,9004 bd3 ba2.5k sqft1208 Candlewick Ct, Yardley, PA 19067For SaleMLS ID #PABU2130942, Jenna Gudusky, Keller Williams Real Estate-Langhorne. Bright MLS
- $1,149,0005 bd5 ba4k sqft1204 Evergreen Rd, Yardley, PA 19067For SaleMLS ID #PABU2131904, Heather Wicks, Long & Foster Real Estate, Inc.. Bright MLS
- $1,050,0004 bd3 ba3.3k sqft7 Mustang Ct, Holland, PA 18966For SaleMLS ID #PABU2132524, Jay Spaziano, Jay Spaziano Real Estate. Bright MLS
- $1,050,0005 bd4 ba3.3k sqft6 Dover Pl, Holland, PA 18966For SaleMLS ID #PABU2133534, Mary Ann O'Keeffe, Keller Williams Real Estate. Bright MLS
- $775,0004 bd3 ba3.1k sqft867 Olsen Dr, Yardley, PA 19067For SaleMLS ID #PABU2132742, Matthew Harnick, Keller Williams Real Estate-Blue Bell. Bright MLS
- $875,0004 bd3 ba3.1k sqft153 Mountain Oaks Rd, Yardley, PA 19067For SaleMLS ID #PABU2132054, Rico Rodriguez, Coldwell Banker Hearthside. Bright MLS
- $899,9004 bd3 ba2.8k sqft597 Barn Dr, Yardley, PA 19067For SaleMLS ID #PABU2130988, Drew Ferrara, RE/MAX Properties - Newtown. Bright MLS
- $810,0004 bd3 ba2.8k sqft1019 Lafayette Dr, Yardley, PA 19067For SaleMLS ID #PABU2130204, Tiffany Nork, Keller Williams Real Estate-Langhorne. Bright MLS
- $1,575,0004 bd6 ba5.3k sqft1093 Drew Dr, Yardley, PA 19067For SaleMLS ID #PABU2130114, Alysha Brand, Keller Williams Real Estate - Newtown. Bright MLS
- $975,0004 bd3 ba2.7k sqft5 Forrest Hill Rd, Titusville, NJ 08560For SaleMLS ID #NJME2084614, Betsy Silverman, Coldwell Banker Residential Brokerage-Princeton Jct. Bright MLS
- $949,9996 bd4 ba3.7k sqft113 Glenwood Dr, Washington Crossing, PA 18977For SaleMLS ID #PABU2132036, Alisia Snyder, Opus Elite Real Estate. Bright MLS
