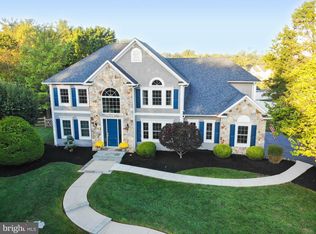
Nestled in the prestigious Kimbles Field, this exquisite Colonial home exudes timeless elegance and comfort. With five spacious bedrooms and two and a half baths, this residence is designed for both relaxation and entertaining. The inviting living area features a cozy fireplace, perfect for creating warm memories on chilly evenings. Set on a generous 0.52-acre lot, the property offers ample outdoor space for gardening or leisurely strolls. The side-entry garage provides convenience and enhances the home's curb appeal, while the classic vinyl siding and stone accents add a touch of sophistication. Though the basement remains unfinished, it presents a blank canvas for your personal touch, whether you envision a home theater, gym, or additional living space. This home is not just a place to live; it's a lifestyle, offering a serene retreat while being close to local amenities. Experience the perfect blend of luxury and comfort in this remarkable property. Some improvements to highlight include new deck (2025), new appliances (2025), new HVAC (2022), exterior renovation including siding, 5 windows, front door, and walkway (2019), and a new roof (2016).
For sale
$1,289,000
1066 N Kimbles Rd, Yardley, PA 19067
5beds
3,537sqft
Single Family Residence
Built in 1995
0.52 Acres Lot
$1,249,300 Zestimate®
$364/sqft
$-- HOA
What's special
Cozy fireplaceSide-entry garageNew roofFive spacious bedroomsNew appliancesNew deck
- 6 days
- 746
- 24
Zillow last checked:
Listing updated:
Listed by:
Matthew Paglione 215-584-6386,
RE/MAX Properties - Newtown 2159687400
Source: Bright MLS,MLS#: PABU2133298
Facts & features
Interior
Bedrooms & bathrooms
- Bedrooms: 5
- Bathrooms: 3
- Full bathrooms: 2
- 1/2 bathrooms: 1
- Main level bathrooms: 3
- Main level bedrooms: 5
Heating
- Forced Air, Natural Gas
Cooling
- Central Air, Natural Gas
Appliances
- Included: Gas Water Heater
Features
- Basement: Unfinished
- Number of fireplaces: 1
Interior area
- Total structure area: 3,537
- Total interior livable area: 3,537 sqft
- Finished area above ground: 3,537
Property
Parking
- Total spaces: 2
- Parking features: Garage Faces Side, Attached
- Attached garage spaces: 2
Accessibility
- Accessibility features: Accessible Entrance
Features
- Levels: Two
- Stories: 2
- Pool features: None
Lot
- Size: 0.52 Acres
Details
- Additional structures: Above Grade
- Parcel number: 20005024
- Zoning: R1
- Special conditions: Standard
Construction
Type & style
- Home type: SingleFamily
- Architectural style: Colonial
- Property subtype: Single Family Residence
Materials
- Vinyl Siding, Stone
- Foundation: Concrete Perimeter
Condition
- New construction: No
- Year built: 1995
Utilities & green energy
- Sewer: Public Sewer
- Water: Public
Community & HOA
Community
- Subdivision: Kimbles Field
HOA
- Has HOA: No
Location
- Region: Yardley
- Municipality: LOWER MAKEFIELD TWP
Financial & listing details
- Price per square foot: $364/sqft
- Tax assessed value: $64,720
- Annual tax amount: $16,588
- Date on market: 10/16/2026
- Listing agreement: Exclusive Right To Sell
- Exclusions: Garage Refrigerator
- Ownership: Fee Simple
Estimated market value
$1,249,300
$1.19M - $1.31M
$4,804/mo
Price history
| Date | Event | Price |
|---|---|---|
| 10/16/2026 | Listed for sale | $1,289,000+269.8%$364/sqft |
Source:  Bright MLS #PABU2133298 Report a problem Bright MLS #PABU2133298 Report a problem | ||
| 6/22/1995 | Sold | $348,557$99/sqft |
Source: Public Record Report a problem | ||
Public tax history
| Year | Property taxes | Tax assessment |
|---|---|---|
| 2026 | $16,740 +4.1% | $64,720 |
| 2025 | $16,087 +0.8% | $64,720 |
| 2024 | $15,964 +9.7% | $64,720 |
| 2023 | $14,556 +2.2% | $64,720 |
| 2022 | $14,241 +1.6% | $64,720 |
| 2021 | $14,014 | $64,720 |
| 2020 | $14,014 +3.8% | $64,720 |
| 2018 | $13,495 +4.4% | $64,720 |
| 2017 | $12,926 | $64,720 |
| 2016 | $12,926 | $64,720 |
| 2015 | -- | $64,720 |
| 2014 | -- | $64,720 |
| 2013 | -- | $64,720 |
| 2012 | -- | $64,720 |
| 2011 | -- | $64,720 |
| 2010 | -- | $64,720 |
| 2009 | -- | $64,720 |
| 2008 | -- | $64,720 |
| 2007 | -- | $64,720 |
| 2006 | -- | $64,720 |
| 2005 | -- | $64,720 +300% |
| 2004 | -- | $16,180 |
| 2003 | -- | $16,180 |
| 2002 | -- | $16,180 |
| 2000 | -- | $16,180 |
Find assessor info on the county website
Monthly payment
Est. payment
Payment breakdown
Explore the cost of this home by adjusting the details. Changes won't be saved.Climate risks
Neighborhood: 19067
Nearby schools
Schools provided by the listing agent
- District: Pennsbury
Source: Bright MLS. This data may not be complete. We recommend contacting the local school district to confirm school assignments for this home.
Similar homes
- $1,400,0004 bd4 ba3.7k sqft1754 Partridge Rd, Yardley, PA 19067For Sale

 MLS ID #PABU2133422, Joyce Merryman, BHHS Fox & Roach -Yardley/Newtown. Bright MLS
 - $1,300,0004 bd3 ba4.1k sqft557 Scattergood Ct, Yardley, PA 19067For Sale
 MLS ID #PABU2134078, Justin Epperson, Realty Mark Associates. Bright MLS
 - $1,349,5004 bd4 ba5.2k sqft1555 Cartpath Ct, Yardley, PA 19067For Sale
 MLS ID #PABU2128278, Nick DeLuca, KW Empower. Bright MLS
 - $1,060,0005 bd5 ba4k sqft1573 Silo Rd, Yardley, PA 19067For Sale
 MLS ID #PABU2133082, Brian Stetler, BHHS Fox & Roach-Center City Walnut. Bright MLS
 - $1,049,5004 bd3 ba3.7k sqft1666 Fairfield Rd, Yardley, PA 19067For SaleMLS ID #PABU2130446, Jay Spaziano, Jay Spaziano Real Estate. Bright MLS
- $925,0004 bd3 ba3k sqft700 Fox Hollow Dr, Yardley, PA 19067For SaleMLS ID #PABU2132938, Drew Ferrara, RE/MAX Properties - Newtown. Bright MLS
- $1,319,9904 bd10 ba3.7k sqft43 Jacob Francis Way, Hopewell Township, NJ 08560New Construction
 All Jersey MLS
 - $1,185,0004 bd3 ba3k sqft1429 Heather Ridge Dr, Newtown, PA 18940For SaleMLS ID #PABU2130916, Greg Schwind, Coldwell Banker Hearthside. Bright MLS
- $1,249,0005 bd4 ba4.1k sqft102 Saint Andrews Pl, Newtown, PA 18940For SaleMLS ID #PABU2126146, Jay Spaziano, Jay Spaziano Real Estate. Bright MLS
- $825,0004 bd3 ba2.4k sqft1236 Lexington Dr, Yardley, PA 19067For SaleMLS ID #PABU2133720, Liz Lutz, KW Empower. Bright MLS
- $925,0005 bd3 ba2.9k sqft1373 Oxford Valley Rd, Yardley, PA 19067For SaleMLS ID #PABU2127364, Jacqueline Racz, Keller Williams Real Estate - Princeton. Bright MLS
- $839,9004 bd3 ba3.2k sqft1601 Clark Dr, Yardley, PA 19067For SaleMLS ID #PABU2122712, Rico Rodriguez, Coldwell Banker Hearthside. Bright MLS
- $775,0004 bd3 ba3.1k sqft867 Olsen Dr, Yardley, PA 19067For SaleMLS ID #PABU2132742, Matthew Harnick, Keller Williams Real Estate-Blue Bell. Bright MLS
- $840,0004 bd3 ba2.5k sqft532 Heritage Oak Dr, Yardley, PA 19067For SaleMLS ID #PABU2133186, Kathryn Puzycki, Redfin Corporation. Bright MLS
- $849,9004 bd3 ba2.5k sqft554 Heritage Oak Dr, Yardley, PA 19067For SaleMLS ID #PABU2132510, Anupali Shah, Coldwell Banker Realty. Bright MLS
- $949,9996 bd4 ba3.7k sqft113 Glenwood Dr, Washington Crossing, PA 18977For SaleMLS ID #PABU2132036, Alisia Snyder, Opus Elite Real Estate. Bright MLS
- $874,9004 bd3 ba2.5k sqft1208 Candlewick Ct, Yardley, PA 19067For SaleMLS ID #PABU2130942, Jenna Gudusky, Keller Williams Real Estate-Langhorne. Bright MLS
- $1,169,0004 bd5 ba3.4k sqft630 White Ash Dr, Langhorne, PA 19047For SaleMLS ID #PABU2128450, ERIC KURYLUK, Opus Elite Real Estate. Bright MLS
- $810,0004 bd3 ba2.8k sqft1019 Lafayette Dr, Yardley, PA 19067For SaleMLS ID #PABU2130204, Tiffany Nork, Keller Williams Real Estate-Langhorne. Bright MLS
- $1,199,9994 bd4 ba3k sqft10 Hartfeld Rd, Newtown, PA 18940For SaleMLS ID #PABU2132334, Jim Roche, KW Empower. Bright MLS
